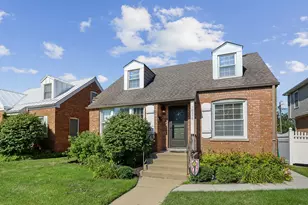
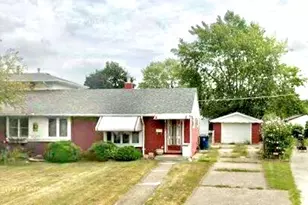
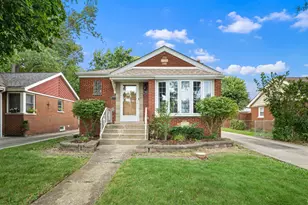
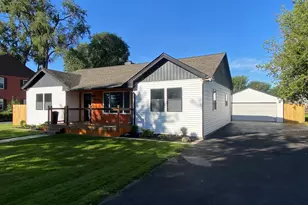
This is a carousel with tiles that activate property listing cards. Use the previous and next buttons to navigate.
1/1
$350,000
This is a carousel with tiles that activate property listing cards. Use the previous and next buttons to navigate.
1/1
Property Description
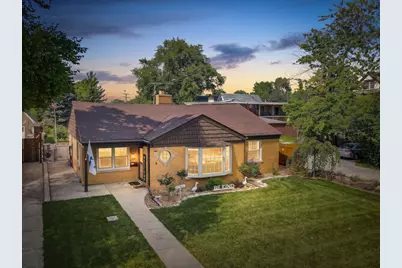
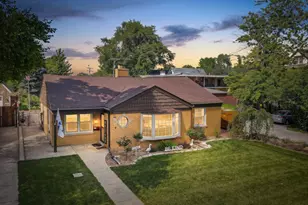
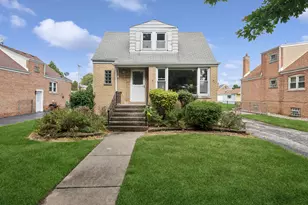
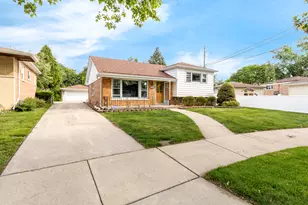
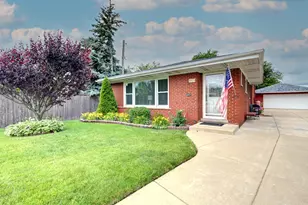
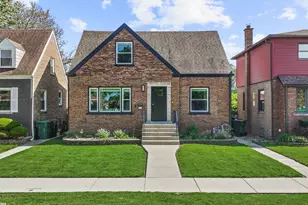
Beautifully maintained 3-bedroom ranch offering quality updates, flexible living space, and an exceptionally deep backyard! The spacious living room features a cozy gas fireplace, crown molding, and new interior doors, while bamboo flooring extends throughout the bedrooms. The updated kitchen, remodeled approximately two years ago, boasts KraftMaid cabinetry, granite countertops, subway tile backsplash, under-cabinet lighting, pantry, and stainless steel appliances. The updated bathroom includes a walk-in shower, stylish tile, and a granite vanity. A versatile third bedroom with custom built-ins makes an ideal home office, while the den provides an additional living space and the Florida room allows you to enjoy your backyard during all seasons. The laundry area includes a separate toilet room with excellent potential to be converted into a second full bathroom. Major updates include a new furnace, new water heater, updated electrical, Gilkey windows with a transferable lifetime warranty, whole-house tuckpointing, LeafGuard gutters, and new concrete. Outside, enjoy an attached 2-car garage, carport, concrete patio, vegetable garden, newer cedar and metal fence, and an incredible oversized backyard. A truly well-maintained home with space, updates, and endless possibilities!
Full Property Details
Full Property Details for 3210 W 97th St
General
- Sold For: $350,000
- Taxes: $6,154 (2023)
- Status: Closed
- Type: Single Family
- Source: MRED
- MLS ID: 12713025
- Added to Site: 64 day(s) ago
Interior
- Interior Features: 1st-Floor Bedroom, 1st-Floor Bath, Built-in Features, Granite Counters, Pantry
- Fireplace: Yes
- Fireplace(s): Living Room, Gas Log, Gas Starter
- Appliances: Range, Microwave, Refrigerator, Stainless Steel Appliance(s)
- Flooring: Carpet
Rooms
Bathrooms
- Total Bathrooms: 2
- Full Bathrooms: 1
- Half Bathrooms: 1
- Bathroom Features: Accessible Shower
Bedrooms
- Total Bedrooms: 3
Additional Information
- Other Features: Commuter Bus
Parking
- Garage: Yes
- Attached garage: Yes
- Garage Spaces: 2
- Total Spaces: 3
- Parking Features: Off-Alley, Garage Door Opener, Carport, Yes, Garage Owned, Attached, Off-Street, Alley Access, Garage Faces Side, Owned, Garage
Location
- Area: Evergreen Park
- County: Cook
- Driving Directions: Kedzie to 97th St, west to address.
School Information
- School District: 124
- Midd School District: 124
- Elementary School: Southwest Elementary School
- Middle School: Central Junior High School
- High School: Evergreen Park High School
- Private School: Evergreen Park High School
Community
- Assoc. Fees Include: None
Heating & Cooling
- Cooling Type: Central Air Conditioning
- Heating Type: Natural Gas
Utilities
- Water: Lake Michigan, Public
Structural Information
- Architectural Style: Ranch
- Construction: Brick
- Exterior Const.: Brick
- Basement Desc.: Crawl Space
- Foundation: Concrete Perimeter
- Roof: Asphalt
- Windows: Screens, Blinds
- Sub-Flooring: Carpet
- Square Feet: 1,393
- Sq. Ft. Source: Assessor
- Year Built: 1951
- Built Before 1978: Yes
Additional Structures
- Other Structures: Garage Faces Side
Lot Features
- Lot Size (Acres): 0.33
- Lot Size Range: .25 to .49 Acre
- Lot Dimensions: 55 x 273
- Fence: Yes
- Lot Features: Corner Lot
- Fencing (Description): Fenced
Financial Considerations
- Parking Included: Yes
- Assessment Year: 1951
- Tax Amount: $6,154
- Tax Year: 2023
Disclosures and Reports
- Ownership: Fee Simple
- Property ID: 24112070240000
Listed by Berkshire Hathaway HomeServices Chicago
Sold by Compass

Get Pre-Approved Today
Schools
Schools serving 3210 W 97th St
School Districts:Evergreen Park Elementary School District 124, Evergreen Park Community High School District 231
| Name | Grades | Distance |
|---|---|---|
Southwest Elementary School, Evergreen Park, IL 9900 South Central Park Avenue, Evergreen Park, IL 60805 | K-6 | 0.6 mi |
Central Jr High School, Evergreen Park, IL 9400 South Sawyer Avenue, Evergreen Park, IL 60805 | 7-8 | 0.9 mi |
Evergreen Park High School 9901 South Kedzie Avenue, Evergreen Park, IL 60805 | 9-12 | 0.3 mi |
Disclaimer:
School attendance boundaries provided by ATTOM Data Solutions and are for reference only. Contact the school directly to verify enrollment eligibility.
Price & Sales History for 3210 W 97th St
Date
Details
Price
Change
Source
9/16/2026
Sold
$350,000
—
MLS
7/30/2026
Listed
$350,000
—
MLS
Disclaimer: Historical sales information is derived from public records provided by the county offices. Information is not guaranteed and should be independently verified.
3210 W 97th Street, Evergreen Park, IL 60805 (MLS# 12713025) is a Single Family property that was sold at $350,000 on September 16, 2026. Want to learn more about 3210 W 97th Street? Do you have questions about finding other Single Family real estate for sale in Evergreen Park? You can browse all Evergreen Park real estate or contact a Coldwell Banker agent to request more information.