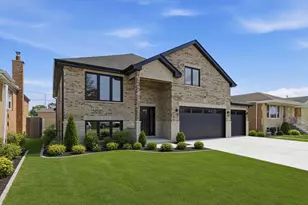
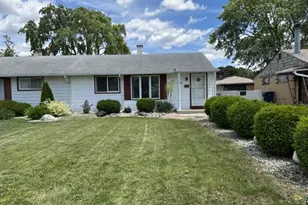
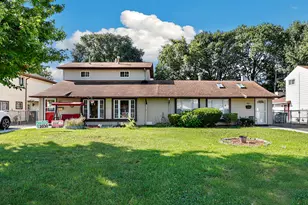
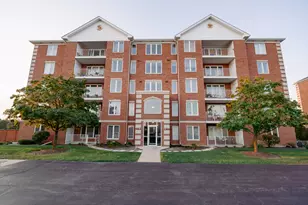
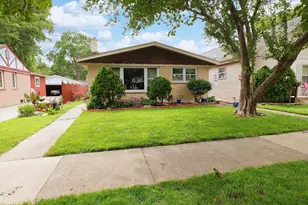
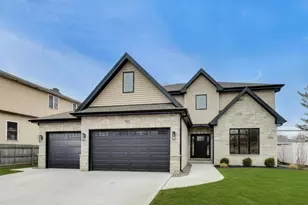
Full Property Details for 3218 W 97th St
General
- Price: $775,000
- Taxes: $17,238 (2024)
- Status: Active
- Type: Single Family
- Source: MRED
- MLS ID: 12674531
- Updated: 7/29/2026
- Added to Site: 95 day(s) ago
Rental Information
- Complex Features: Curbs, Sidewalks, Street Lights, Street Paved
Interior
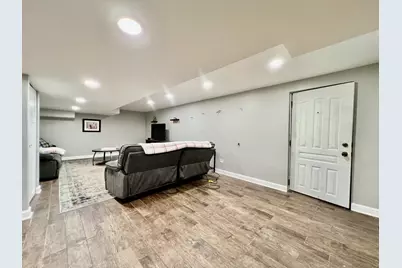
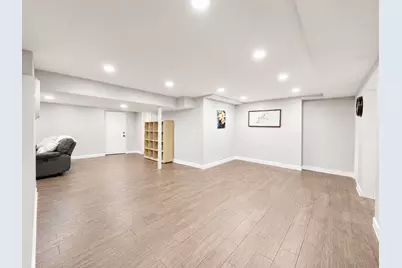
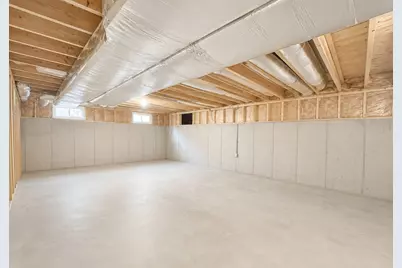
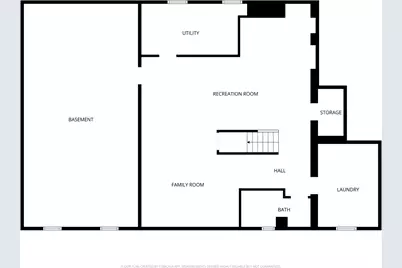
- Basement: Finished, P
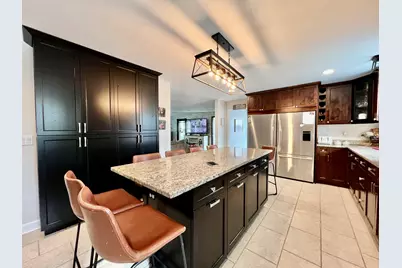
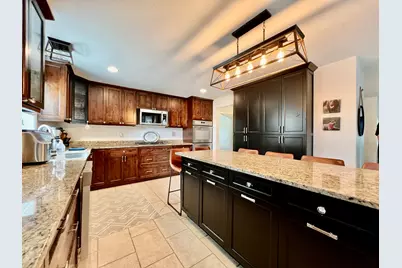
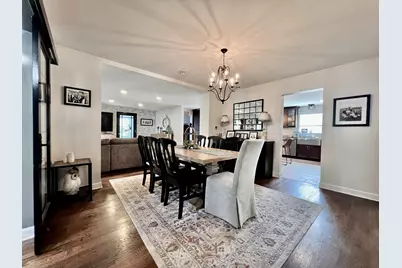
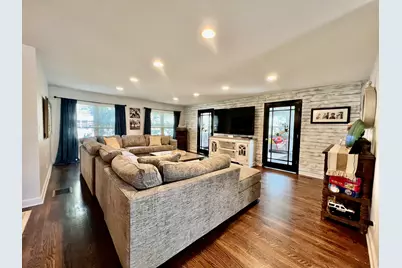
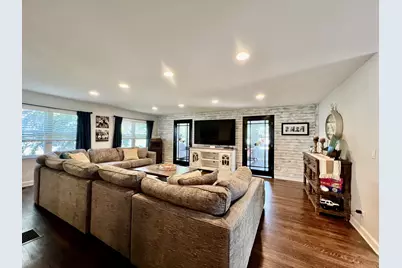
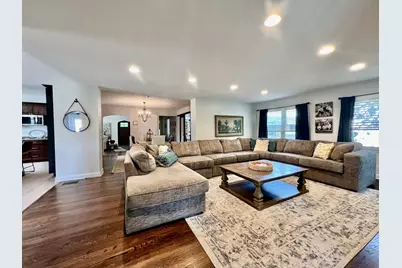
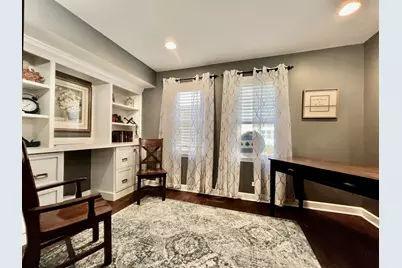
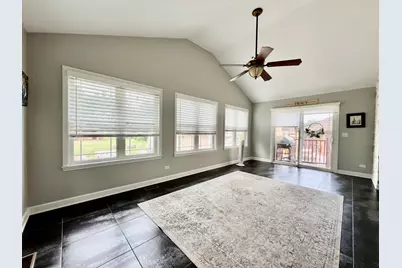
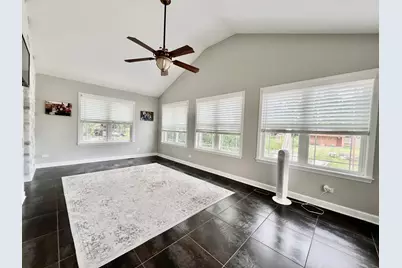
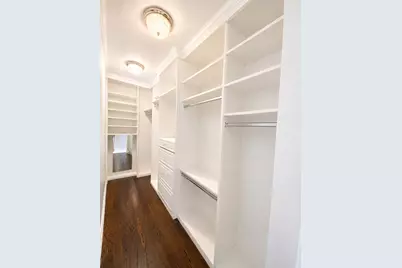
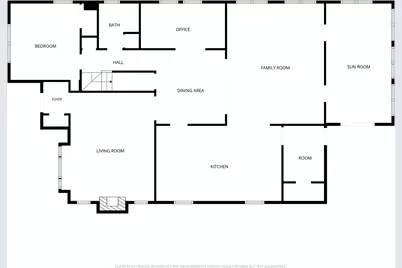
- Interior Features: Vaulted Ceiling(s), Dry Bar, 1st-Floor Bedroom, 1st-Floor Bath, Walk-In Closet(s), Open Floorplan, Pantry
- Fireplace: Yes
- Number of Fireplaces: 1
- Fireplace(s): Living Room
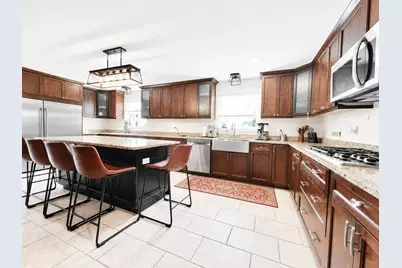
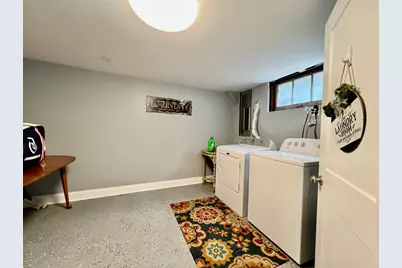
- Appliances: Double Oven, Microwave, Dishwasher, Refrigerator, High-End Refrigerator, Washer, Dryer, Disposal, Stainless Steel Appliance(s), Cooktop, Oven, Range Hood, Gas Cooktop
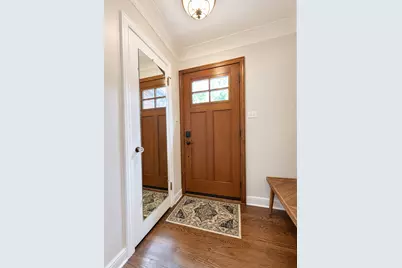
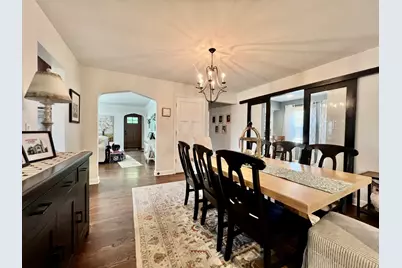
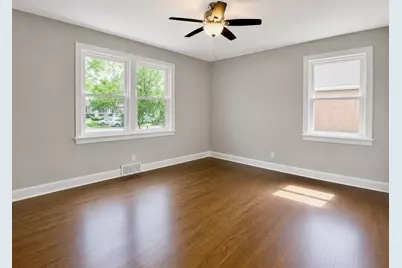
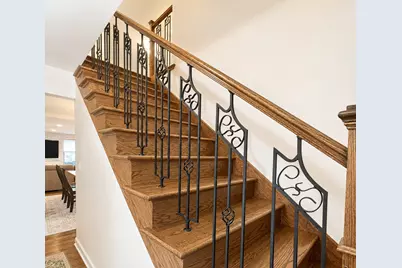
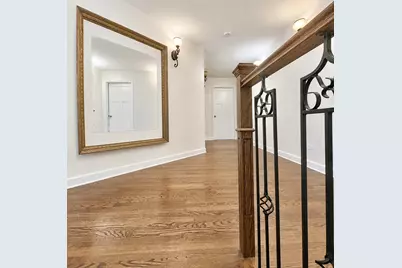
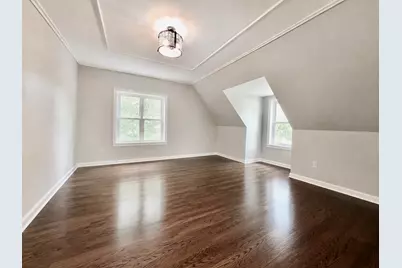
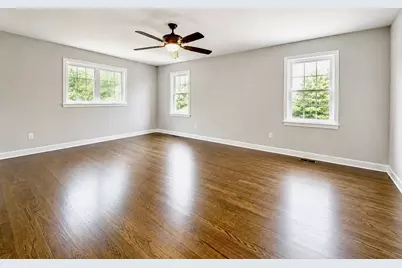
- Flooring: Hardwood
Rooms
- Total Bathrooms: 4
- Full Bathrooms: 4
- Basement Baths: Yes
- Bathroom Features: Separate Shower, Double Sink, Soaking Tub
Parking
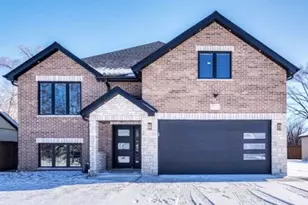
- Garage: Yes
- Garage Spaces: 3
- Total Spaces: 3
- Parking Features: Concrete, Side Driveway, Garage Door Opener, Garage, Yes, Garage Owned, Detached
Location
- Area: Evergreen Park
- County: Cook
- Township: Worth
- Subdivision: Circle Park
- Driving Directions: Kedzie to 97th Street, West to home
School Information
- School District: 124
- Elem School District: 124
- Midd School District: 124
- High School District: 231
- Elementary School: Southwest Elementary School
- Middle School: Central Junior High School
- High School: Evergreen Park High School
- Private School: Evergreen Park High School
Community
- Assoc. Fees Include: None
Heating & Cooling
- Cooling Type: Central Air Conditioning, Geothermal
- Heating Type: Sep Heating Systems - 2+, Geothermal
Utilities
- Sewer: Public Sewer
- Water: Lake Michigan
Structural Information
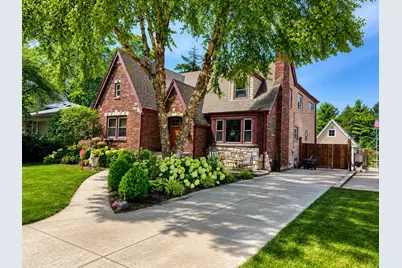
- Architectural Info: Traditional
- Architectural Style: Traditional
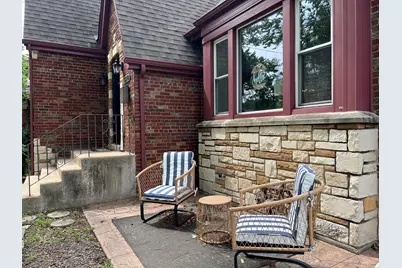
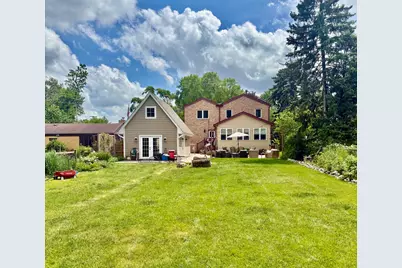
- Construction: Brick
- Exterior Const.: Brick
- Basement: Yes
- Basement Desc.: Finished, Partial
- Foundation: Concrete Perimeter
- Windows: Screens
- Doors: French Doors, Storm Door(s), Panel Door(s), Sliding Glass Door(s)
- Sub-Flooring: Hardwood
- Square Feet: 5,600
- Sq. Ft. Source: Plans
- Year Built: 1948
- Built Before 1978: Yes
- Remodeled/Updated: 2010
Additional Structures
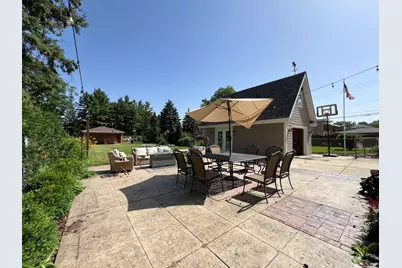
- Other Structures: Garage(s)
Lot Features
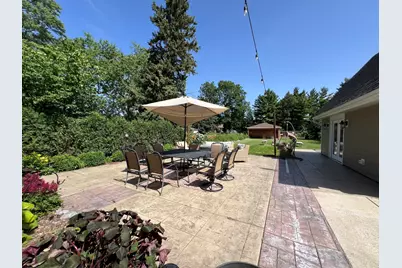
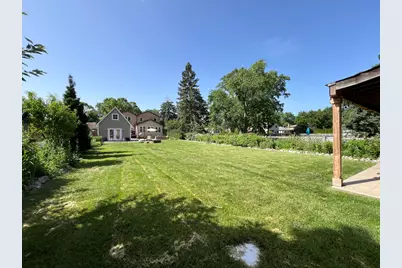
- Lot Size (Acres): 0.335
- Lot Size Range: .25 to .49 Acre
- Lot Dimensions: 55 x 273
- Fence: Yes
- Fencing (Description): Fenced
Financial Considerations
- Parking Included: Yes
- Assessment Year: 1948
- Tax Amount: $17,238.8
- Tax Year: 2024
- Pays Sewer: Public Sewer
Disclosures and Reports
- Ownership: Fee Simple
- Property ID: 24112070230000
Listed by Berkshire Hathaway HomeServices Chicago