This is a carousel with tiles that activate property listing cards. Use the previous and next buttons to navigate.
1/1
$172,000
This is a carousel with tiles that activate property listing cards. Use the previous and next buttons to navigate.
1/1
Property Description
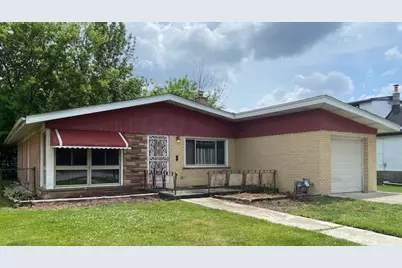
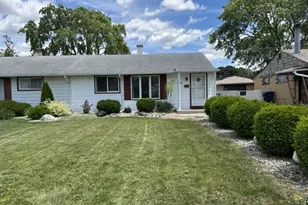
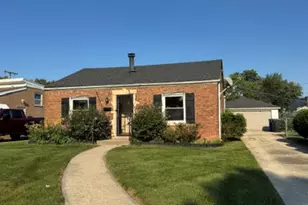
Spacious One Level Ranch Style Home with Attic Space And Crawl - approx. 1120 Sq. Ft of Living Space! Features include Large Living/Dining Room Combo Oversized Windows - Eat in Kitchen, with Laundry. 2 Bedrooms and 1 Bath - Nice Front Porch area and Huge Yard Plus One Car Garage that is attached (Exterior access only) Furnace, Central Air and Hot Water Heater work but, probably needs to be replaced. The roof is approx. 7 years old. Oversized yard with patio and shed could probably build a garage in rear - Lot's of Easy Potential - Great Price - Being Sold AS-IS!!!
Full Property Details
Full Property Details for 8741 S Washtenaw Ave
General
- Sold For: $172,000
- Taxes: $6,205 (2024)
- Status: Closed
- Type: Single Family
- Source: MRED
- MLS ID: 12671235
- Added to Site: 53 day(s) ago
Interior
- Interior Features: 1st-Floor Bedroom
- Appliances: Refrigerator, Washer, Dryer
Rooms
Bathrooms
- Total Bathrooms: 1
- Full Bathrooms: 1
Bedrooms
- Total Bedrooms: 2
Additional Information
- Other Features: Commuter Bus
Parking
- Garage: Yes
- Attached garage: Yes
- Garage Spaces: 1
- Total Spaces: 1
- Parking Features: Concrete, Garage Door Opener, Yes, Garage Owned, Attached, Garage
Location
- Area: Evergreen Park
- County: Cook
- Driving Directions: California Ave to 87th street- South to 88th, East to Washtenaw, North to address - 2nd house from the corner on the east side of the street.
School Information
- School District: 124
- Midd School District: 124
- Elementary School: Northeast Elementary School
- Middle School: Central Junior High School
- High School: Evergreen Park High School
- Private School: Evergreen Park High School
Community
- Assoc. Fees Include: None
Heating & Cooling
- Cooling Type: Central Air Conditioning
- Heating Type: Natural Gas, Forced Air
Utilities
- Water: Lake Michigan, Public
Structural Information
- Architectural Style: Ranch
- Construction: Brick
- Exterior Const.: Brick
- Basement Desc.: Crawl Space
- Foundation: Concrete Perimeter
- Roof: Asphalt
- Square Feet: 1,120
- Sq. Ft. Source: Assessor
- Year Built: 1957
- Built Before 1978: Yes
Lot Features
- Lot Size Range: Less than .25 Acre
- Lot Dimensions: 48 x 124
- Fence: Yes
- Fencing (Description): Fenced
Financial Considerations
- Parking Included: Yes
- Assessment Year: 1957
- Tax Amount: $6,205.98
- Tax Year: 2024
Disclosures and Reports
- Ownership: Fee Simple
- Property ID: 24012020440000
Listed by Berkshire Hathaway HomeServices Chicago
Sold by Realty One Group Heartland

Get Pre-Approved Today
Schools
Schools serving 8741 S Washtenaw Ave
School Districts:Evergreen Park Elementary School District 124, Evergreen Park Community High School District 231
| Name | Grades | Distance |
|---|---|---|
Northeast Elementary School 9058 South California Avenue, Evergreen Park, IL 60805 | PK-6 | 0.4 mi |
Central Jr High School, Evergreen Park, IL 9400 South Sawyer Avenue, Evergreen Park, IL 60805 | 7-8 | 0.4 mi |
Evergreen Park High School 9901 South Kedzie Avenue, Evergreen Park, IL 60805 | 9-12 | 1.6 mi |
Disclaimer:
School attendance boundaries provided by ATTOM Data Solutions and are for reference only. Contact the school directly to verify enrollment eligibility.
Price & Sales History for 8741 S Washtenaw Ave
Date
Details
Price
Change
Source
7/28/2026
Sold
$172,000
1.24%
MLS
7/06/2026
Listed
$169,900
—
MLS
Disclaimer: Historical sales information is derived from public records provided by the county offices. Information is not guaranteed and should be independently verified.
8741 S Washtenaw Avenue, Evergreen Park, IL 60805 (MLS# 12671235) is a Single Family property that was sold at $172,000 on July 28, 2026. Want to learn more about 8741 S Washtenaw Avenue? Do you have questions about finding other Single Family real estate for sale in Evergreen Park? You can browse all Evergreen Park real estate or contact a Coldwell Banker agent to request more information.