This is a carousel with tiles that activate property listing cards. Use the previous and next buttons to navigate.
1/1
$315,000
This is a carousel with tiles that activate property listing cards. Use the previous and next buttons to navigate.
1/1
Property Description
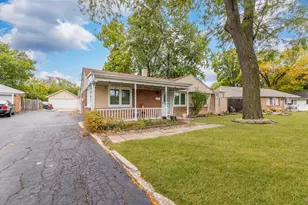
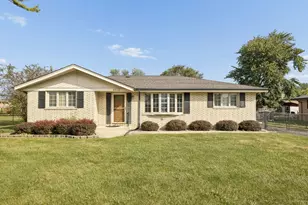
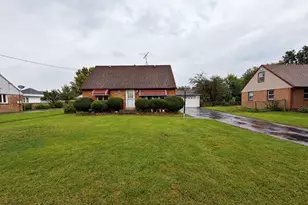
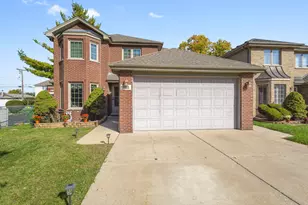
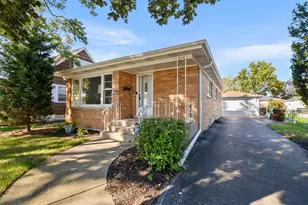
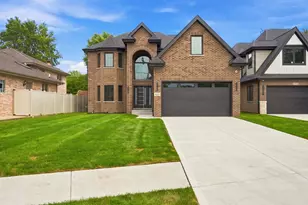
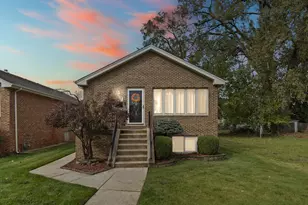
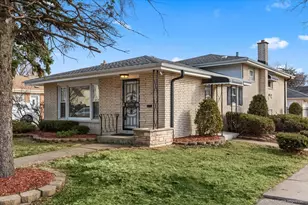
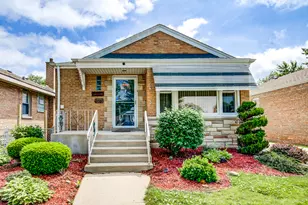
Looking for space? This brick 4-bedroom, 2-bath home delivers! Featuring a spacious living room, dining room, and separate family room, there's plenty of room to entertain. The huge eat-in kitchen offers ample space for family dining. A walk-out basement provides easy access to the backyard and adds even more functional living space. Step outside to a fenced backyard complete with a newer concrete driveway a 2.5-car brick garage, patio, deck, and above-ground pool-perfect for summer fun! The seller is relocating out of state and will truly miss this vibrant community. Located in Evergreen Park, known for its award-winning schools, fantastic restaurants, and convenient access to downtown Chicago.
Full Property Details
Full Property Details for 9021 S Francisco Ave
General
- Sold For: $315,000
- Taxes: $8,083 (2023)
- Status: Closed
- Type: Single Family
- Source: MRED
- MLS ID: 12626205
- Added to Site: 33 day(s) ago
Interior
- Appliances: Range, Microwave, Dishwasher, Refrigerator, Washer, Dryer
Rooms
Bathrooms
- Total Bathrooms: 2
- Full Bathrooms: 1
- Half Bathrooms: 1
Bedrooms
- Total Bedrooms: 4
Additional Information
- Other Features: Commuter Bus
Parking
- Garage: Yes
- Garage Spaces: 2.5
- Total Spaces: 2
- Parking Features: Concrete, Garage Door Opener, Yes, Garage Owned, Detached, Garage
Location
- Area: Evergreen Park
- County: Cook
- Driving Directions: Take W 87th to Kedzie, Kedzie to 91st Street, to Francisco
School Information
- School District: 124
- Midd School District: 124
- High School: Evergreen Park High School
- Private School: Evergreen Park High School
Community
- Assoc. Fees Include: None
Heating & Cooling
- Cooling Type: Central Air Conditioning
- Heating Type: Natural Gas
Utilities
- Water: Public
Structural Information
- Architectural Style: Bi-Level
- Construction: Brick
- Exterior Const.: Brick
- Basement Desc.: Finished, Walk-Out Access
- Roof: Asphalt
- Square Feet: 1,469
- Sq. Ft. Source: Assessor
- Year Built: 1969
- Built Before 1978: Yes
Lot Features
- Lot Size Range: Less than .25 Acre
- Lot Dimensions: 41.9 x 134.2
- Fence: Yes
- Fencing (Description): Fenced
Financial Considerations
- Parking Included: Yes
- Assessment Year: 1969
- Tax Amount: $8,083
- Tax Year: 2023
Disclosures and Reports
- Ownership: Fee Simple
- Special Conditions: List Broker Must Accompany
- Property ID: 24011280380000
Listed and Sold by @properties Christie's International Real Estate

Get Pre-Approved Today
Schools
Schools serving 9021 S Francisco Ave
School Districts:Evergreen Park Elementary School District 124, Evergreen Park Community High School District 231
| Name | Grades | Distance |
|---|---|---|
Northeast Elementary School 9058 South California Avenue, Evergreen Park, IL 60805 | PK-6 | 0.1 mi |
Central Jr High School, Evergreen Park, IL 9400 South Sawyer Avenue, Evergreen Park, IL 60805 | 7-8 | 0 mi |
Evergreen Park High School 9901 South Kedzie Avenue, Evergreen Park, IL 60805 | 9-12 | 1.2 mi |
Disclaimer:
School attendance boundaries provided by ATTOM Data Solutions and are for reference only. Contact the school directly to verify enrollment eligibility.
Price & Sales History for 9021 S Francisco Ave
Date
Details
Price
Change
Source
5/18/2026
Sold
$315,000
5%
MLS
4/22/2026
Listed
$300,000
—
MLS
Disclaimer: Historical sales information is derived from public records provided by the county offices. Information is not guaranteed and should be independently verified.
9021 S Francisco Avenue, Evergreen Park, IL 60805 (MLS# 12626205) is a Single Family property that was sold at $315,000 on May 18, 2026. Want to learn more about 9021 S Francisco Avenue? Do you have questions about finding other Single Family real estate for sale in Evergreen Park? You can browse all Evergreen Park real estate or contact a Coldwell Banker agent to request more information.