No photo available
$389,000 Just Listed
Property Description
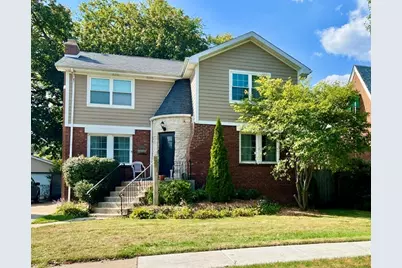
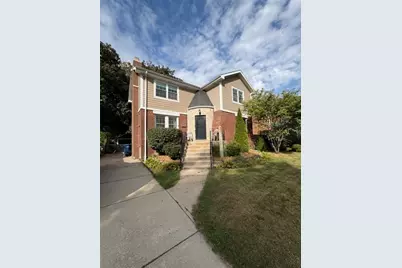
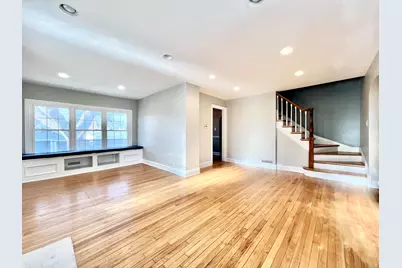
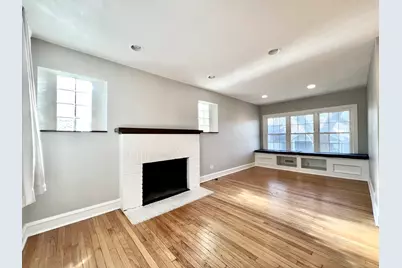
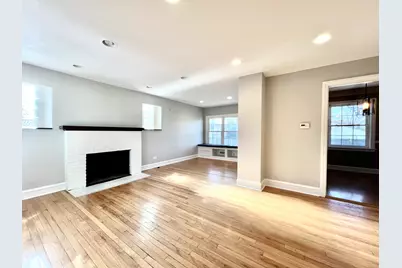
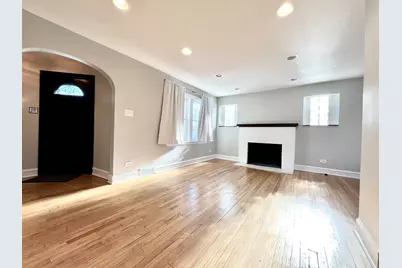
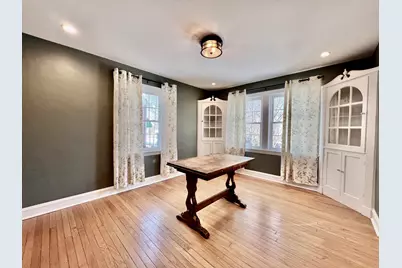
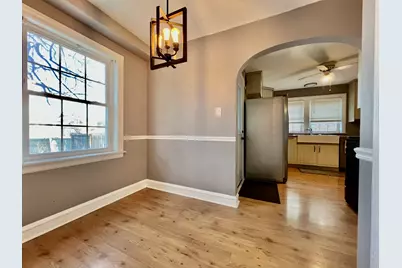
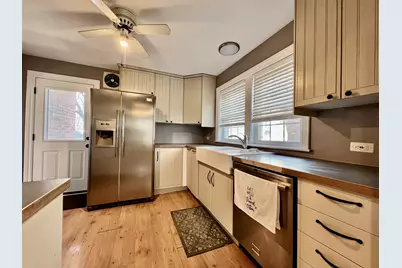
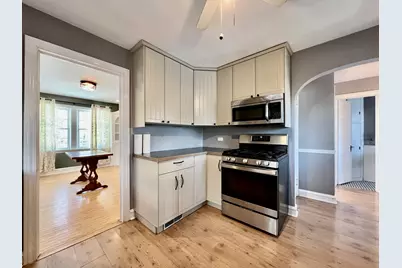
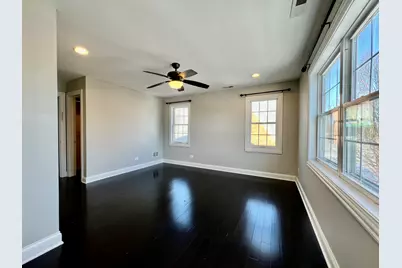
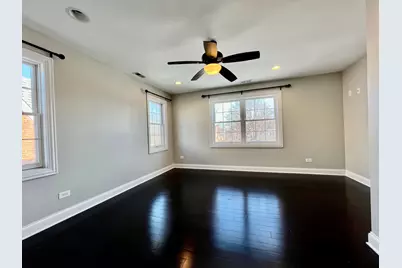
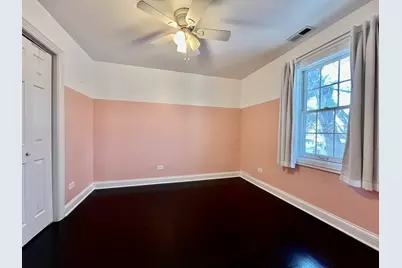
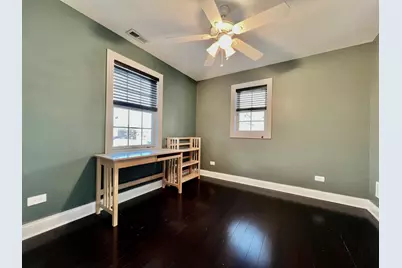
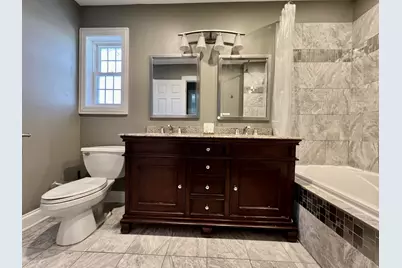
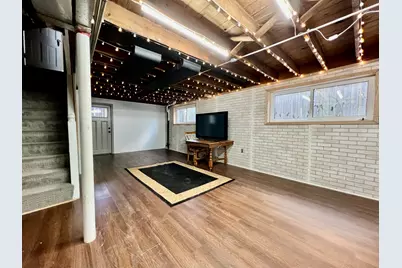
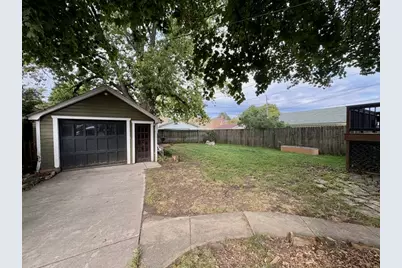
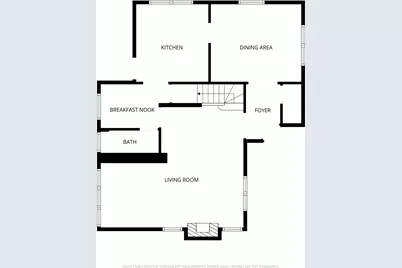
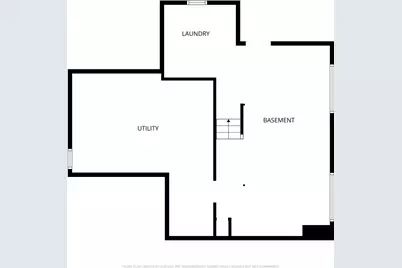
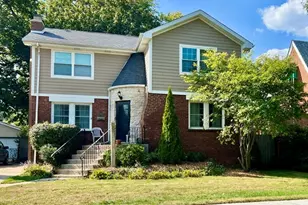
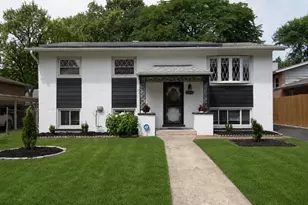
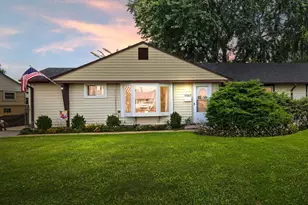
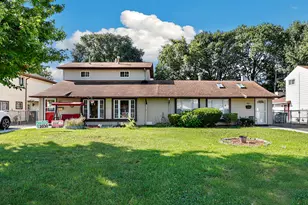
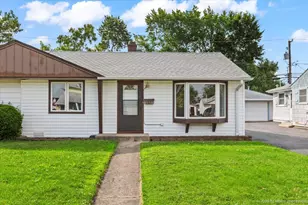
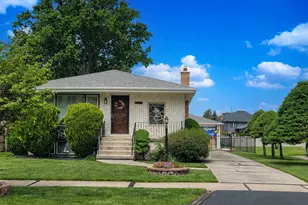
RARE FIND! A 4-BEDROOM HOME WITH ALL 4 BEDROOMS UPSTAIRS! This spacious 2,083 SF home has a newer 2nd level addition (2013). The main level spaces have been opened up with focus on maintaining the original character. Spacious living room w/woodburning fireplace and built-in bench seating (w/storage) overlooking the backyard. The dining room has 2 original built in corner cabinets and 2 windows letting in amazing natural light. The dining room is adjacent to the kitchen which was remodeled around the time of the 2013 addition. For those who want a more open feeling to the dining room, removing the door and expanding the opening into the dining room would accomplish this! Don't miss the original breakfast room space...cute and cozy with views of the backyard...a great place for a cup or 2 of coffee and those quick meals! There is a 1/2 bath on the main level. Convenient access to the backyard deck for those summer parties! The 2nd floor features 4 bedrooms, a large bathroom 2/sinks granite countertops, oversized soaking tub; spacious primary bedroom has walk-in closet w/organizers & wood floors, an alcove makes for a nice reading nook. 3 additional bedrooms w/hardwood flooring. Three of the bedrooms are larger than the typical bedroom sizes in the area. The closet space upstairs is a rare find! Improvements made over the past years: Kitchen was tastefully remodeled with 42" cabinets, SS appliances, & farm sink. Recently finished basement family room, separate FINISHED laundry area and a large storage room. New large windows for a basement and a new door to the yard. Side drive, fenced yard & large backyard (Lot is 50 x 125) with newer deck. Other news: Back door to deck, newer windows throughout the home, roof is 2013. This home is ready for it's new homeowner in time for Summertime enjoyment! This home is priced to sell. Above grade square footage of over 2000 is hard to find at this price, the basement adds another 500 square foot of finished space. The yard is wider that most homes in the area! NOTE: Taxes do not reflect the Homeowner's Exemption and the taxes will be lower for a new buyer who qualified for the exemption.
Full Property Details
Full Property Details for 9210 S Trumbull Ave
General
- Price: $389,000
- Taxes: $8,620 (2024)
- Status: Active
- Type: Single Family
- Source: MRED
- MLS ID: 12661300
Rental Information
- Complex Features: Park, Curbs, Sidewalks, Street Lights, Street Paved
Interior
- Basement: Finished, F
- Interior Features: Built-in Features, Walk-In Closet(s)
- Fireplace: Yes
- Number of Fireplaces: 1
- Fireplace(s): Living Room, Wood-Burning
- Appliances: Range, Microwave, Dishwasher, Refrigerator, Washer, Dryer, Stainless Steel Appliance(s)
- Flooring: Hardwood
Rooms
Bathrooms
- Total Bathrooms: 2
- Full Bathrooms: 1
- Half Bathrooms: 1
Bedrooms
- Total Bedrooms: 4
Parking
- Garage: Yes
- Garage Spaces: 1.5
- Total Spaces: 1
- Parking Features: Concrete, Side Driveway, Garage Door Opener, Yes, Garage Owned, Detached, Garage
Location
- Area: Evergreen Park
- County: Cook
- Township: Worth
- Driving Directions: 91st or 95th to Trumbull (approx 3432 W), N/S to 9210
School Information
- School District: 124
- Elem School District: 124
- Midd School District: 124
- High School District: 231
- Elementary School: Northwest School
- Middle School: Central Junior High School
- High School: Evergreen Park High School
- Private School: Evergreen Park High School
Community
- Assoc. Fees Include: None
Heating & Cooling
- Cooling Type: Central Air Conditioning
- Heating Type: Natural Gas, Forced Air
Utilities
- Sewer: Public Sewer
- Water: Lake Michigan
Structural Information
- Model: QUEEN ANNE
- Construction: Brick
- Exterior Const.: Brick
- Basement: Yes
- Basement Desc.: Finished, Full
- Sub-Flooring: Hardwood
- Square Feet: 2,583
- Sq. Ft. Source: Appraiser
- Year Built: 1939
- Built Before 1978: Yes
- Remodeled/Updated: 2013
Manufactured Home
- Model: QUEEN ANNE
Lot Features
- Lot Size Range: Less than .25 Acre
- Lot Dimensions: 50 x 125
- Fence: Yes
- Fencing (Description): Fenced
Financial Considerations
- Parking Included: Yes
- Assessment Year: 1939
- Tax Amount: $8,620.98
- Tax Year: 2024
- Pays Sewer: Public Sewer
Disclosures and Reports
- Ownership: Fee Simple
- Property ID: 24024100290000
Listed by Berkshire Hathaway HomeServices Chicago

Get Pre-Approved Today
Get a Great Insurance Rate
Schools
Schools serving 9210 S Trumbull Ave
School Districts:Evergreen Park Elementary School District 124, Evergreen Park Community High School District 231
| Name | Grades | Distance |
|---|---|---|
Northwest School 3630 West 92nd Street, Evergreen Park, IL 60805 | PK-6 | 0.2 mi |
Central Jr High School, Evergreen Park, IL 9400 South Sawyer Avenue, Evergreen Park, IL 60805 | 7-8 | 0.8 mi |
Evergreen Park High School 9901 South Kedzie Avenue, Evergreen Park, IL 60805 | 9-12 | 1 mi |
Disclaimer:
School attendance boundaries provided by ATTOM Data Solutions and are for reference only. Contact the school directly to verify enrollment eligibility.
Tax History
Tax History for 9210 S Trumbull Ave
Year
Property Taxes
Change
Tax Assessment
Change
2023
$4,266
—
$12,501
—
2023
$4,266
-13%
$12,499
1%
2022
$4,884
4%
$12,340
—
2021
$4,718
4%
$12,340
—
2020
$4,542
32%
$12,340
39%
2019
$3,444
27%
$8,867
—
2018
$2,721
1%
$8,867
—
2017
$2,687
16%
$8,867
24%
2016
$2,326
1%
$7,124
—
2015
$2,306
2%
$7,124
—
2014
$2,261
19%
$7,124
8%
2013
$1,896
—
$6,624
-20%
2012
$1,889
—
$8,300
—
Disclaimer: Historical tax information is derived from public records provided by the county offices. Information is not guaranteed and should be independently verified.
Estimate the Cost
Estimate the Cost for 9210 S Trumbull Ave
9210 S Trumbull Avenue, Evergreen Park, IL 60805 (MLS# 12661300) is a Single Family property with 4 bedrooms, 1 full bathroom and 1 partial bathroom. 9210 S Trumbull Avenue is currently listed for $389,000 and was received on May 28, 2026. Want to learn more about 9210 S Trumbull Avenue? Do you have questions about finding other Single Family real estate for sale in Evergreen Park? You can browse all Evergreen Park real estate or contact a Coldwell Banker agent to request more information.