This is a carousel with tiles that activate property listing cards. Use the previous and next buttons to navigate.
1/1
$350,000
This is a carousel with tiles that activate property listing cards. Use the previous and next buttons to navigate.
1/1
Property Description
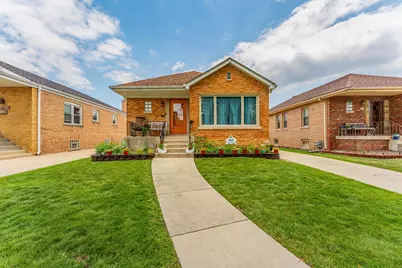
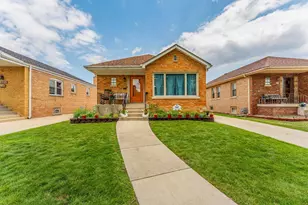
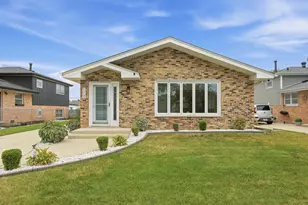
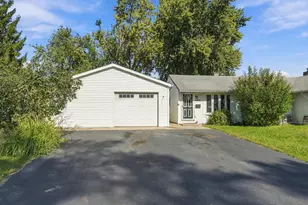
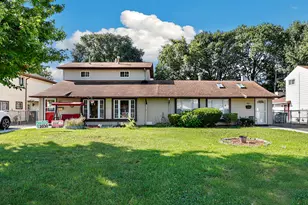
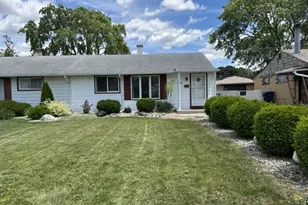
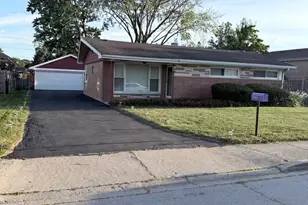
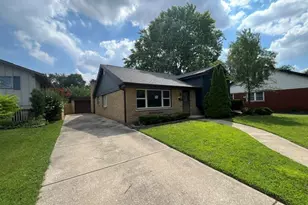
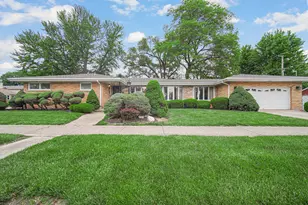
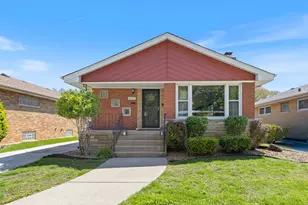
Welcome to 9327 S Avers Ave - a solid, well-maintained all-brick raised ranch in the heart of Evergreen Park offering space, comfort, and classic construction that stands the test of time. The main level features 3 spacious bedrooms with hardwood floors and closets, a bright living room with hardwood floors, and a remodeled large kitchen with dining area and a full bath. The fully finished basement adds valuable extra living space plus a second full bathroom. Outside, a concrete side drive leads to a 2-car brick garage, a nice backyard, and a concrete patio - perfect for outdoor relaxation and gatherings. Conveniently located in one of Chicago's most desirable south suburbs, just minutes from Little Company of Mary Hospital, Evergreen Park High School, Southwest Elementary School, Evergreen Plaza Shopping Center, major expressways including I-294 and I-57, Metra commuter rail, and a wide variety of restaurants, shops, and parks. Big city access with a small town feel - this is Evergreen Park living at its best!
Full Property Details
Full Property Details for 9327 S Avers Ave
General
- Sold For: $350,000
- Taxes: $6,449 (2024)
- Status: Closed
- Type: Single Family
- Source: MRED
- MLS ID: 12737725
- Added to Site: 51 day(s) ago
Rooms
Bathrooms
- Total Bathrooms: 2
- Full Bathrooms: 2
- Basement Baths: Yes
Bedrooms
- Total Bedrooms: 3
Parking
- Garage: Yes
- Garage Spaces: 2
- Total Spaces: 2
- Parking Features: Yes, Detached, Garage
Location
- Area: Evergreen Park
- County: Cook
- Driving Directions: 95th St to Avers Ave then go north to 9327 or take Pulaski Rd. to 93rd st go east to Avers Ave go south on Avers to address
School Information
- School District: 124
- Midd School District: 124
- High School: Evergreen Park High School
- Private School: Evergreen Park High School
Community
- Assoc. Fees Include: None
Heating & Cooling
- Cooling Type: Central Air Conditioning
- Heating Type: Natural Gas, Forced Air
Utilities
- Water: Public
Structural Information
- Construction: Brick
- Exterior Const.: Brick
- Basement Desc.: Finished, Full
- Square Feet: 1,252
- Sq. Ft. Source: Assessor
- Year Built: 1955
- Built Before 1978: Yes
Lot Features
- Lot Size (Acres): 0.1139
- Lot Size Range: Less than .25 Acre
- Lot Dimensions: 40 x 125
Financial Considerations
- Assessment Year: 1955
- Tax Amount: $6,449.25
- Tax Year: 2024
Disclosures and Reports
- Ownership: Fee Simple
- Property ID: 24023170520000
Listed by Realty of America, LLC
Sold by Village Realty, Inc.

Get Pre-Approved Today
Schools
Schools serving 9327 S Avers Ave
School Districts:Evergreen Park Elementary School District 124, Evergreen Park Community High School District 231
| Name | Grades | Distance |
|---|---|---|
Northwest School 3630 West 92nd Street, Evergreen Park, IL 60805 | PK-6 | 0.4 mi |
Central Jr High School, Evergreen Park, IL 9400 South Sawyer Avenue, Evergreen Park, IL 60805 | 7-8 | 1.3 mi |
Evergreen Park High School 9901 South Kedzie Avenue, Evergreen Park, IL 60805 | 9-12 | 1.1 mi |
Disclaimer:
School attendance boundaries provided by ATTOM Data Solutions and are for reference only. Contact the school directly to verify enrollment eligibility.
Price & Sales History for 9327 S Avers Ave
Date
Details
Price
Change
Source
10/09/2026
Sold
$350,000
—
MLS
8/19/2026
Listed
$350,000
—
MLS
Disclaimer: Historical sales information is derived from public records provided by the county offices. Information is not guaranteed and should be independently verified.
9327 S Avers Avenue, Evergreen Park, IL 60805 (MLS# 12737725) is a Single Family property that was sold at $350,000 on October 09, 2026. Want to learn more about 9327 S Avers Avenue? Do you have questions about finding other Single Family real estate for sale in Evergreen Park? You can browse all Evergreen Park real estate or contact a Coldwell Banker agent to request more information.