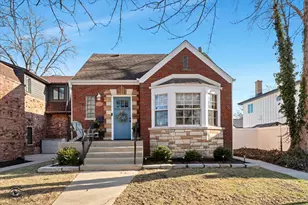
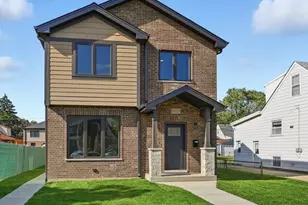
Full Property Details for 9352 S Ridgeway Ave
General
- Sold For: $536,000
- Taxes: $11,779 (2024)
- Status: Closed
- Type: Single Family
- Source: MRED
- MLS ID: 12680667
- Added to Site: 113 day(s) ago
Interior
- Interior Features: Dry Bar, 1st-Floor Bedroom, 1st-Floor Bath, Walk-In Closet(s), Separate Dining Room
- Fireplace: Yes
- Fireplace(s): Living Room, Basement, Wood-Burning
- Appliances: Range, Microwave, Dishwasher, Refrigerator, Washer, Dryer, Disposal, Stainless Steel Appliance(s)
- Flooring: Hardwood, Carpet
Rooms
- Total Bathrooms: 3
- Full Bathrooms: 3
- Bathroom Features: Double Sink, Full Body Spray Shower
Additional Information
- Equipment: Security System, Carbon Monoxide Detectors, Ceiling Fan(s), Sump Pump
- Other Features: School Bus Service, Commuter Bus, Commuter Train, Interstate Access
Parking
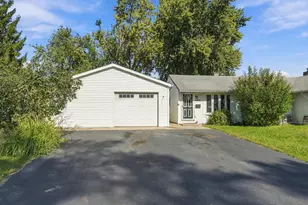
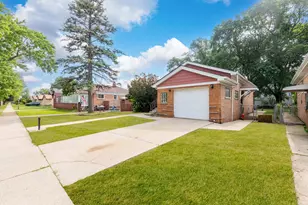
- Garage: Yes
- Garage Spaces: 2
- Total Spaces: 2
- Parking Features: Concrete, Garage Door Opener, Yes, Garage Owned, Detached, Garage
Location
- Area: Evergreen Park
- County: Cook
- Driving Directions: From W 95th St and S Pulaski Rd - North on Pulaski, right on W 94th St, left on S Ridgeway Ave, follow to property.
School Information
- School District: 124
- Midd School District: 124
- Elementary School: Northwest School
- Middle School: Central Junior High School
- High School: Evergreen Park High School
- Private School: Evergreen Park High School
Community
- Assoc. Fees Include: None
Heating & Cooling
- Cooling Type: Central Air Conditioning
- Heating Type: Natural Gas, Forced Air, Sep Heating Systems - 2+
Utilities
Structural Information
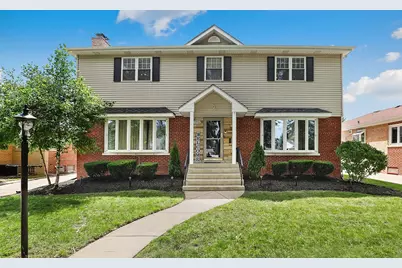
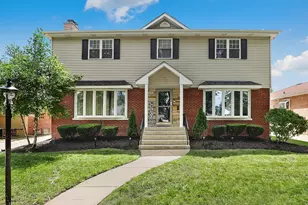
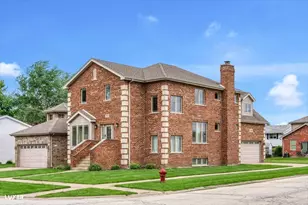
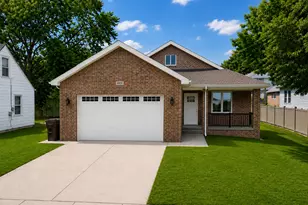
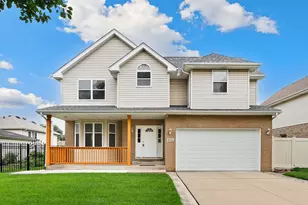
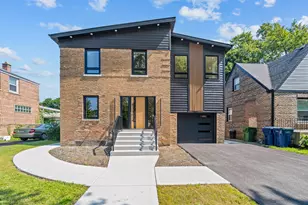
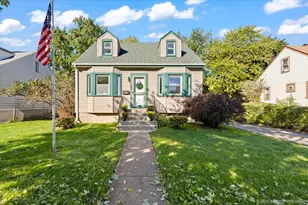
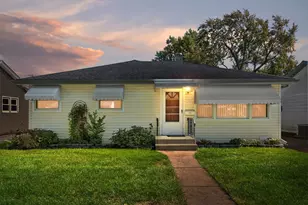
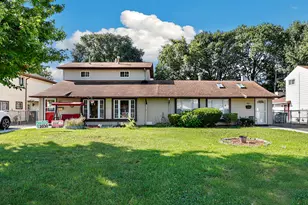
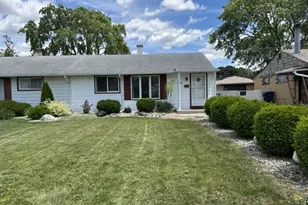
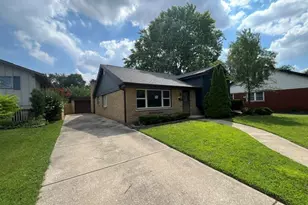
- Construction: Vinyl Siding, Brick
- Exterior Const.: Vinyl Siding, Brick
- Basement Desc.: Finished, Full
- Sub-Flooring: Hardwood, Carpet
- Square Feet: 2,222
- Sq. Ft. Source: Assessor
- Year Built: 1952
- Built Before 1978: Yes
- Remodeled/Updated: 2015
Additional Structures
- Other Structures: Pergola
Lot Features
- Lot Size Range: Less than .25 Acre
- Lot Dimensions: 7772
- Fence: Yes
- Fencing (Description): Fenced
Financial Considerations
- Parking Included: Yes
- Assessment Year: 1952
- Tax Amount: $11,779.19
- Tax Year: 2024
Disclosures and Reports
- Ownership: Fee Simple
- Property ID: 24023280530000
Listed by Redfin Corporation
Sold by RE/MAX Premier







![[Address not provided], Evergreen Park, IL 60805 - Photo 1](https://m1.cbhomes.com/p/155/12676093/b93f84C8Be584a9/s23cc.webp)