This is a carousel with tiles that activate property listing cards. Use the previous and next buttons to navigate.
1/36
$455,000
This is a carousel with tiles that activate property listing cards. Use the previous and next buttons to navigate.
1/36
Property Description
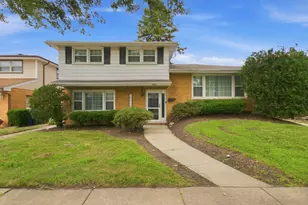
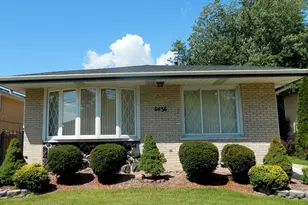
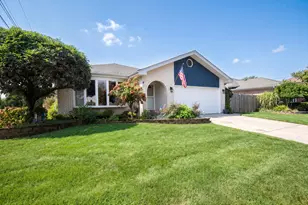
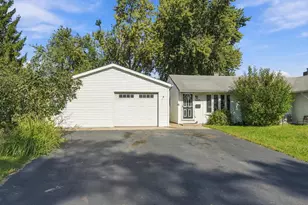
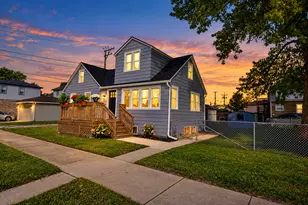
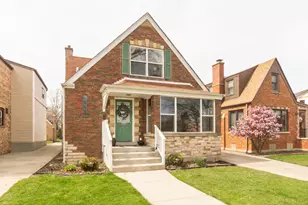
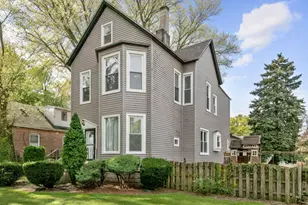
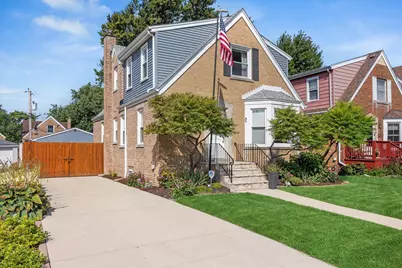
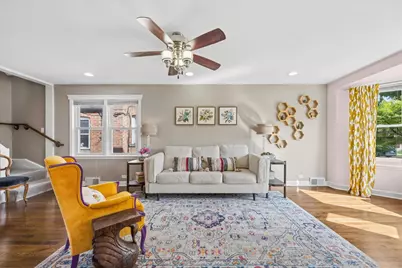
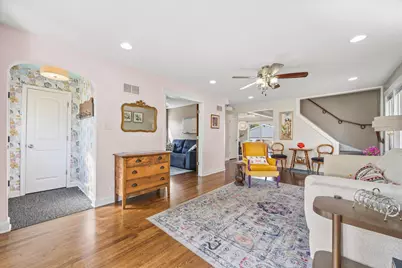
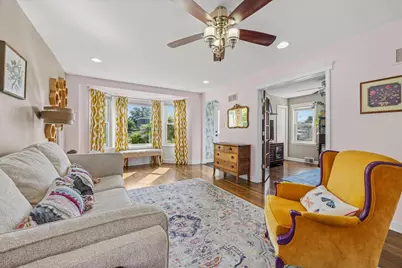
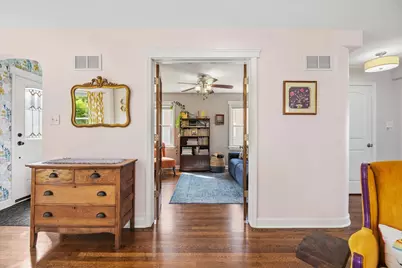
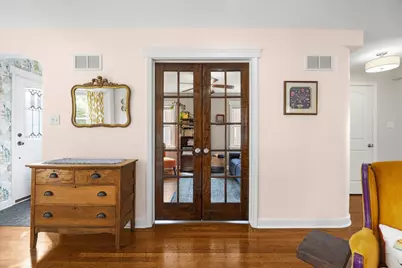
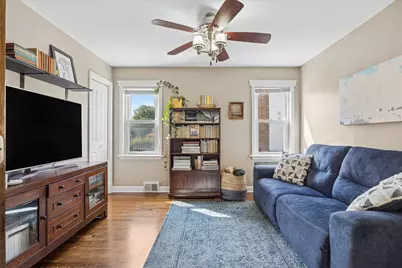
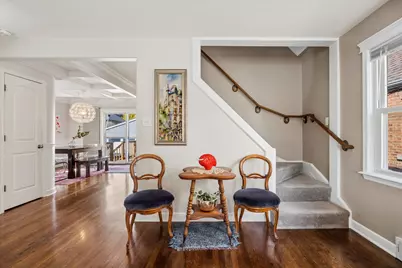
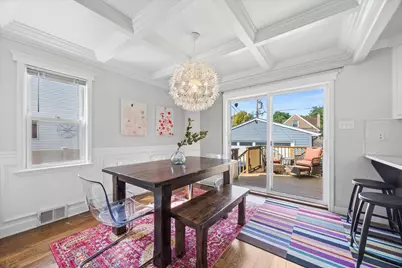
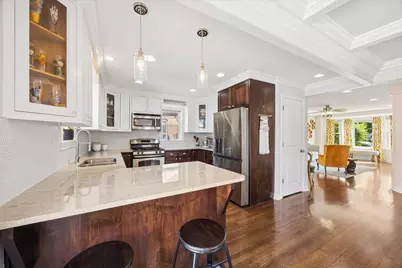
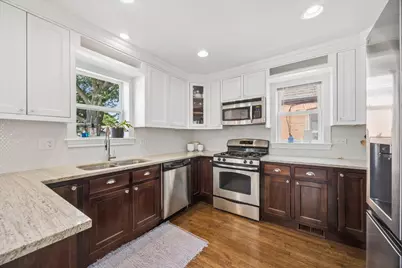
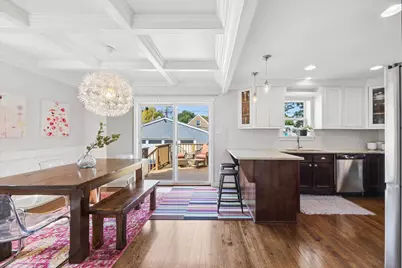
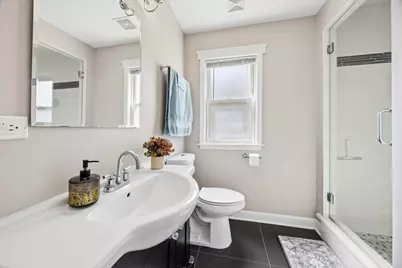
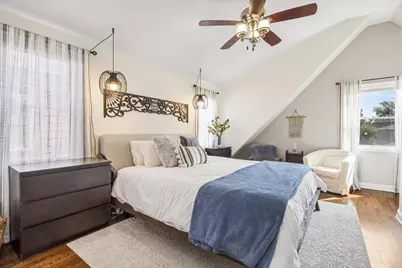
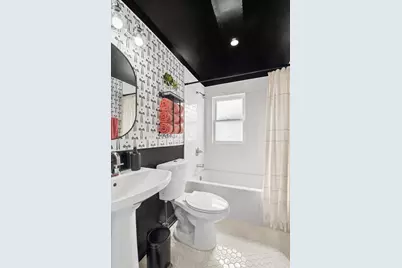
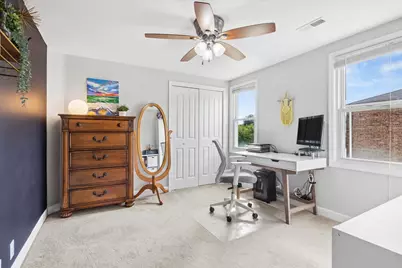
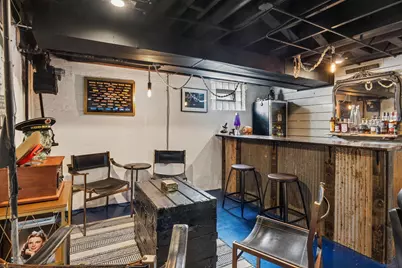
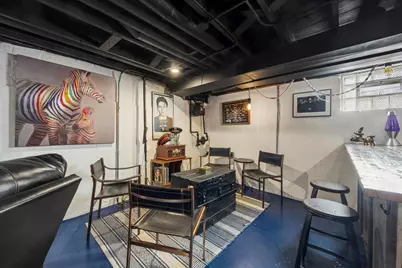
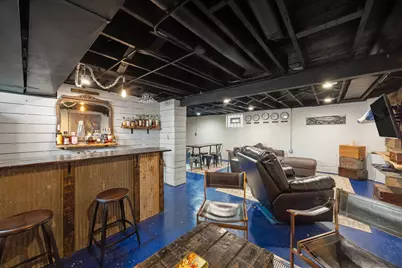
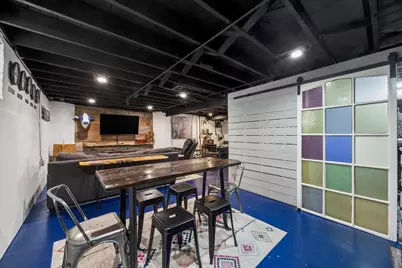
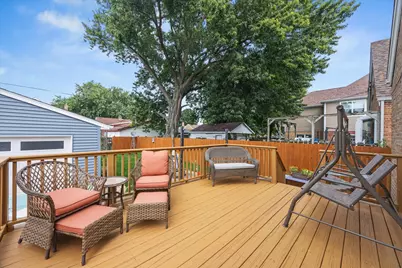
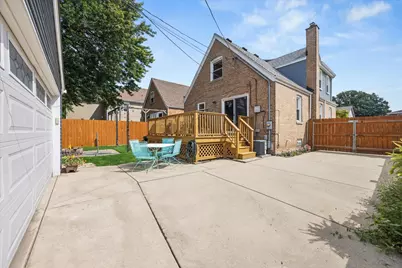
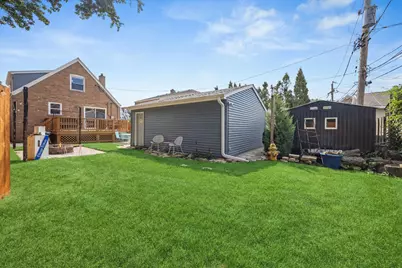
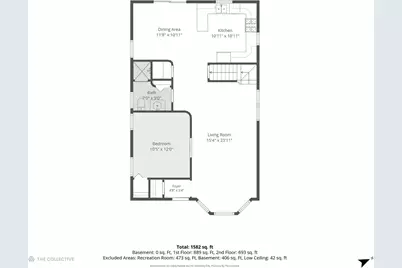
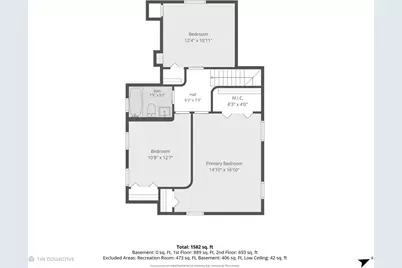
Welcome to 9840 S Trumbull where you will walk in and fall in love with this meticulously cared for Cape Cod home. This home features hardwood floors throughout the main level. Natural light floods the spacious living room through the front bay window. Gorgeous crown molding and rounded walls throughout the home along with amazing coffered ceilings and wainscoting in the dining room. Main level bedroom with french doors can also be used as an office. The eat in kitchen features granite countertops and stainless steel appliances. Sliding patio doors onto the rear deck give way to additional entertaining space. The primary spacious primary bedroom which includes vaulted ceilings is up on the second level along with 2 more bedrooms and a full bath. The walk out basement gives plenty of space for storage as well as entertaining with the bar and rec room. Fenced yard with storage shed behind garage, this home has it all and more! Updates include: house roof (2024), garage roof (2025), house/garage siding (2024), garage door opener (2025), leaf guard on house gutters, window wraps (2024). Walking distance to Circle Park, schools and transportation. Make your appointment today!
Full Property Details
Full Property Details for 9840 S Trumbull Ave
General
- Price: $455,000
- Taxes: $7,348 (2025)
- Status: Active
- Type: Single Family
- Source: MRED
- MLS ID: 12752384
- Updated: 10/6/2026
- Added to Site: 31 day(s) ago
Rental Information
- Complex Features: Park, Sidewalks, Street Lights
Interior
- Basement: Partially
- Interior Features: Vaulted Ceiling(s), Dry Bar, 1st-Floor Bedroom, 1st-Floor Bath, Coffered Ceiling(s), Granite Counters, Separate Dining Room, Pantry
- Appliances: Range, Microwave, Dishwasher, Refrigerator
- Flooring: Hardwood, Carpet
Rooms
Bathrooms
- Total Bathrooms: 2
- Full Bathrooms: 2
Bedrooms
- Total Bedrooms: 4
Additional Information
- Equipment: Ceiling Fan(s), Sump Pump, Water Heater-Gas
- Other Features: School Bus Service, Commuter Bus
Parking
- Garage: Yes
- Garage Spaces: 2
- Total Spaces: 2
- Parking Features: Concrete, Side Driveway, Garage Door Opener, Yes, Garage Owned, Detached, Garage
Location
- Area: Evergreen Park
- County: Cook
- Township: Worth
- Driving Directions: PULASKI TO 99TH ST, EAST TO TRUMBULL (3450 WEST) N TO PROPERTY
School Information
- School District: 124
- Elem School District: 124
- Midd School District: 124
- High School District: 231
- Elementary School: Southwest Elementary School
- Middle School: Central Junior High School
- High School: Evergreen Park High School
- Private School: Evergreen Park High School
Community
- Assoc. Fees Include: None
Heating & Cooling
- Cooling Type: Central Air Conditioning
- Heating Type: Natural Gas, Forced Air
Utilities
- Sewer: Public Sewer
- Water: Lake Michigan
Structural Information
- Architectural Info: Cape Cod
- Architectural Style: Cape Cod
- Construction: Vinyl Siding, Brick
- Exterior Const.: Vinyl Siding, Brick
- Basement: Yes
- Basement Desc.: Partially Finished, Exterior Entry, Full, Walk-Out Access
- Foundation: Concrete Perimeter
- Roof: Asphalt
- Windows: Drapes, Bay Window(s)
- Doors: Panel Door(s)
- Sub-Flooring: Hardwood, Carpet
- Square Feet: 1,615
- Sq. Ft. Source: Estimated
- Year Built: 1950
- Built Before 1978: Yes
Additional Structures
- Other Structures: Shed(s)
Lot Features
- Lot Size Range: Less than .25 Acre
- Lot Dimensions: 40 x 125
- Fence: Yes
- Fencing (Description): Fenced
Financial Considerations
- Assessment Year: 1950
- Tax Amount: $7,348.09
- Tax Year: 2025
- Pays Sewer: Public Sewer
Disclosures and Reports
- Ownership: Fee Simple
- Special Conditions: List Broker Must Accompany
- Property ID: 24112110740000
Listed by Compass
Get Pre-Approved Today
Get a Great Insurance Rate
Schools
Schools serving 9840 S Trumbull Ave
School Districts:Evergreen Park Elementary School District 124, Evergreen Park Community High School District 231
| Name | Grades | Distance |
|---|---|---|
Southwest Elementary School, Evergreen Park, IL 9900 South Central Park Avenue, Evergreen Park, IL 60805 | K-6 | 0.2 mi |
Central Jr High School, Evergreen Park, IL 9400 South Sawyer Avenue, Evergreen Park, IL 60805 | 7-8 | 1.3 mi |
Evergreen Park High School 9901 South Kedzie Avenue, Evergreen Park, IL 60805 | 9-12 | 0.4 mi |
Disclaimer:
School attendance boundaries provided by ATTOM Data Solutions and are for reference only. Contact the school directly to verify enrollment eligibility.
Price & Sales History for 9840 S Trumbull Ave
Date
Details
Price
Change
Source
9/08/2026
Listed
$455,000
80.48%
MLS
10/25/2012
Sold
$252,110
—
Public Record
Disclaimer: Historical sales information is derived from public records provided by the county offices. Information is not guaranteed and should be independently verified.
Tax History
Tax History for 9840 S Trumbull Ave
Year
Property Taxes
Change
Tax Assessment
Change
2023
$7,742
—
$26,000
—
2023
$7,742
33%
$25,999
43%
2022
$5,837
3%
$18,169
—
2021
$5,673
2%
$18,169
—
2020
$5,545
-14%
$18,169
-9%
2019
$6,412
2%
$19,941
—
2018
$6,282
1%
$19,941
—
2017
$6,200
1%
$19,941
11%
2016
$6,143
1%
$18,013
—
2015
$6,105
-26%
$18,013
-25%
2014
$8,260
41%
$23,905
26%
2013
$5,863
2%
$19,044
—
2012
$5,739
—
$19,044
—
Disclaimer: Historical tax information is derived from public records provided by the county offices. Information is not guaranteed and should be independently verified.
Estimate the Cost
Estimate the Cost for 9840 S Trumbull Ave
9840 S Trumbull Avenue, Evergreen Park, IL 60805 (MLS# 12752384) is a Single Family property with 4 bedrooms and 2 full bathrooms. 9840 S Trumbull Avenue is currently listed for $455,000 and was received on September 08, 2026. Want to learn more about 9840 S Trumbull Avenue? Do you have questions about finding other Single Family real estate for sale in Evergreen Park? You can browse all Evergreen Park real estate or contact a Coldwell Banker agent to request more information.