This is a carousel with tiles that activate property listing cards. Use the previous and next buttons to navigate.
1/1
$360,000
This is a carousel with tiles that activate property listing cards. Use the previous and next buttons to navigate.
1/1
Property Description
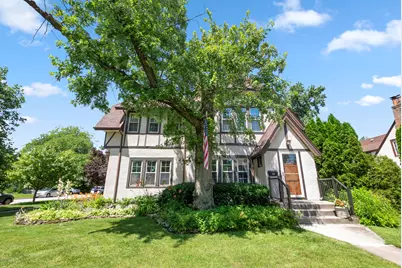
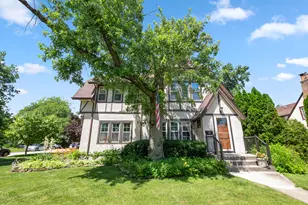
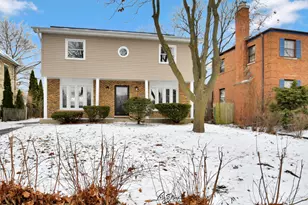
Welcome to this charming and spacious 5-bedroom home perfectly situated on a large corner lot, offering an ideal blend of character, charm, functionality, and updates throughout. Recent notable improvements include two new furnaces installed in 2020, two new air conditioning units installed in 2025, and a new water heater in 2021. Step inside to find a warm and inviting living room featuring beautiful hardwood flooring and a cozy wood-burning fireplace, creating the perfect gathering space. The formal dining room showcases oak hardwood flooring and elegant crown molding, making it ideal for entertaining. The well-appointed kitchen features maple hardwood floors, newer stainless steel refrigerator and dishwasher, a convenient built-in pantry cabinet, and a cozy breakfast nook for casual dining. The main level also includes an updated full bathroom, completely remodeled in 2010 with new tile flooring, shower, vanity, toilet, and fixtures. A spacious main-floor bedroom offers carpeting with hardwood flooring underneath, a large garden window that fills the room with natural light, and a newer Jeld-Wen sliding glass door providing direct access to the maintenance-free deck. Upstairs, the generous primary bedroom features hardwood flooring and an impressive three closets for ample storage. Three additional spacious bedrooms all offer hardwood flooring beneath the carpet along with double closets. The second-floor full bathroom was tastefully remodeled in 2010 and features new tile flooring, a vanity, air tub, subway tile surround, new toilet, and updated fixtures. The full basement provides additional storage and future living space potential and includes a new exterior basement door, newer 200-amp electrical service, and three new basement windows installed in 2025. Outside, enjoy the fully fenced backyard complete with a maintenance-free deck featuring built-in attached bench seating, creating the perfect space for outdoor entertaining and relaxation. A detached two-car garage completes the exterior amenities. Combining generous living space, timeless character, and important mechanical updates, this well-maintained home offers an exceptional opportunity for its next owner. Enjoy the charm and character throughout this beautiful property. Conveniently near shopping, dining, and the train station.
Full Property Details
Full Property Details for 1146 Douglas Ave
General
- Sold For: $360,000
- Taxes: $11,129 (2024)
- Status: Closed
- Type: Single Family
- Source: MRED
- MLS ID: 12670363
- Added to Site: 61 day(s) ago
Interior
- Interior Features: 1st-Floor Bedroom, 1st-Floor Bath, Built-in Features, Walk-In Closet(s), Bookcases, Historic/Period Mlwk, Pantry
- Fireplace: Yes
- Fireplace(s): Living Room, Wood-Burning
- Appliances: Range, Dishwasher, Refrigerator, Washer, Dryer
- Flooring: Hardwood
Rooms
Bathrooms
- Total Bathrooms: 2
- Full Bathrooms: 2
Bedrooms
- Total Bedrooms: 5
Additional Information
- Equipment: Cable TV, Ceiling Fan(s)
- Other Features: School Bus Service, Commuter Bus, Commuter Train, Interstate Access
Parking
- Garage: Yes
- Garage Spaces: 2
- Total Spaces: 2
- Parking Features: Garage Door Opener, Yes, Garage Owned, Detached, Garage
Location
- Area: Flossmoor
- County: Cook
- Driving Directions: From Governors Hwy Head East on Flossmoor Rd, Turn South on Douglas to Home.
School Information
- School District: 161
- Midd School District: 161
- High School: Homewood-Flossmoor High School
- Private School: Homewood-Flossmoor High School
Community
- Assoc. Fees Include: None
Heating & Cooling
- Cooling Type: Central Air Conditioning
- Heating Type: Natural Gas, Forced Air, Sep Heating Systems - 2+
Utilities
- Water: Lake Michigan, Public
Structural Information
- Construction: Stucco
- Exterior Const.: Stucco
- Basement Desc.: Unfinished, Full
- Roof: Asphalt
- Windows: Drapes, Blinds
- Sub-Flooring: Hardwood
- Square Feet: 2,340
- Sq. Ft. Source: Assessor
- Year Built: 1928
- Built Before 1978: Yes
Lot Features
- Lot Size (Acres): 0.27
- Lot Size Range: .25 to .49 Acre
- Lot Dimensions: 72 x 153
- Fence: Yes
- Lot Features: Corner Lot, Landscaped, Mature Trees
- Fencing (Description): Fenced, Chain Link
Financial Considerations
- Parking Included: Yes
- Assessment Year: 1928
- Tax Amount: $11,129.31
- Tax Year: 2024
Disclosures and Reports
- Ownership: Fee Simple
- Property ID: 31122000050000
Listed by @properties Christie's International Real Estate
Sold by @properties Christie�s International Real Estate

Get Pre-Approved Today
Schools
Schools serving 1146 Douglas Ave
School Districts:Flossmoor School District 161, Homewood-Flossmoor Community High School District 233
| Name | Grades | Distance |
|---|---|---|
Heather Hill Elementary School 1439 Lawrence Crescent, Flossmoor, IL 60422 | K-5 | 0.5 mi |
Parker Junior High School 2810 School Street, Flossmoor, IL 60422 | 6-8 | 0.5 mi |
Homewood-Flossmoor High School 999 Kedzie Avenue, Flossmoor, IL 60422 | 9-12 | 0.5 mi |
Disclaimer:
School attendance boundaries provided by ATTOM Data Solutions and are for reference only. Contact the school directly to verify enrollment eligibility.
Price & Sales History for 1146 Douglas Ave
Date
Details
Price
Change
Source
8/17/2026
Sold
$360,000
5.91%
MLS
6/23/2026
Listed
$339,900
—
MLS
Disclaimer: Historical sales information is derived from public records provided by the county offices. Information is not guaranteed and should be independently verified.
1146 Douglas Avenue, Flossmoor, IL 60422 (MLS# 12670363) is a Single Family property that was sold at $360,000 on August 17, 2026. Want to learn more about 1146 Douglas Avenue? Do you have questions about finding other Single Family real estate for sale in Flossmoor? You can browse all Flossmoor real estate or contact a Coldwell Banker agent to request more information.