This is a carousel with tiles that activate property listing cards. Use the previous and next buttons to navigate.
1/40
$529,000
This is a carousel with tiles that activate property listing cards. Use the previous and next buttons to navigate.
1/40
Property Description
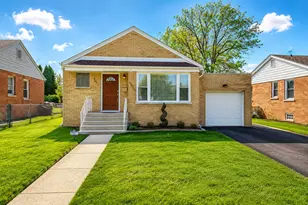
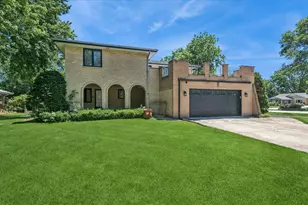
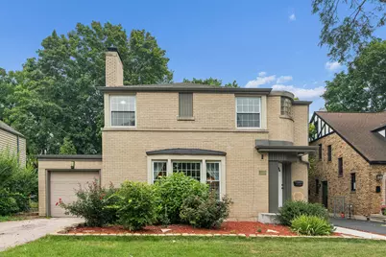
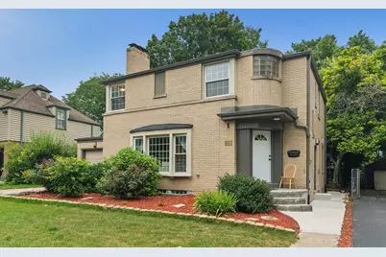
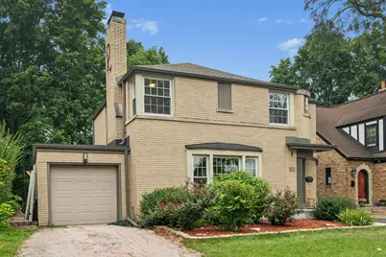
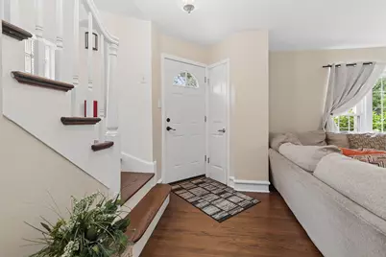
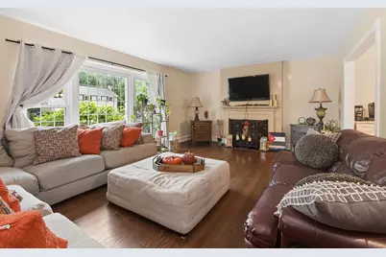
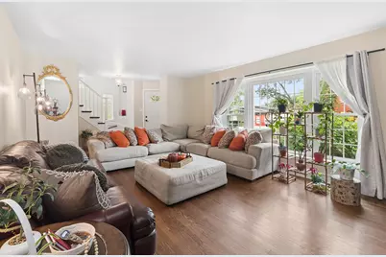
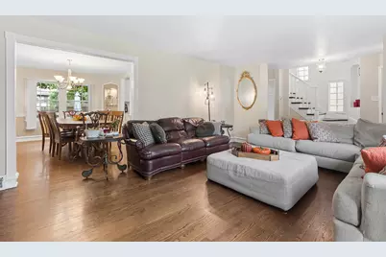
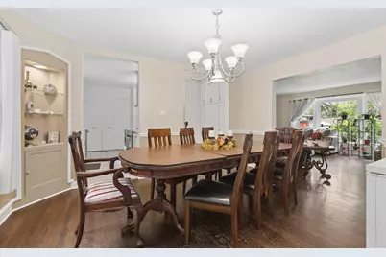
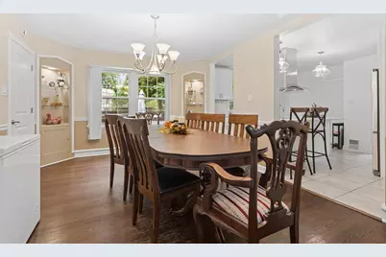
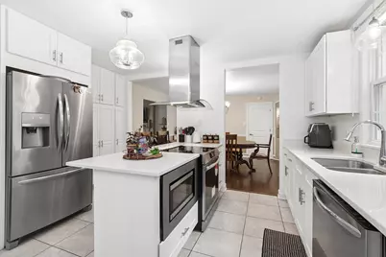
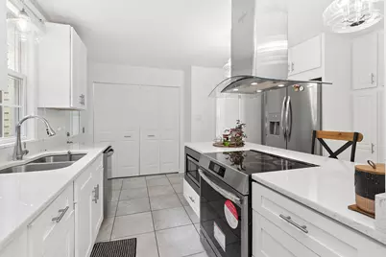
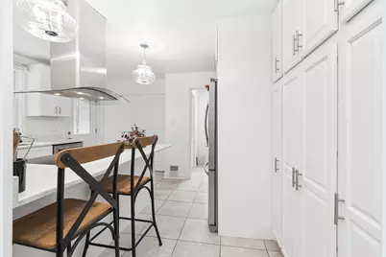
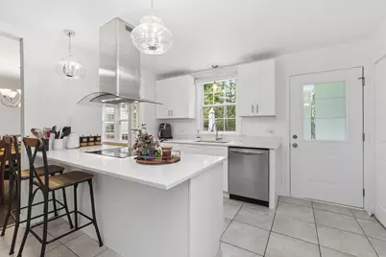
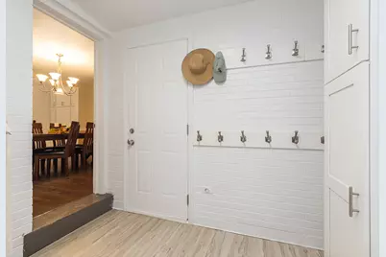
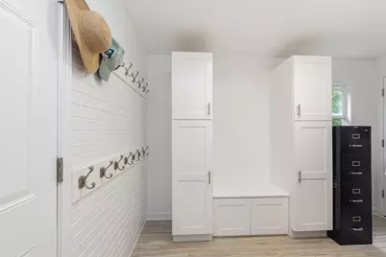
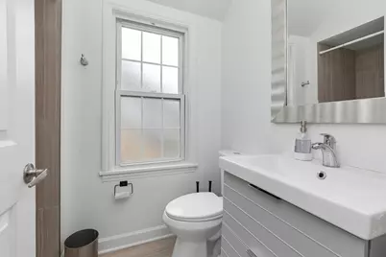
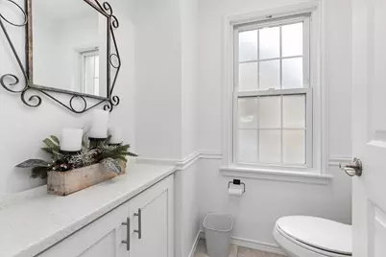
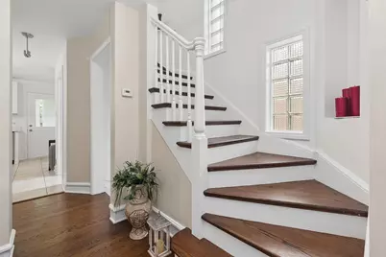
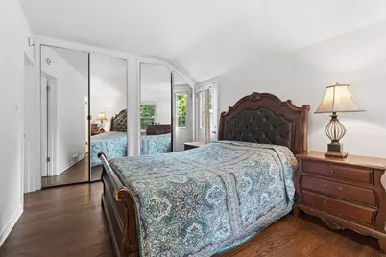
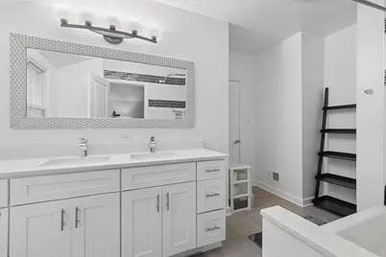
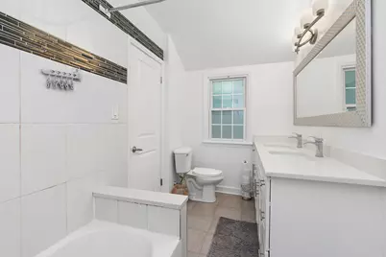
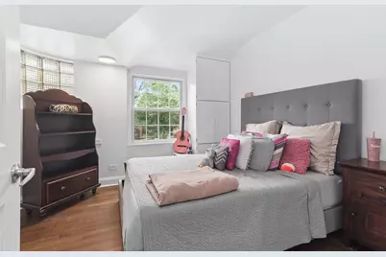
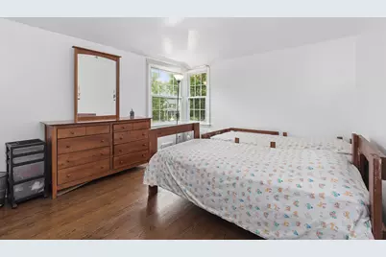
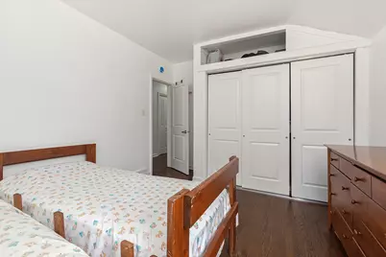
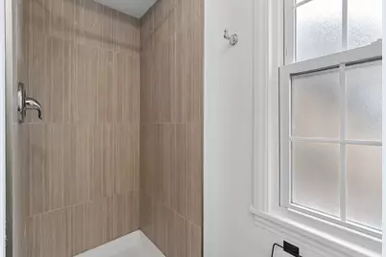
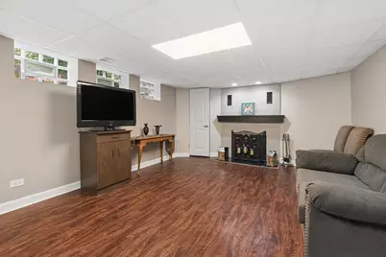
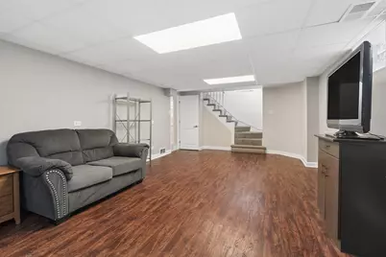
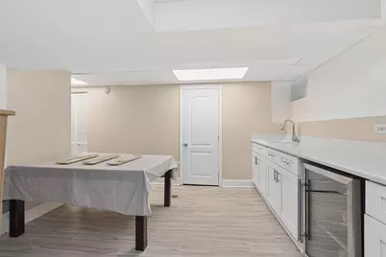
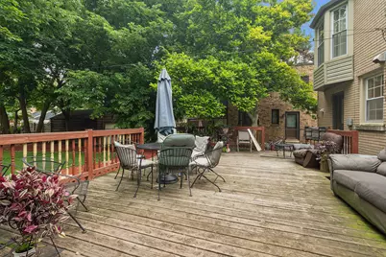
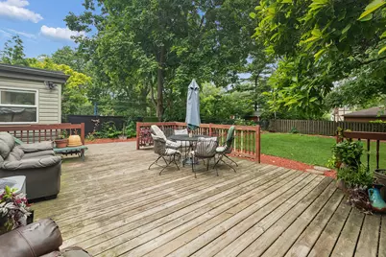
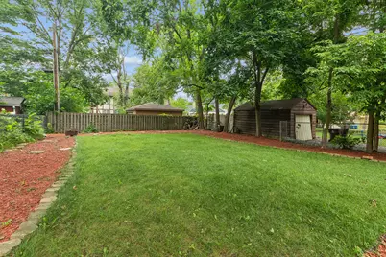
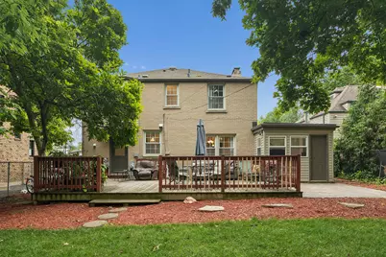
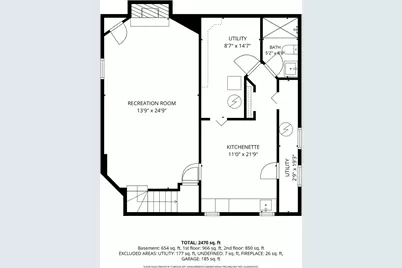
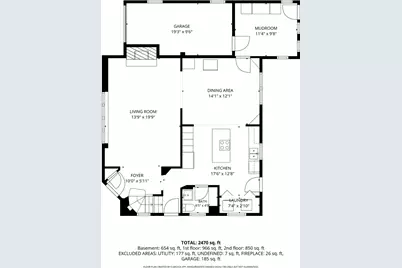
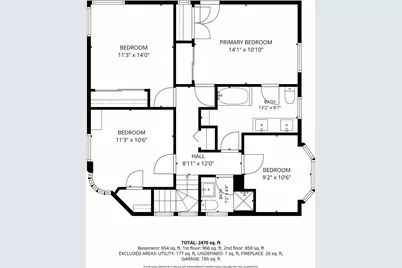
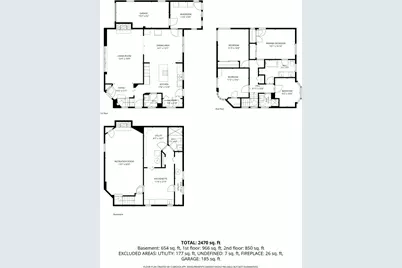
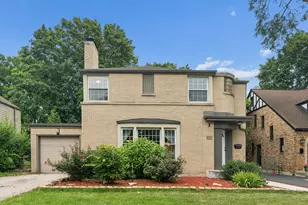
This impressive brick home offers exceptional space and functionality with spacious rooms across three beautifully finished levels, featuring 4 bedrooms and 3.1 updated baths. A welcoming foyer opens to a bright and inviting living room with rich hardwood floors and a cozy fireplace. The formal dining room seamlessly connects to the stunning chef's kitchen, showcasing stainless steel appliances, quartz countertops, abundant cabinetry, and the convenience of first-floor laundry. A stylish powder room, spacious mudroom with ample storage, and attached garage complete the thoughtfully designed main level. Upstairs, you'll find four bedrooms and two full bathrooms, including a luxurious primary suite with dual organized closets and direct access to a private rooftop deck-the perfect spot to enjoy your morning coffee or unwind at the end of the day. The finished lower level expands the living space with a second kitchen, an additional fireplace, a full bathroom, and endless possibilities for entertaining, a family room, recreation area, or related living. Step outside to the fully fenced backyard, where a spacious deck, patio and new landscaping create an inviting outdoor oasis ideal for entertaining, relaxing, and enjoying every season. This move-in-ready home combines timeless character, modern updates, and exceptional living space both inside and out.
Full Property Details
Full Property Details for 2229 MacDonald Ln
General
- Price: $529,000
- Taxes: $10,976 (2024)
- Status: Active
- Type: Single Family
- Source: MRED
- MLS ID: 12712908
- Updated: 8/3/2026
- Added to Site: 15 day(s) ago
Rental Information
- Complex Features: Park, Curbs, Sidewalks, Street Lights, Street Paved
Interior
- Basement: Finished, F
- Fireplace: Yes
- Number of Fireplaces: 2
- Fireplace(s): Family Room, Basement, Wood-Burning
- Appliances: Range, Microwave, Dishwasher, Refrigerator, Stainless Steel Appliance(s), Wine Refrigerator, Range Hood
- Flooring: Hardwood
Rooms
Bathrooms
- Total Bathrooms: 4
- Full Bathrooms: 3
- Half Bathrooms: 1
- Basement Baths: Yes
- Bathroom Features: Separate Shower, Double Sink
Bedrooms
- Total Bedrooms: 4
Additional Information
- Other Features: School Bus Service, Commuter Train, Interstate Access
Exterior
- Exterior Features: Balcony
Parking
- Garage: Yes
- Attached garage: Yes
- Garage Spaces: 1
- Total Spaces: 1
- Parking Features: Garage Door Opener, Yes, Garage Owned, Attached, Garage
Location
- Area: Flossmoor
- County: Cook
- Township: Bloom
- Driving Directions: Dixie Highway to Collett, east to Travers, south to MacDonald, west to home
School Information
- School District: 161
- Elem School District: 161
- Midd School District: 161
- High School District: 233
- Elementary School: Western Avenue Elementary School
- Middle School: Parker Junior High School
- High School: Homewood-Flossmoor High School
- Private School: Homewood-Flossmoor High School
Community
- Assoc. Fees Include: None
Heating & Cooling
- Cooling Type: Central Air Conditioning
- Heating Type: Natural Gas, Forced Air
Utilities
- Sewer: Public Sewer
- Water: Public
Structural Information
- Construction: Brick
- Exterior Const.: Brick
- Basement: Yes
- Basement Desc.: Finished, Full
- Roof: Asphalt
- Sub-Flooring: Hardwood
- Square Feet: 2,647
- Sq. Ft. Source: Estimated
- Year Built: 1942
- Built Before 1978: Yes
Lot Features
- Lot Size (Acres): 0.179
- Lot Size Range: Less than .25 Acre
- Lot Dimensions: 50 x 155
- Fence: Yes
- Lot Features: Landscaped
- Fencing (Description): Fenced
Financial Considerations
- Parking Included: Yes
- Assessment Year: 1942
- Tax Amount: $10,976
- Tax Year: 2024
- Pays Sewer: Public Sewer
Disclosures and Reports
- Ownership: Fee Simple
- Property ID: 32063060290000
Listed by eXp Realty
Get Pre-Approved Today
Get a Great Insurance Rate
Schools
Schools serving 2229 MacDonald Ln
School Districts:Homewood-Flossmoor Community High School District 233, Flossmoor School District 161
| Name | Grades | Distance |
|---|---|---|
Western Avenue Elementary School, Flossmoor, IL 940 Western Avenue, Flossmoor, IL 60422 | K-5 | 0.3 mi |
Parker Junior High School 2810 School Street, Flossmoor, IL 60422 | 6-8 | 1.2 mi |
Homewood-Flossmoor High School 999 Kedzie Avenue, Flossmoor, IL 60422 | 9-12 | 1.1 mi |
Disclaimer:
School attendance boundaries provided by ATTOM Data Solutions and are for reference only. Contact the school directly to verify enrollment eligibility.
Price & Sales History for 2229 MacDonald Ln
Date
Details
Price
Change
Source
7/22/2026
Listed
$529,000
102.68%
MLS
5/16/2018
Sold
$261,000
—
Public Record
Disclaimer: Historical sales information is derived from public records provided by the county offices. Information is not guaranteed and should be independently verified.
Tax History
Tax History for 2229 MacDonald Ln
Year
Property Taxes
Change
Tax Assessment
Change
2023
$10,512
—
$26,475
-5%
2023
$10,512
45%
$28,000
66%
2022
$7,251
-1%
$16,913
—
2021
$7,299
3%
$16,913
—
2020
$7,111
2%
$16,913
3%
2019
$6,967
-27%
$16,400
-11%
2018
$9,532
-8%
$18,448
-9%
2017
$10,340
10%
$20,376
14%
2016
$9,420
—
$17,850
—
2015
$9,465
2%
$17,850
—
2014
$9,281
1%
$17,850
-7%
2013
$9,158
-10%
$19,268
-12%
2012
$10,138
—
$21,935
—
Disclaimer: Historical tax information is derived from public records provided by the county offices. Information is not guaranteed and should be independently verified.
Estimate the Cost
Estimate the Cost for 2229 MacDonald Ln
2229 Macdonald Lane, Flossmoor, IL 60422 (MLS# 12712908) is a Single Family property with 4 bedrooms, 3 full bathrooms and 1 partial bathroom. 2229 Macdonald Lane is currently listed for $529,000 and was received on July 22, 2026. Want to learn more about 2229 Macdonald Lane? Do you have questions about finding other Single Family real estate for sale in Flossmoor? You can browse all Flossmoor real estate or contact a Coldwell Banker agent to request more information.