This is a carousel with tiles that activate property listing cards. Use the previous and next buttons to navigate.
1/31
$650,000
This is a carousel with tiles that activate property listing cards. Use the previous and next buttons to navigate.
1/31
Property Description
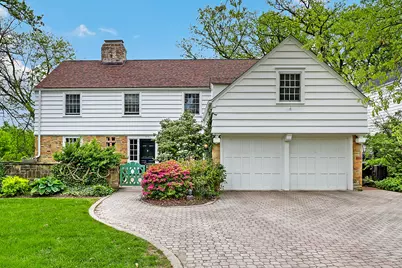
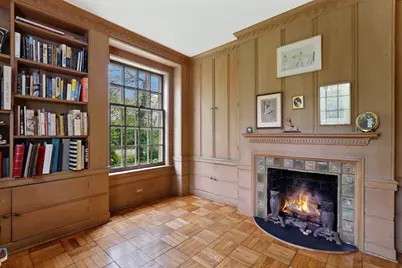
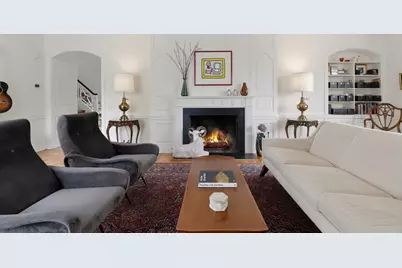
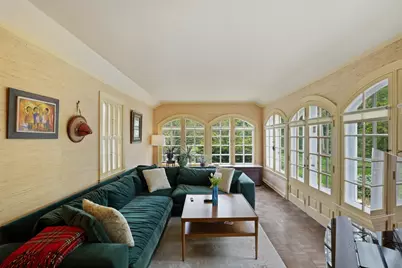
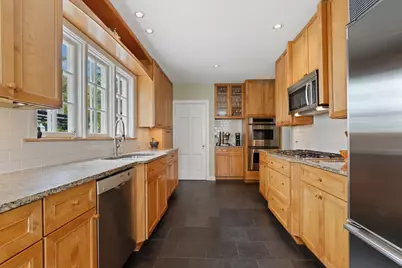
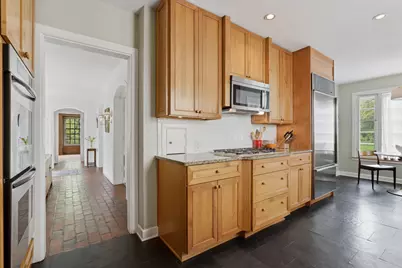
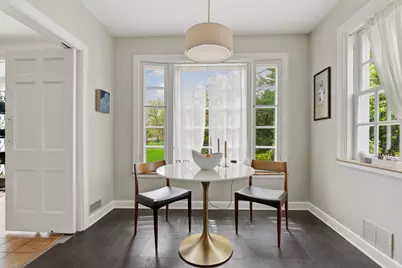
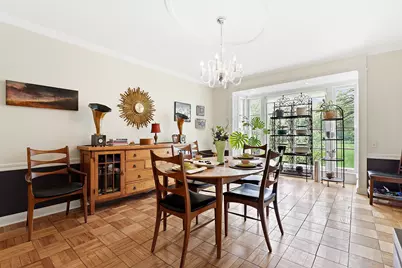
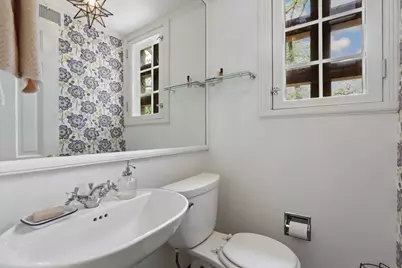
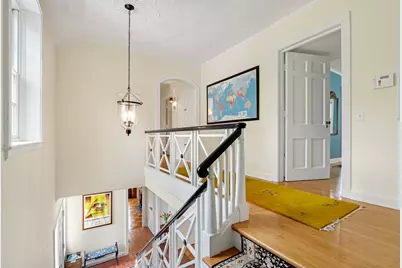
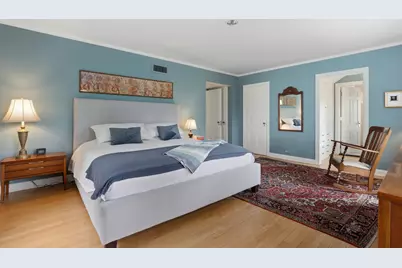
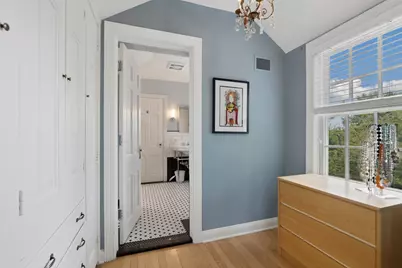
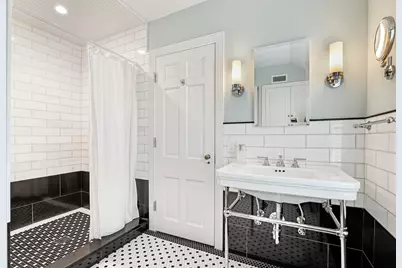
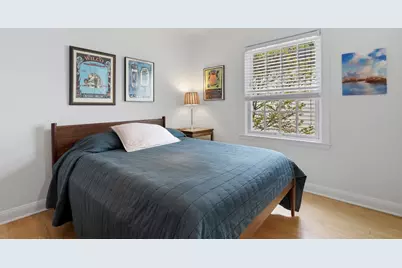
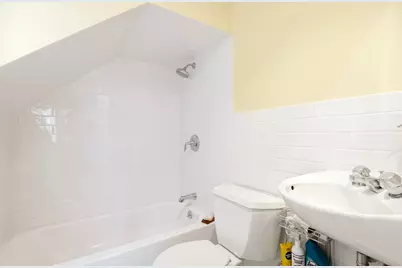
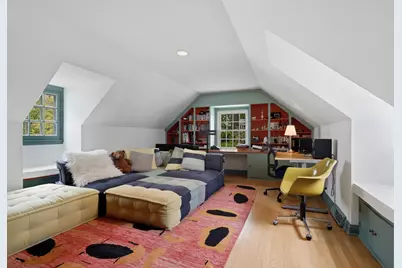
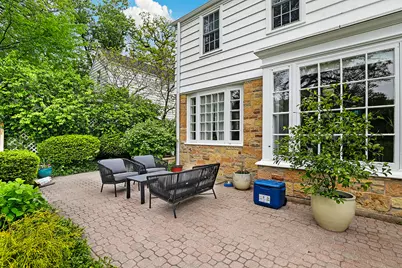
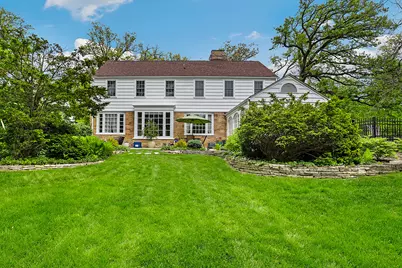
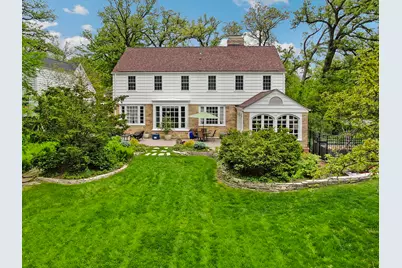
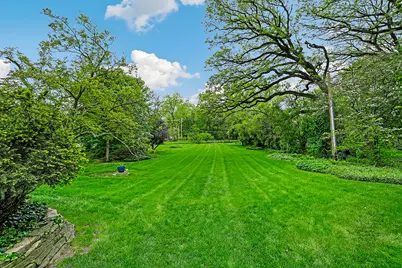
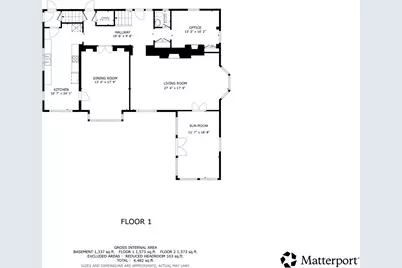
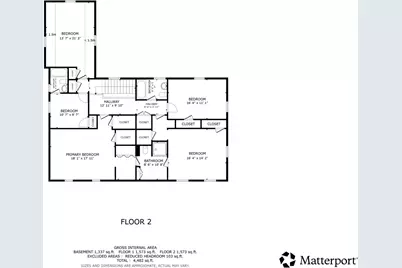
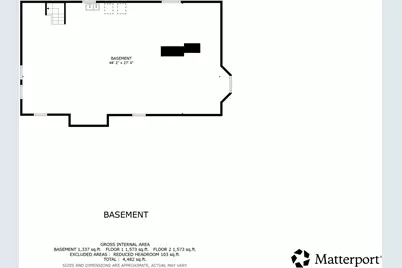
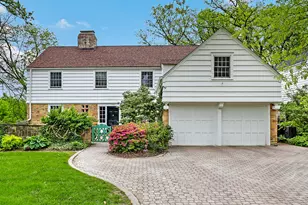
Welcome to this meticulously maintained English Colonial in the highly sought-after Flossmoor Estates community, located within the award-winning Homewood-Flossmoor High School District. Rich in 1930s elegance yet beautifully updated for today's lifestyle, this extraordinary residence blends timeless craftsmanship, warmth, and character with modern comfort and convenience. Tucked beneath mature trees on a spectacular nearly one-acre lot, the home immediately captivates with its picturesque English-style stone courtyard and striking flagstone exterior. Beyond the impressive brick-floor foyer, you'll discover exquisite original details including beautiful wood parquet flooring, remarkable millwork, French doors, rich walnut paneling, custom built-ins, and multiple fireplaces that create an atmosphere both elegant and inviting. Just off the foyer is a private office wrapped in solid chestnut paneling, complete with built-ins and a fireplace - an inspiring retreat for work, reading, or quiet reflection. The grand entertainment-sized living room is filled with natural light and timeless charm, featuring a fireplace and French doors that open to both a welcoming four-seasons sunroom and an expansive stone patio, seamlessly blending indoor and outdoor living. The formal dining room is truly unforgettable, offering a setting designed for holiday gatherings and memorable dinners alike. At the heart of the home, the thoughtfully updated chef's kitchen combines classic beauty with refined functionality, featuring newer cabinetry, granite countertops, stainless steel appliances, generous counter space, and pantry storage. Premium appliances include a pair of Thermador ovens and cooktop, Sub-Zero refrigerator, and Bosch microwave and dishwasher. All five bedrooms are located on the second floor, including two spacious primary suites - a rare and highly desirable feature in a home of this era. Newly refinished hardwood floors extend throughout the bedrooms and family room, while updated baths, marble finishes, walk-in closets, dressing-room built-ins, and charming laundry chutes reflect the home's thoughtful design and enduring craftsmanship. Outside, winding paver walkways, a gated garden, mature landscaping, and peaceful outdoor spaces create a setting that feels both private and storybook beautiful. Additional highlights include a shed, abundant storage throughout, 220 electrical service for EV charging in the attached two-car garage, and extensive recent improvements including a new roof with ridge vents, new gutters, fresh attic insulation and full exterior painting all in 2025, 14 new Anderson windows in 2022, new HVAC in 2020, and basement waterproofing with full perimeter drain tile system and new sump pump with battery backup in 2019. This is more than a home - it is a rare architectural treasure filled with soul, history, and timeless elegance. Every fireplace, sunlit room, and carefully crafted detail tells a story. One of the most charming and enchanting homes you will ever have the opportunity to experience. Schedule your private tour today; this one won't last long!
Full Property Details
Full Property Details for 2404 Braeburn Ave
General
- Price: $650,000
- Taxes: $16,223 (2024)
- Status: Active
- Type: Single Family
- Source: MRED
- MLS ID: 12644410
Rental Information
- Complex Features: Park, Lake, Curbs, Sidewalks, Street Lights, Street Paved
Interior
- Basement: Unfinished
- Interior Features: Built-in Features
- Fireplace: Yes
- Number of Fireplaces: 2
- Fireplace(s): Living Room, Other, Gas Log, Gas Starter
- Appliances: Double Oven, Microwave, Dishwasher, Refrigerator, Washer, Dryer, Cooktop
- Flooring: Hardwood
Rooms
Bathrooms
- Total Bathrooms: 4
- Full Bathrooms: 3
- Half Bathrooms: 1
Bedrooms
- Total Bedrooms: 5
Additional Information
- Equipment: Sump Pump, Backup Sump Pump, Generator
- Other Features: School Bus Service, Commuter Train, Interstate Access
Parking
- Garage: Yes
- Attached garage: Yes
- Garage Spaces: 2
- Total Spaces: 2
- Parking Features: Garage Door Opener, Yes, Garage Owned, Attached, Garage
Location
- Area: Flossmoor
- County: Cook
- Township: Rich
- Subdivision: Flossmoor Estates
- Driving Directions: FLOSSMOOR ROAD TO WESTERN AVENUE, SOUTH TO BRAEBURN, WEST: HOUSE ON SOUTH SIDE
School Information
- School District: 161
- Elem School District: 161
- Midd School District: 161
- High School District: 233
- Elementary School: Western Avenue Elementary School
- Middle School: Parker Junior High School
- High School: Homewood-Flossmoor High School
- Private School: Homewood-Flossmoor High School
Community
- Assoc. Fees Include: None
Heating & Cooling
- Cooling Type: Central Air Conditioning
- Heating Type: Natural Gas, Forced Air
Utilities
- Sewer: Public Sewer
- Water: Lake Michigan
Structural Information
- Construction: Cedar, Stone
- Exterior Const.: Cedar, Stone
- Basement: Yes
- Basement Desc.: Unfinished, Full
- Sub-Flooring: Hardwood
- Square Feet: 4,483
- Sq. Ft. Source: Assessor
- Year Built: 1938
- Built Before 1978: Yes
Additional Structures
- Other Structures: Shed(s)
Lot Features
- Lot Size (Acres): 0.805
- Lot Size Range: .50 to .99 Acre
- Lot Dimensions: .805
Financial Considerations
- Parking Included: Yes
- Assessment Year: 1938
- Tax Amount: $16,223.43
- Tax Year: 2024
- Pays Sewer: Public Sewer
Disclosures and Reports
- Ownership: Fee Simple
- Property ID: 31124030080000
Listed by Redfin Corporation

Get Pre-Approved Today
Get a Great Insurance Rate
Schools
Schools serving 2404 Braeburn Ave
School Districts:Flossmoor School District 161, Homewood-Flossmoor Community High School District 233
| Name | Grades | Distance |
|---|---|---|
Western Avenue Elementary School, Flossmoor, IL 940 Western Avenue, Flossmoor, IL 60422 | K-5 | 0.8 mi |
Parker Junior High School 2810 School Street, Flossmoor, IL 60422 | 6-8 | 0.5 mi |
Homewood-Flossmoor High School 999 Kedzie Avenue, Flossmoor, IL 60422 | 9-12 | 1.2 mi |
Disclaimer:
School attendance boundaries provided by ATTOM Data Solutions and are for reference only. Contact the school directly to verify enrollment eligibility.
Tax History
Tax History for 2404 Braeburn Ave
Year
Property Taxes
Change
Tax Assessment
Change
2023
$15,547
36%
$39,840
62%
2022
$11,394
-1%
$24,603
—
2021
$11,462
3%
$24,603
—
2020
$11,098
-34%
$24,603
-29%
2019
$16,840
4%
$34,678
—
2018
$16,203
2%
$34,678
—
2017
$15,939
-2%
$34,678
4%
2016
$16,322
—
$33,317
—
2015
$16,334
2%
$33,317
—
2014
$16,054
10%
$33,317
—
2013
$14,652
2%
$33,296
—
2012
$14,316
—
$33,296
—
Disclaimer: Historical tax information is derived from public records provided by the county offices. Information is not guaranteed and should be independently verified.
Estimate the Cost
Estimate the Cost for 2404 Braeburn Ave
2404 Braeburn Avenue, Flossmoor, IL 60422 (MLS# 12644410) is a Single Family property with 5 bedrooms, 3 full bathrooms and 1 partial bathroom. 2404 Braeburn Avenue is currently listed for $650,000 and was received on May 14, 2026. Want to learn more about 2404 Braeburn Avenue? Do you have questions about finding other Single Family real estate for sale in Flossmoor? You can browse all Flossmoor real estate or contact a Coldwell Banker agent to request more information.