This is a carousel with tiles that activate property listing cards. Use the previous and next buttons to navigate.
1/1
$390,000
This is a carousel with tiles that activate property listing cards. Use the previous and next buttons to navigate.
1/1
Property Description
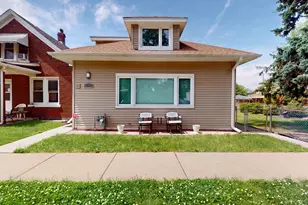
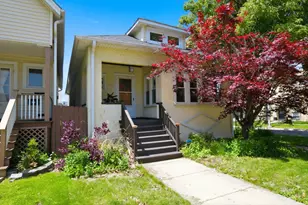
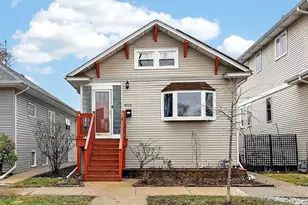
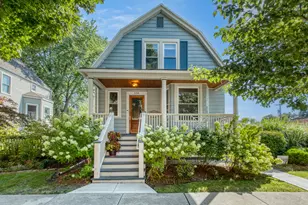
Timeless appeal and beautifully updated interior found in this Chicago-style bungalow, thoughtfully enhanced with both charm and modern sophistication. Classic architectural details throughout, including rich hardwood flooring, expansive base molding, elegant crown molding and six-panel doors. The formal living room features a picture window overlooking a tree-lined street and flows seamlessly into the adjacent dining room, where a striking mid-century modern brushed brass chandelier with multiple glass globes creates a warm, inviting ambiance. The newly renovated kitchen is designed for both style and functionality, offering 42-inch cabinetry with modern charcoal finish, sleek granite countertops and stainless steel appliances. Just beyond, the rear mudroom overlooks the backyard and includes a pantry closet - making it an ideal space for conversion to a cozy breakfast room. The main level includes three generously sized bedrooms and a beautifully updated full bath with a luxurious soaking tub and shower combination. The spacious second floor provides a private retreat, featuring plush carpeting, three skylights that fill the space with natural light, and flexible areas perfect for a bedroom, office, dressing space or sitting area. A stunning bathroom with a walk-in shower and modern tile finishes completes this level. The large unfinished basement offers ample opportunity for future expansion or customization. Outside, enjoy a covered front porch and a fully fenced backyard with a six-foot privacy fence, patio, and detached two-car garage with alley access. The roof was replaced in 2016. Situated near Forest Park's vibrant Park District, residents can take advantage of a wide range of outdoor amenities, including tennis courts, a skate park, a community pool, a playground, a soccer field, and baseball diamonds. With convenient access to CTA Blue Line service, as well as O'Hare International Airport and I-290, commuting and travel are effortless. Move in and start enjoying everything this wonderful home has to offer.
Full Property Details
Full Property Details for 1036 Lathrop Ave
General
- Sold For: $390,000
- Taxes: $8,533 (2024)
- Status: Closed
- Type: Single Family
- Source: MRED
- MLS ID: 12614227
- Added to Site: 104 day(s) ago
Interior
- Interior Features: 1st-Floor Bedroom, 1st-Floor Bath, Historic/Period Mlwk, Pantry
- Appliances: Range, Microwave, Dishwasher, Refrigerator, Washer, Dryer, Disposal, Stainless Steel Appliance(s)
- Flooring: Hardwood
Rooms
Bathrooms
- Total Bathrooms: 2
- Full Bathrooms: 2
- Bathroom Features: Soaking Tub
Bedrooms
- Total Bedrooms: 4
Additional Information
- Equipment: Carbon Monoxide Detectors, Ceiling Fan(s)
- Other Features: Commuter Bus, Commuter Train, Interstate Access
Parking
- Garage: Yes
- Garage Spaces: 2
- Total Spaces: 2
- Parking Features: Concrete, Off-Alley, Garage Door Opener, Yes, Garage Owned, Detached, Garage
Location
- Area: Forest Park
- County: Cook
- Driving Directions: Roosevelt Rd to Lathrop, North 1.5 blocks to home
School Information
- School District: 91
- Midd School District: 91
- Elementary School: Field Stevenson Elementary Schoo
- Middle School: Forest Park Middle School
- High School: Proviso East High School
- Private School: Proviso East High School
Community
- Assoc. Fees Include: None
Heating & Cooling
- Cooling Type: Central Air Conditioning
- Heating Type: Natural Gas, Forced Air
Utilities
- Water: Lake Michigan, Public
Structural Information
- Architectural Style: Bungalow
- Construction: Aluminum Siding, Frame
- Exterior Const.: Aluminum Siding, Frame
- Basement Desc.: Unfinished, Full
- Roof: Asphalt
- Windows: Skylight(s)
- Doors: Mirrored Closet Door(s), Storm Door(s), 6 Panel Door(s)
- Sub-Flooring: Hardwood
- Square Feet: 1,632
- Sq. Ft. Source: Plans
- Year Built: 1924
- Built Before 1978: Yes
Manufactured Home
- Model: Bungalow
Lot Features
- Lot Size (Acres): 0.0712
- Lot Size Range: Less than .25 Acre
- Lot Dimensions: 25 x 124.45
- Fence: Yes
- Fencing (Description): Fenced
Financial Considerations
- Parking Included: Yes
- Assessment Year: 1924
- Tax Amount: $8,533.19
- Tax Year: 2024
Disclosures and Reports
- Ownership: Fee Simple
- Property ID: 15134160170000
Get Pre-Approved Today
Schools
Schools serving 1036 Lathrop Ave
School Districts:Forest Park School District 91, Proviso Township High School District 209
| Name | Grades | Distance |
|---|---|---|
Field Stevenson Elementary School 925 Beloit Avenue, Forest Park, IL 60130 | 3-5 | 0.2 mi |
Betsy Ross Elementary School, Forest Park, IL 1315 Marengo Avenue, Forest Park, IL 60130 | K-2 | 0.5 mi |
Forest Park Middle School, Forest Park, IL 925 Beloit Avenue, Forest Park, IL 60130 | 6-8 | 0.2 mi |
Proviso East High School 807 South 1st Avenue, Maywood, IL 60153 | 9-12 | 1.4 mi |
Disclaimer:
School attendance boundaries provided by ATTOM Data Solutions and are for reference only. Contact the school directly to verify enrollment eligibility.
Price & Sales History for 1036 Lathrop Ave
Date
Details
Price
Change
Source
6/18/2026
Sold
$390,000
2.9%
MLS
4/22/2026
Price Reduced
$379,000
-3.49%
MLS
4/15/2026
Listed
$392,700
—
MLS
Disclaimer: Historical sales information is derived from public records provided by the county offices. Information is not guaranteed and should be independently verified.
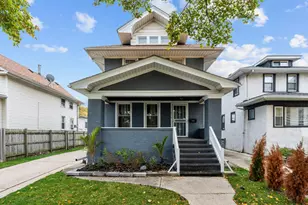
1036 Lathrop Avenue, Forest Park, IL 60130 (MLS# 12614227) is a Single Family property that was sold at $390,000 on June 18, 2026. This property was listed by Cathy Bier from our La Grange Office.Want to learn more about 1036 Lathrop Avenue? Do you have questions about finding other Single Family real estate for sale in Forest Park? You can browse all Forest Park real estate or contact a Coldwell Banker agent to request more information.