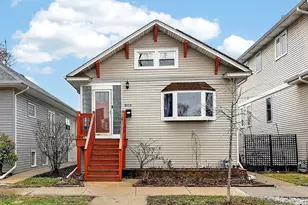
This is a carousel with tiles that activate property listing cards. Use the previous and next buttons to navigate.
1/1
$387,000
This is a carousel with tiles that activate property listing cards. Use the previous and next buttons to navigate.
1/1
Property Description
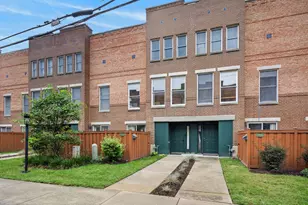
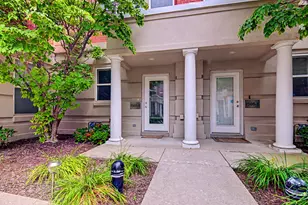
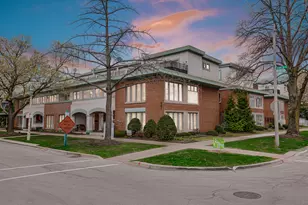
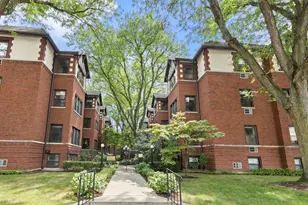
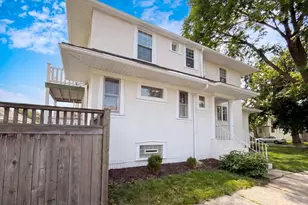
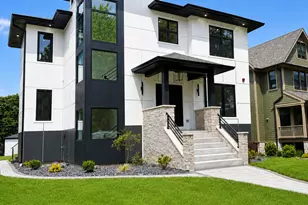
Stunning, Fully Renovated 2 Bedroom + Den/Office / 2.5 Bathroom End Unit Townhome in the Heart of Forest Park offering the perfect blend of Modern Design, Functional Living, and Exceptional Space. The Main Level offers incredible versatility with a Spacious Family Room / Office / Den, along with a Mudroom and additional Closet Space. The Second Level features an Open Floor Plan with seamless flow between the Eat-In Chef's Kitchen, Dining Room, and Living Room. The spacious Living Room is anchored by a Cozy Gas Log Fireplace and enhanced by Custom Window Treatments and Rich Custom-Stained Hardwood Floors throughout. The Chef's Kitchen is beautifully appointed with Quartz Countertops, Custom Backsplash, and Under-Mount LED Lighting, Stainless Steel Appliances including a French Door Refrigerator with Bottom Freezer, Dishwasher, Oven and 5-Burner Stove. Just off the Kitchen, enjoy the Large Private Terrace perfect for Grilling, Dining, and Outdoor Entertaining. On the Third Level you will find the Expansive Primary Suite with a Large Walk-In Closet and Spa-Inspired EnSuite Bathroom featuring a Double Vanity with Quartz Countertops, Walk-In Shower, and Large Soaking Tub. The Additional Generously Sized Bedroom provides flexibility for Guests and there is a Full Guest Bathroom. To complete this level there is a Convenient Laundry Closet and Linen Closet. Additional highlights include LED Recessed Lighting on the 2nd and 3rd Floors, Central Heat and Air, Updated 200 Amp Electrical Panel, Nest Thermostat and the Attached Two-Car Garage includes an EV Charger and Hanging Storage. This Prime Location is Moments to: I-290, CTA Blue Line, Local Parks, Jewel-Osco, Costco, North Riverside Park Mall, Dining and More.
Full Property Details
Full Property Details for 7718 Harvard St
General
- Sold For: $387,000
- HOA FEE: $200/month
- Taxes: $7,901 (2024)
- Status: Closed
- Type: Townhouse
- Source: MRED
- MLS ID: 12705961
- Added to Site: 67 day(s) ago
Interior
- Interior Features: Storage, Walk-In Closet(s), Open Floorplan, Separate Dining Room, Quartz Counters
- Fireplace: Yes
- Fireplace(s): Living Room, Gas Log
- Appliances: Range, Microwave, Dishwasher, Refrigerator, Washer, Dryer, Disposal, Stainless Steel Appliance(s), Gas Cooktop
- Flooring: Hardwood
Rooms
Bathrooms
- Total Bathrooms: 3
- Full Bathrooms: 2
- Half Bathrooms: 1
- Bathroom Features: Separate Shower, Soaking Tub
Bedrooms
- Total Bedrooms: 2
Additional Information
- Equipment: Cable TV, Security System, Intercom, Carbon Monoxide Detectors, Ceiling Fan(s)
Exterior
- Exterior Features: Balcony
Parking
- Garage: Yes
- Attached garage: Yes
- Garage Spaces: 2
- Total Spaces: 2
- Parking Features: Garage Door Opener, Yes, Garage Owned, Attached, Garage
Location
- Area: Forest Park
- County: Cook
- Driving Directions: Roosevelt Rd to Des Plaines N to Harvard East 1 block
School Information
- School District: 91
- Midd School District: 91
Community
- Assoc. Fees Include: Insurance, Exterior Maintenance, Lawn Care, Scavenger, Snow Removal
- Pets Allowed: Yes
- Pet Restrictions: Cats OK, Dogs OK, / 999lbs.
- Mgmt. Company: Self Managed
Heating & Cooling
- Cooling Type: Central Air Conditioning
- Heating Type: Natural Gas, Forced Air
Utilities
- Water: Lake Michigan
Structural Information
- Structure Type: T3 Townhouse (3 or More Stories)
- Construction: Brick
- Exterior Const.: Brick
- Basement Desc.: None
- Common Walls: End Unit
- Windows: Screens
- Sub-Flooring: Hardwood
- Entry Floor Number: 1
- Stories/Levels: 3
- Square Feet: 1,600
- Sq. Ft. Source: Estimated
- Year Built: 1991
Unit Information
- Units in Building: 5
Lot Features
- Lot Dimensions: 39 x 53
- Lot Features: Level
Financial Considerations
- Association Fee: $200
- Assoc Fee Freq.: Monthly
- Parking Included: Yes
- Assessment Year: 1991
- Tax Amount: $7,901.15
- Tax Year: 2024
Disclosures and Reports
- Ownership: Fee Simple with Homeowners Association
- Property ID: 15133090290000
Listed by IRPINO Real Estate, Inc.
Sold by john greene, Realtor

Get Pre-Approved Today
Schools
Schools serving 7718 Harvard St
School Districts:Forest Park School District 91, Proviso Township High School District 209
| Name | Grades | Distance |
|---|---|---|
Field Stevenson Elementary School 925 Beloit Avenue, Forest Park, IL 60130 | 3-5 | 0.3 mi |
Betsy Ross Elementary School, Forest Park, IL 1315 Marengo Avenue, Forest Park, IL 60130 | K-2 | 0.7 mi |
Forest Park Middle School, Forest Park, IL 925 Beloit Avenue, Forest Park, IL 60130 | 6-8 | 0.3 mi |
Proviso East High School 807 South 1st Avenue, Maywood, IL 60153 | 9-12 | 1.2 mi |
Disclaimer:
School attendance boundaries provided by ATTOM Data Solutions and are for reference only. Contact the school directly to verify enrollment eligibility.
Price & Sales History for 7718 Harvard St
Date
Details
Price
Change
Source
8/14/2026
Sold
$387,000
2.11%
MLS
7/23/2026
Listed
$379,000
—
MLS
Disclaimer: Historical sales information is derived from public records provided by the county offices. Information is not guaranteed and should be independently verified.
7718 Harvard Street, Forest Park, IL 60130 (MLS# 12705961) is a Townhouse property that was sold at $387,000 on August 14, 2026. Want to learn more about 7718 Harvard Street? Do you have questions about finding other Townhouse real estate for sale in Forest Park? You can browse all Forest Park real estate or contact a Coldwell Banker agent to request more information.