This is a carousel with tiles that activate property listing cards. Use the previous and next buttons to navigate.
1/29
$469,000 Just Listed
This is a carousel with tiles that activate property listing cards. Use the previous and next buttons to navigate.
1/29
Property Description
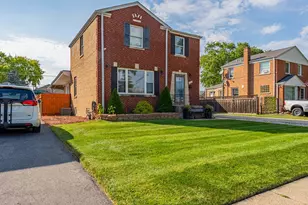
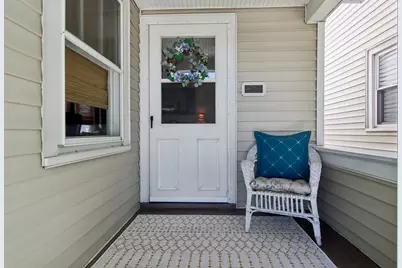
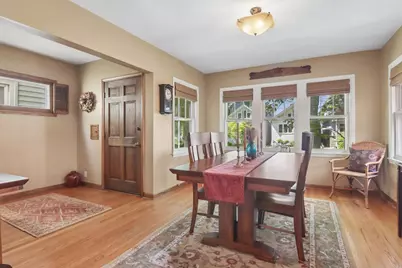
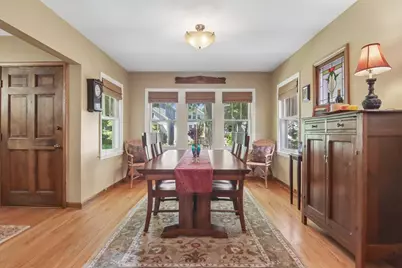
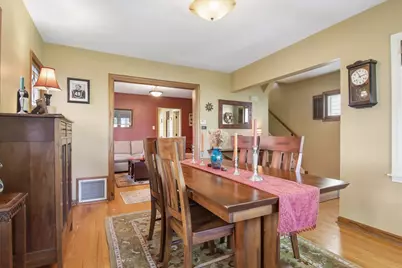
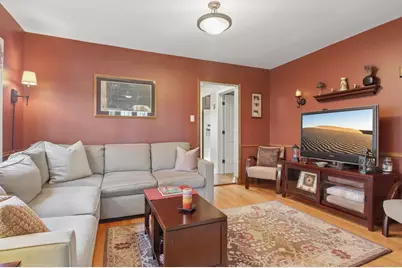
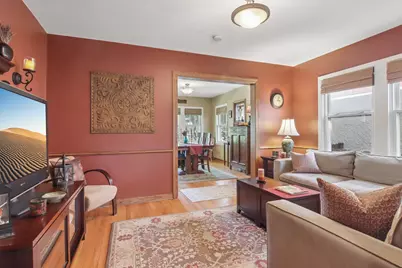
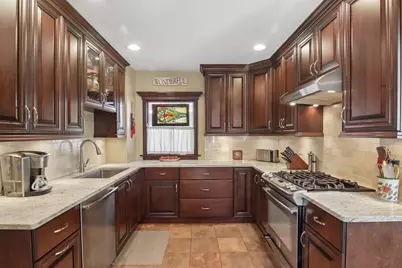
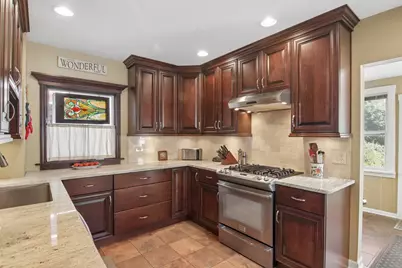
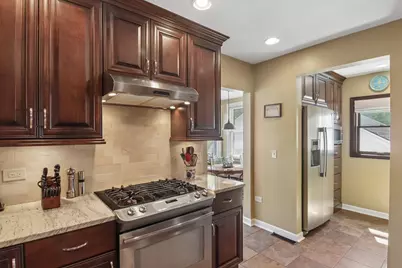
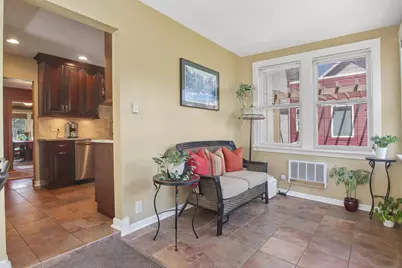
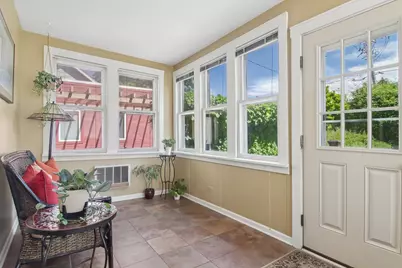
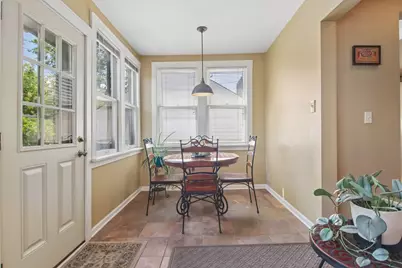
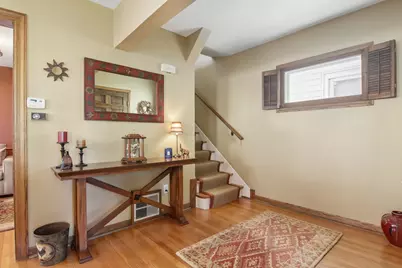
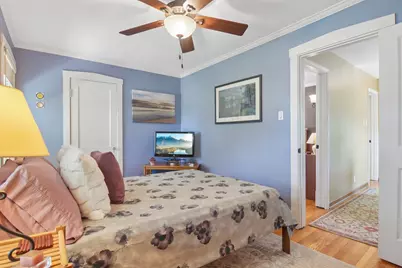
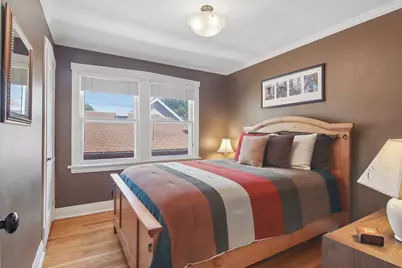
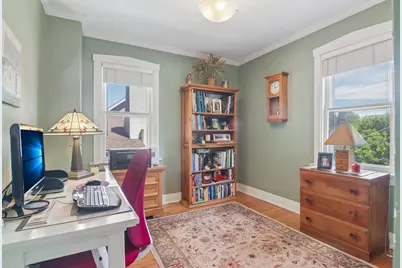
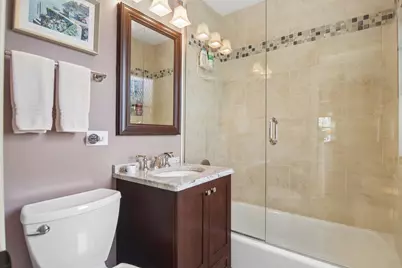
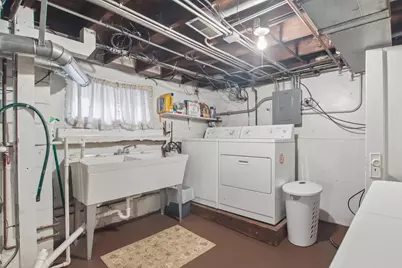
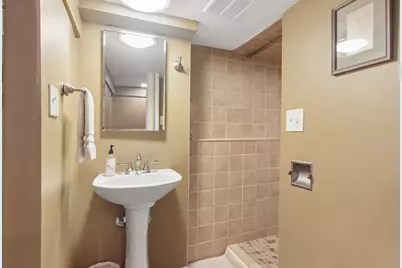
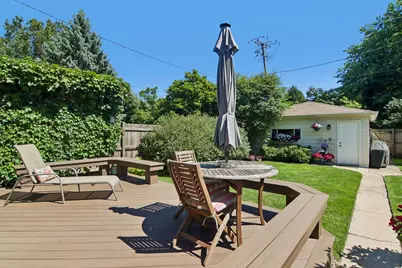
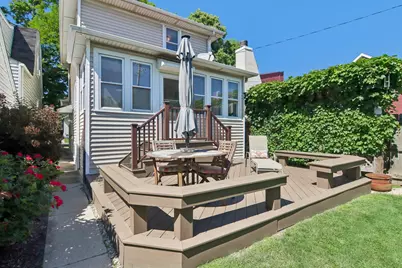
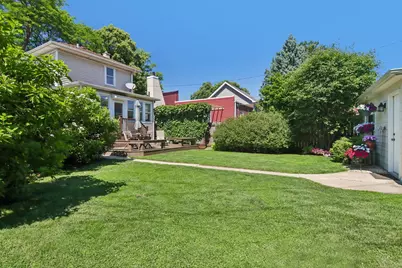
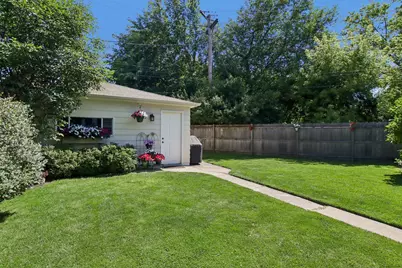
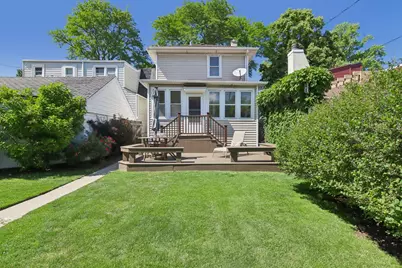
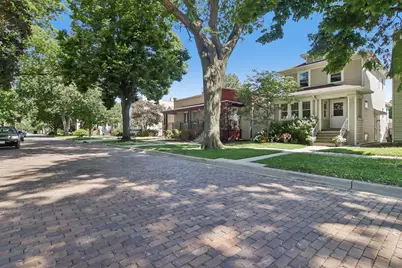
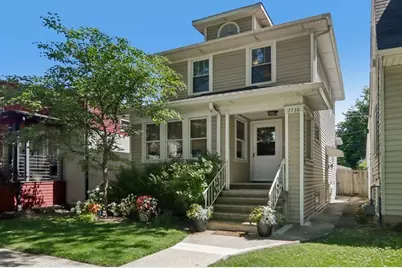
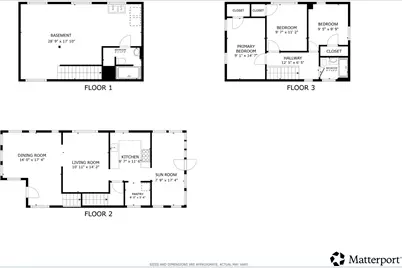
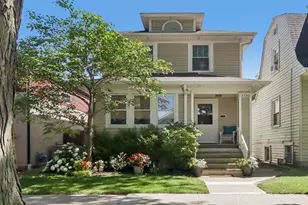
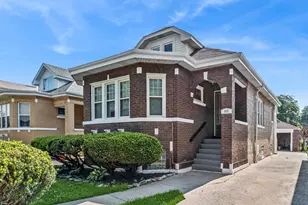
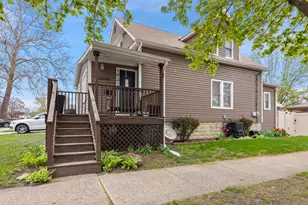
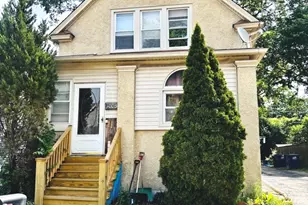
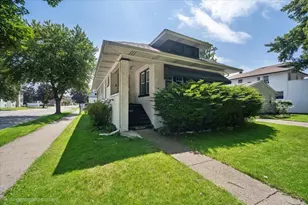
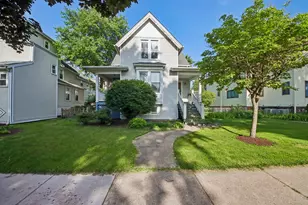
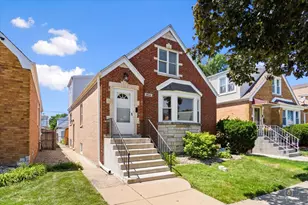
Charming and beautifully maintained 3-bed/2-bath American 4-Square in Forest Park, blending timeless 1920s character with thoughtful modern updates! This inviting home offers great curb appeal with mature trees, a welcoming front porch on a quiet dead-end street. Inside, you'll find gorgeous hardwood floors and original architectural details. The updated kitchen features custom cabinetry, granite countertops, and stainless-steel appliances, with an adjoining spacious sunroom, perfect for enjoying your morning coffee. Upstairs are three comfortably sized bedrooms and an updated full bath. The unfinished basement offers endless storage or potential additional living space, plus a full bath. The oversized, professionally landscaped backyard is a true private retreat, featuring a Trex deck with attached benches and a custom pergola surrounded by mature Boston ivy for exceptional privacy. The fully fenced yard is ideal for entertaining or relaxing, with a detached 2.5-car garage for added convenience. Updates include fully remodeled kitchen and baths, roof and A/C (2018), Trex deck (2021), extensive landscaping, fencing/pergola and exterior improvements. All this in a fantastic location just a short walk to Madison Street's shops, restaurants and entertainment, as well as the Forest Park Blue Line. Don't miss this wonderful opportunity to own a character-filled home in a prime Forest Park location!
Full Property Details
Full Property Details for 7730 Adams St
General
- Price: $469,000
- Taxes: $10,400 (2025)
- Status: Active
- Type: Single Family
- Source: MRED
- MLS ID: 12747261
Rental Information
- Complex Features: Curbs, Sidewalks, Street Lights
Interior
- Basement: Unfinished
- Interior Features: Granite Counters, Separate Dining Room, Pantry
- Appliances: Range, Microwave, Dishwasher, Refrigerator, Washer, Dryer, Stainless Steel Appliance(s), Range Hood
- Flooring: Hardwood
Rooms
Bathrooms
- Total Bathrooms: 2
- Full Bathrooms: 2
- Basement Baths: Yes
- Bathroom Features: Separate Shower, Soaking Tub
Bedrooms
- Total Bedrooms: 3
Additional Information
- Equipment: Dish Antenna, Ceiling Fan(s), Sump Pump
- Other Features: School Bus Service, Commuter Bus, Commuter Train, Interstate Access
Parking
- Garage: Yes
- Garage Spaces: 2.5
- Total Spaces: 2
- Parking Features: Off-Alley, Garage Door Opener, Yes, Garage Owned, Detached, Garage
Location
- Area: Forest Park
- County: Cook
- Township: Proviso
- Driving Directions: Des Plaines Ave to Jackson west, follow curve to Adams St
School Information
- School District: 91
- Elem School District: 91
- Midd School District: 91
- High School District: 209
- Elementary School: Garfield Elementary School
- Middle School: Forest Park Middle School
- High School: Proviso East High School
- Private School: Proviso East High School
Community
- Assoc. Fees Include: None
Heating & Cooling
- Cooling Type: Central Air Conditioning
- Heating Type: Natural Gas, Forced Air
Utilities
- Sewer: Public Sewer
- Water: Lake Michigan, Public
Structural Information
- Architectural Info: American 4-Sq.
- Architectural Style: American Foursquare
- Construction: Vinyl Siding
- Exterior Const.: Vinyl Siding
- Basement: Yes
- Basement Desc.: Unfinished, Full
- Foundation: Concrete Perimeter
- Roof: Asphalt
- Windows: Screens, Aluminum Frames, Blinds, Storm Window(s), Shades, Some Stained Glass, Some Wood Windows
- Doors: Storm Door(s), Panel Door(s)
- Sub-Flooring: Hardwood
- Square Feet: 1,574
- Sq. Ft. Source: Assessor
- Year Built: 1925
- Built Before 1978: Yes
- Remodeled/Updated: 2015
Additional Structures
- Other Structures: Pergola
Lot Features
- Lot Size (Acres): 0.09
- Lot Size Range: Less than .25 Acre
- Lot Dimensions: 25 x 68 x 45 x 48 x 42 x 125
- Fence: Yes
- Fencing (Description): Fenced
Financial Considerations
- Parking Included: Yes
- Assessment Year: 1925
- Tax Amount: $10,400.11
- Tax Year: 2025
- Pays Sewer: Public Sewer
Disclosures and Reports
- Ownership: Fee Simple
- Property ID: 15131050020000
Listed by Redfin Corporation

Get Pre-Approved Today
Get a Great Insurance Rate
Schools
Schools serving 7730 Adams St
School Districts:Forest Park School District 91, Proviso Township High School District 209
| Name | Grades | Distance |
|---|---|---|
Garfield Elementary School, Forest Park, IL 543 Hannah Avenue, Forest Park, IL 60130 | PK-2 | 0.4 mi |
Grant-White Elementary School 147 Circle Avenue, Forest Park, IL 60130 | 3-5 | 0.6 mi |
Forest Park Middle School, Forest Park, IL 925 Beloit Avenue, Forest Park, IL 60130 | 6-8 | 0.6 mi |
Proviso East High School 807 South 1st Avenue, Maywood, IL 60153 | 9-12 | 0.8 mi |
Disclaimer:
School attendance boundaries provided by ATTOM Data Solutions and are for reference only. Contact the school directly to verify enrollment eligibility.
Tax History
Tax History for 7730 Adams St
Year
Property Taxes
Change
Tax Assessment
Change
2023
$9,517
5%
$35,000
22%
2022
$9,059
5%
$28,694
—
2021
$8,635
-9%
$28,694
-10%
2020
$9,519
23%
$31,795
25%
2019
$7,732
2%
$25,388
—
2018
$7,570
2%
$25,388
—
2017
$7,424
3%
$25,388
12%
2016
$7,223
2%
$22,652
—
2015
$7,065
2%
$22,652
—
2014
$6,951
-2%
$22,652
-7%
2013
$7,064
-12%
$24,470
-13%
2012
$8,046
—
$28,145
—
Disclaimer: Historical tax information is derived from public records provided by the county offices. Information is not guaranteed and should be independently verified.
Estimate the Cost
Estimate the Cost for 7730 Adams St
7730 Adams Street, Forest Park, IL 60130 (MLS# 12747261) is a Single Family property with 3 bedrooms and 2 full bathrooms. 7730 Adams Street is currently listed for $469,000 and was received on September 02, 2026. Want to learn more about 7730 Adams Street? Do you have questions about finding other Single Family real estate for sale in Forest Park? You can browse all Forest Park real estate or contact a Coldwell Banker agent to request more information.