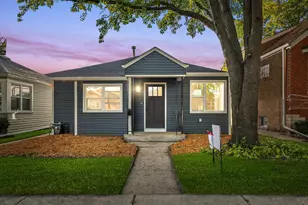
This is a carousel with tiles that activate property listing cards. Use the previous and next buttons to navigate.
1/21
$325,000 Just Listed
This is a carousel with tiles that activate property listing cards. Use the previous and next buttons to navigate.
1/21
Property Description
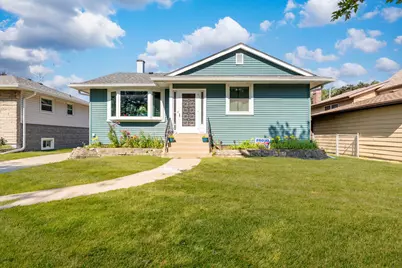
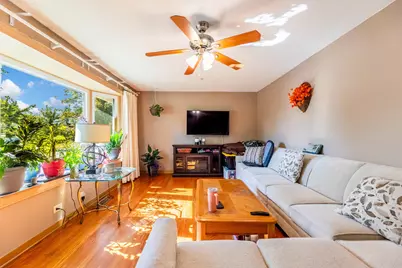
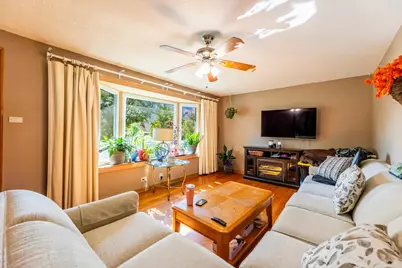
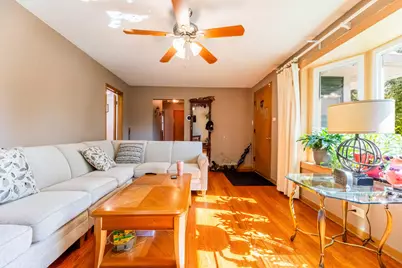
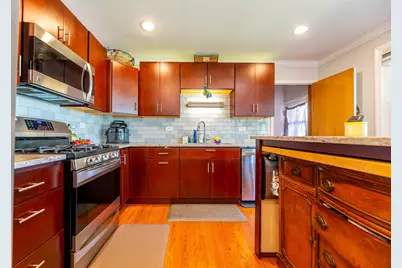
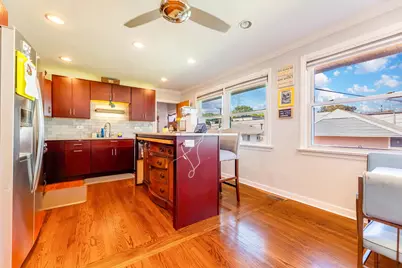
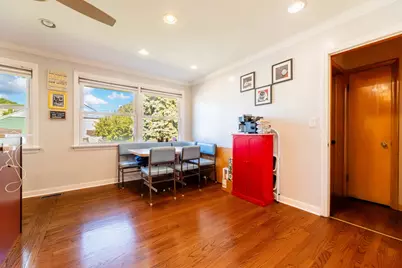
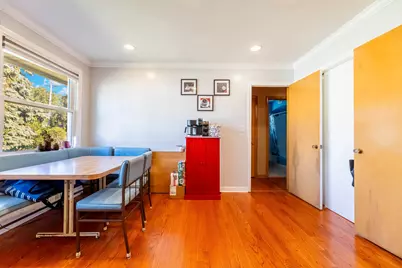
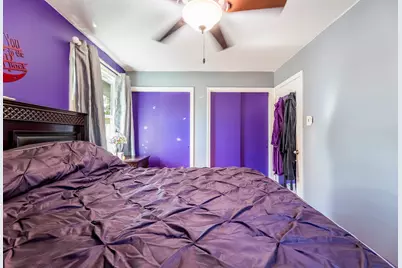
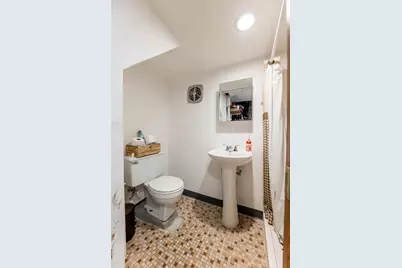
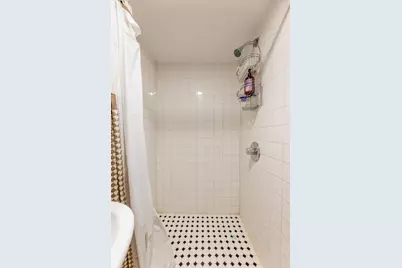
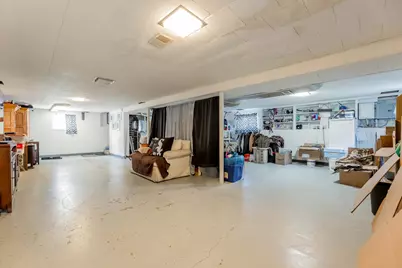
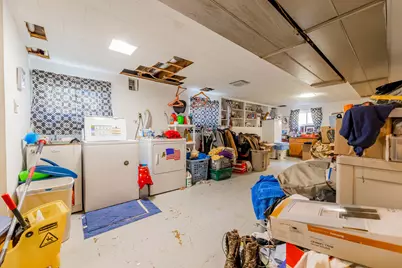
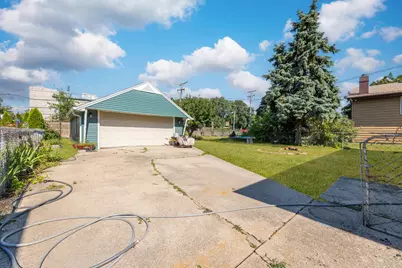
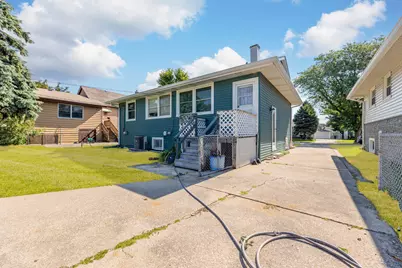
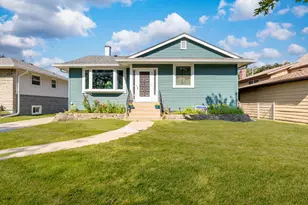
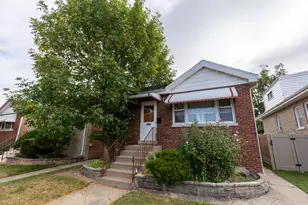
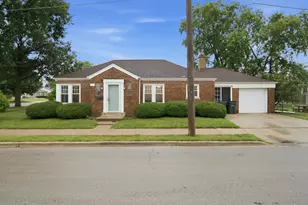
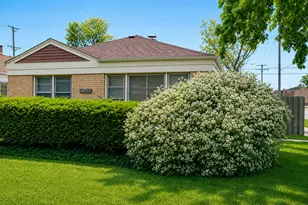
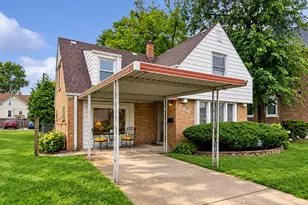
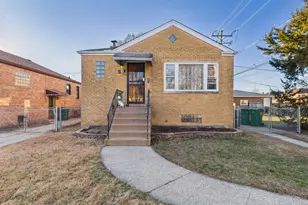
Situated on a coveted stretch of Maple Avenue, this impeccably maintained ranch reveals what discerning buyers rarely encounter: enduring quality paired with an unbeatable price point. Every surface speaks to conscientious ownership, from the warm gleam of hardwood floors to the parade of recent, high-value upgrades that quietly future-proof the home. The remodeled kitchen commands attention as the residence's beating heart. A massive center island anchors the space, crowned in polished granite and framed by a sophisticated tile backsplash-an environment engineered equally for weeknight suppers and spirited gatherings. Adjacent, the sun-drenched living room glows beneath a graceful bay window, while a comfortable family room extends the invitation to linger. The full basement offers a blank canvas brimming with potential-abundant storage today, expanded living quarters tomorrow. Two well-proportioned bedrooms and two baths complete a layout that feels both intimate and effortlessly livable. Substance underpins the charm. Triple-pane windows, refreshed siding, a newer roof and gutters, updated furnace, water heater, and garage electrical service collectively spare the next owner years of costly guesswork. Outside, a fenced yard, convenient side drive, and detached 2.5-car garage-complete with a rear workspace-round out the offering. The neighborhood itself proves seductive. Forest View Park District sits nearby, with ALDI, nearby bus service, the Summit Amtrak station, and swift Stevenson Expressway access placing the entire region within easy reach. Sold As-IS but Move-in ready, thoughtfully updated, and priced to captivate.
Full Property Details
Full Property Details for 4604 Maple Ave
General
- Price: $325,000
- Taxes: $5,753 (2024)
- Status: Active
- Type: Single Family
- Source: MRED
- MLS ID: 12726910
Rental Information
- Complex Features: Park, Sidewalks, Street Paved
Interior
- Basement: Partially
- Appliances: Dishwasher, Refrigerator, Washer, Dryer
- Flooring: Hardwood
Rooms
Bathrooms
- Total Bathrooms: 2
- Full Bathrooms: 2
- Basement Baths: Yes
Bedrooms
- Total Bedrooms: 2
Additional Information
- Equipment: Ceiling Fan(s), Sump Pump, Water Heater-Gas
- Other Features: School Bus Service, Commuter Bus, Commuter Train, Interstate Access
Parking
- Garage: Yes
- Garage Spaces: 2
- Total Spaces: 4
- Parking Features: Concrete, Garage Door Opener, Yes, Garage Owned, Detached, Off-Street, Driveway, Owned, Garage
Location
- Area: Forest View
- County: Cook
- Township: Stickney
- Driving Directions: Harlem Ave to 46th Street, East to Maple Ave., South to 4603 Maple. (behind Shell Gas Station)
School Information
- School District: 103
- Elem School District: 103
- Midd School District: 103
- High School District: 201
- Elementary School: Edison Elementary School
- Middle School: Washington Middle School
- High School: J Sterling Morton West High Scho
- Private School: J Sterling Morton West High Scho
Community
- Assoc. Fees Include: None
Heating & Cooling
- Cooling Type: Central Air Conditioning
- Heating Type: Natural Gas, Forced Air
Utilities
- Sewer: Public Sewer
- Water: Lake Michigan, Public
Structural Information
- Architectural Info: Ranch
- Architectural Style: Ranch
- Construction: Vinyl Siding
- Exterior Const.: Vinyl Siding
- Basement: Yes
- Basement Desc.: Partially Finished, Full
- Foundation: Concrete Perimeter
- Roof: Asphalt
- Sub-Flooring: Hardwood
- Square Feet: 996
- Sq. Ft. Source: Assessor
- Year Built: 1955
- Built Before 1978: Yes
Lot Features
- Lot Size (Acres): 0.1565
- Lot Size Range: Less than .25 Acre
- Lot Dimensions: 50 x 135
- Fence: Yes
- Fencing (Description): Fenced
Financial Considerations
- Parking Included: Yes
- Assessment Year: 1955
- Tax Amount: $5,753
- Tax Year: 2024
- Pays Sewer: Public Sewer
Disclosures and Reports
- Ownership: Fee Simple
- Property ID: 19063230190000
Listed by Realty One Group Heartland

Get Pre-Approved Today
Get a Great Insurance Rate
Schools
Schools serving 4604 Maple Ave
School Districts:Lyons School District 103, J. Sterling Morton High School District 201
| Name | Grades | Distance |
|---|---|---|
Home Elementary School 4400 Home Avenue, Stickney, IL 60402 | PK-5 | 0.3 mi |
George Washington Middle School 8101 Ogden Avenue, Lyons, IL 60534 | 6-8 | 1.4 mi |
J Sterling Morton West High School 2400 Home Avenue, Berwyn, IL 60402 | 9-12 | 2.6 mi |
Disclaimer:
School attendance boundaries provided by ATTOM Data Solutions and are for reference only. Contact the school directly to verify enrollment eligibility.
Tax History
Tax History for 4604 Maple Ave
Year
Property Taxes
Change
Tax Assessment
Change
2023
$5,904
—
$21,001
—
2023
$5,904
10%
$20,999
21%
2022
$5,361
-4%
$17,294
—
2021
$5,561
—
$17,294
—
2020
$5,573
8%
$17,294
15%
2019
$5,176
-21%
$15,095
—
2018
$6,518
4%
$15,095
—
2017
$6,261
15%
$15,095
21%
2016
$5,441
-1%
$12,472
—
2015
$5,470
6%
$12,472
—
2014
$5,156
-6%
$12,472
-11%
2013
$5,502
-8%
$14,017
-11%
2012
$5,981
—
$15,750
—
Disclaimer: Historical tax information is derived from public records provided by the county offices. Information is not guaranteed and should be independently verified.
Estimate the Cost
Estimate the Cost for 4604 Maple Ave
4604 Maple Avenue, Forest View, IL 60402 (MLS# 12726910) is a Single Family property with 2 bedrooms and 2 full bathrooms. 4604 Maple Avenue is currently listed for $325,000 and was received on August 06, 2026. Want to learn more about 4604 Maple Avenue? Do you have questions about finding other Single Family real estate for sale in Forest View? You can browse all Forest View real estate or contact a Coldwell Banker agent to request more information.