This is a carousel with tiles that activate property listing cards. Use the previous and next buttons to navigate.
1/1
$595,000
This is a carousel with tiles that activate property listing cards. Use the previous and next buttons to navigate.
1/1
Property Description
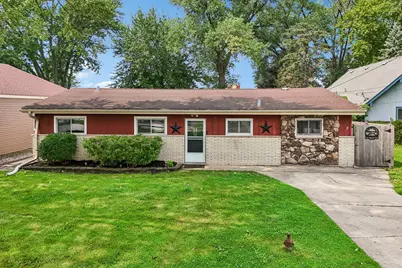
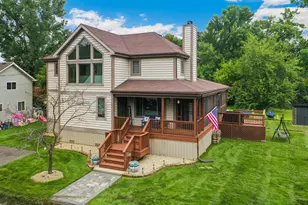
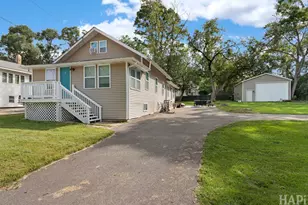
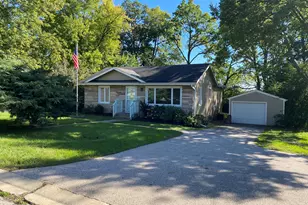
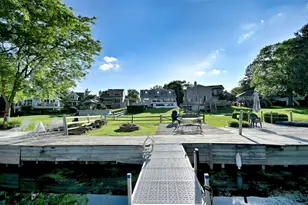
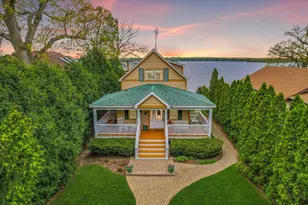
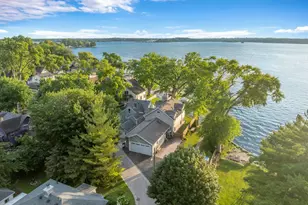
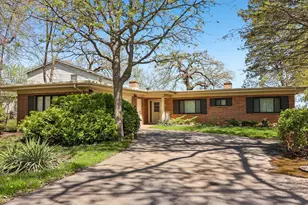
OWN A PIECE OF PIE ON PISTAKEE! Rarely available & exceptionally positioned, this west-facing WATERFRONT RANCH on Pistakee Lake delivers 60' of shoreline, direct Fox Chain-O-Lakes access, & STANDOUT SUNSET VIEWS. The 3-bed/2-bath home features an open floor plan connecting the kitchen & living room, while the vaulted sunroom takes full advantage of the setting with skylights & expansive lake views from every window. The vaulted primary bedroom offers a walk-in closet, & a 2024 bathroom renovation adds a substantial recent upgrade. Outdoors, the property is equally well equipped with two large patios adjoining the home, a cement seawall, 20' pier, a waterfront deck with covered seating, waterfront firepit, outdoor shower, & fenced yard. With meaningful improvements completed from 2022 - 2024, plus the added convenience of conveying FULLY FURNISHED, this property combines a highly functional ranch layout with the waterfront infrastructure & turnkey ease buyers are looking for. **ADDITIONAL KEY UPDATES: 2024: bathroom reno; 2023: patio, firepit, fence, washer & dryer, outdoor shower; 2022: water softener**
Full Property Details
Full Property Details for 35672 N Sheridan Dr
General
- Sold For: $595,000
- HOA FEE: $4/month
- HOA FEE FREQ.: Annually
- Taxes: $10,335 (2025)
- Status: Closed
- Type: Single Family
- Source: MRED
- MLS ID: 12706138
- Added to Site: 55 day(s) ago
Interior
- Interior Features: Vaulted Ceiling(s), Cathedral Ceiling(s), 1st-Floor Bedroom, 1st-Floor Bath, Built-in Features, Walk-In Closet(s), Open Floorplan, Dining Combo
- Fireplace: Yes
- Fireplace(s): Other, Dining Room, Wood-Burning, Electric, More than one
- Appliances: Range, Microwave, Dishwasher, Refrigerator, Washer, Dryer, Water Softener Owned, Humidifier
- Flooring: Laminate, Carpet
Rooms
Bathrooms
- Total Bathrooms: 2
- Full Bathrooms: 2
Bedrooms
- Total Bedrooms: 3
Additional Information
- Equipment: Water Softener (Owned), Carbon Monoxide Detectors, Ceiling Fan(s), Sump Pump, Water Heater-Gas
- Other Features: School Bus Service, Commuter Train, Flood Zone
Exterior
- Exterior Features: Fire Pit
Parking
- Total Spaces: 2
- Parking Features: Concrete, Driveway, Yes, Owned
Location
- Area: Fox Lake
- County: Lake
- Subdivision: Meyers Bayview Terrace
- Driving Directions: Rt 59 & RT 12 to Frontage Rd SOUTH to Marine Dr. Follow Marine Dr south and around to Sheridan, home on left.
School Information
- School District: 38
- Midd School District: 38
- Elementary School: Big Hollow Elementary School
- Middle School: Big Hollow Middle School
- High School: Grant Community High School
- Private School: Grant Community High School
Community
- Assoc. Fees Include: Other
Heating & Cooling
- Cooling Type: Central Air Conditioning
- Heating Type: Natural Gas, Forced Air
Utilities
- Water: Well
Structural Information
- Architectural Style: Ranch
- Construction: Brick, Cedar
- Exterior Const.: Brick, Cedar
- Basement Desc.: None
- Roof: Asphalt
- Windows: Screens, Skylight(s), Window Treatments
- Doors: Lever Style Door Handles, 6 Panel Door(s)
- Sub-Flooring: Laminate, Carpet
- Square Feet: 1,776
- Sq. Ft. Source: Assessor
- Year Built: 1968
- Built Before 1978: Yes
Additional Structures
- Other Structures: Boat Dock
Lot Features
- Lot Size (Acres): 0.289
- Lot Size Range: .25 to .49 Acre
- Lot Dimensions: 12593
- Fence: Yes
- Lot Features: Cul-De-Sac, Mature Trees, Garden, Views
- Fencing (Description): Fenced
Water Features
- Water Front: Yes
- Water Front Name: PISTAKEE LAKE
- Water Front Desc.: Lake Front, Waterfront
- Water Front View: Back of Property
- Lake Front: Yes
Financial Considerations
- Association Fee: $50
- Assoc Fee Freq.: Annually
- Parking Included: Yes
- Assessment Year: 1968
- Tax Amount: $10,335.9
- Tax Year: 2025
Disclosures and Reports
- Ownership: Fee Simple
- Property ID: 5151040670000
Listed and Sold by Better Homes and Garden Real Estate Star Homes

Get Pre-Approved Today
Schools
Schools serving 35672 N Sheridan Dr
School Districts:Grant Community High School District 124, Big Hollow School District 38
| Name | Grades | Distance |
|---|---|---|
Big Hollow Primary School 33335 North Fish Lake Road, Ingleside, IL 60041 | PK-1 | 2.9 mi |
Big Hollow Middle School 26051 West Nippersink Road, Ingleside, IL 60041 | 5-8 | 2.9 mi |
Big Hollow Elementary School 33315 North Fish Lake Road, Ingleside, IL 60041 | 2-4 | 2.9 mi |
Grant Community High School 285 East Grand Avenue, Fox Lake, IL 60020 | 9-12 | 1.3 mi |
Disclaimer:
School attendance boundaries provided by ATTOM Data Solutions and are for reference only. Contact the school directly to verify enrollment eligibility.
Price & Sales History for 35672 N Sheridan Dr
Date
Details
Price
Change
Source
9/30/2026
Sold
$595,000
—
MLS
8/12/2026
Listed
$595,000
—
MLS
Disclaimer: Historical sales information is derived from public records provided by the county offices. Information is not guaranteed and should be independently verified.
35672 N Sheridan Drive, Fox Lake, IL 60020 (MLS# 12706138) is a Single Family property that was sold at $595,000 on September 30, 2026. Want to learn more about 35672 N Sheridan Drive? Do you have questions about finding other Single Family real estate for sale in Fox Lake? You can browse all Fox Lake real estate or contact a Coldwell Banker agent to request more information.