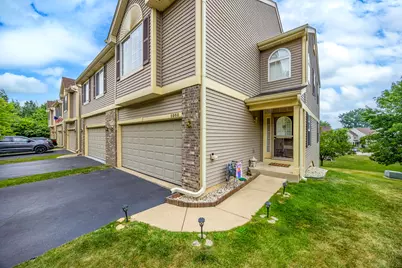
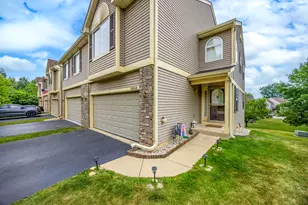
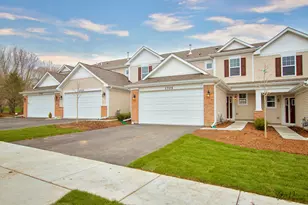
This is a carousel with tiles that activate property listing cards. Use the previous and next buttons to navigate.
1/1
$300,000
This is a carousel with tiles that activate property listing cards. Use the previous and next buttons to navigate.
1/1
Property Description
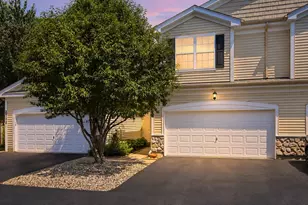
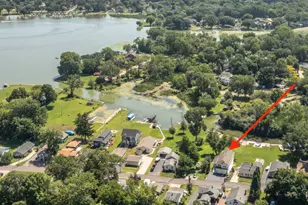
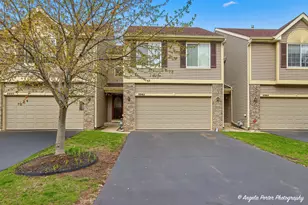
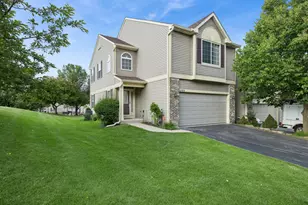
Welcome to this absolutely stunning, meticulously maintained 2-bedroom, 2.1-bath townhome nestled on a quiet street with peaceful forest views. From the moment you step inside, you'll appreciate the bright, open-concept layout featuring a spacious living room, dining area, and kitchen, all enhanced by large windows that fill the home with abundant natural light. The main level features beautiful hardwood floors and a convenient powder room for guests. Upstairs, the spacious primary suite offers a large walk-in closet and a private en-suite bathroom. The loft provides excellent flexibility and can easily be converted into a third bedroom, currently home office. A second-floor laundry room adds everyday convenience. The full walkout unfinished basement offers endless possibilities, with plenty of space for a recreation room, home gym, office, or even a fourth bedroom. Large sliding glass doors lead to a peaceful, green backyard, creating a seamless connection to nature. Enjoy a lifestyle that feels like a year-round vacation, surrounded by scenic beauty while remaining just minutes from Grass Lake, shopping centers, restaurants, and major retailers. This exceptional home is move-in ready and truly has it all. Don't miss the opportunity to make it yours!
Full Property Details
Full Property Details for 6968 Brightwater Dr
General
- Sold For: $300,000
- HOA FEE: $200/month
- Taxes: $2,211 (2025)
- Status: Closed
- Type: Townhouse
- Source: MRED
- MLS ID: 12712413
- Added to Site: 61 day(s) ago
Interior
- Interior Features: Vaulted Ceiling(s), Walk-In Closet(s), Open Floorplan
- Fireplace: Yes
- Fireplace(s): Living Room, Gas Log, Gas Starter
- Appliances: Range, Microwave, Dishwasher, Refrigerator, Washer, Dryer
- Flooring: Hardwood
Rooms
Bathrooms
- Total Bathrooms: 3
- Full Bathrooms: 2
- Half Bathrooms: 1
- Bathroom Features: Separate Shower, Full Body Spray Shower
Bedrooms
- Total Bedrooms: 2
Additional Information
- Shared Amenities: Ceiling Fan
Parking
- Garage: Yes
- Attached garage: Yes
- Garage Spaces: 2
- Total Spaces: 2
- Parking Features: Asphalt, Garage Door Opener, Off Site, Garage Owned, Attached, Garage
Location
- Area: Fox Lake
- County: Lake
- Driving Directions: US 12 west to State park road east to grass lake road to property.
School Information
- School District: 114
- Midd School District: 114
- Elementary School: Lotus School
- Middle School: Stanton
- High School: Grant Community High School
- Private School: Grant Community High School
Community
- Assoc. Fees Include: Insurance, Exterior Maintenance, Lawn Care, Snow Removal
- Pets Allowed: Yes
- Pet Restrictions: Cats OK, Dogs OK, / 100lbs.
- Mgmt. Company: Northwest Property & Financial Managment
Heating & Cooling
- Cooling Type: Central Air Conditioning, Zoned
- Heating Type: Natural Gas
Utilities
- Water: Public
Structural Information
- Structure Type: Townhouse (2-Story)
- Construction: Vinyl Siding
- Exterior Const.: Vinyl Siding
- Basement Desc.: Unfinished, Exterior Entry, Bath/Stubbed, Block, 9 ft + pour, Storage Space, Walk-Up Access, Daylight, Full, Walk-Out Access
- Foundation: Concrete Perimeter
- Roof: Asphalt
- Windows: All, Blinds, Drapes, Screens, Storm Window(s)
- Doors: Sliding Doors, Storm Door(s), Sliding Glass Door(s)
- Sub-Flooring: Hardwood
- Entry Floor Number: 2
- Stories/Levels: 2
- Square Feet: 2,220
- Sq. Ft. Source: Estimated
- Year Built: 2004
Unit Information
- Units in Building: 5
Additional Structures
- Other Structures: Garage(s)
Lot Features
- Lot Dimensions: 4792
Financial Considerations
- Association Fee: $200
- Assoc Fee Freq.: Monthly
- Parking Included: Yes
- Assessment Year: 2004
- Tax Amount: $2,211.34
- Tax Year: 2025
Disclosures and Reports
- Ownership: Fee Simple with Homeowners Association
- Property ID: 1341230260000
Listed by Hometrade Realty Llc
Sold by Baird & Warner

Get Pre-Approved Today
Schools
Schools serving 6968 Brightwater Dr
School Districts:Fox Lake Grade School District 114, Grant Community High School District 124
| Name | Grades | Distance |
|---|---|---|
Lotus School 29067 W Grass Lake Rd, Spring Grove, IL 60081 | PK-4 | 0.4 mi |
Stanton School 101 Hawthorne Lane, Fox Lake, IL 60020 | 5-8 | 2.8 mi |
Grant Community High School 285 East Grand Avenue, Fox Lake, IL 60020 | 9-12 | 2.6 mi |
Disclaimer:
School attendance boundaries provided by ATTOM Data Solutions and are for reference only. Contact the school directly to verify enrollment eligibility.
Price & Sales History for 6968 Brightwater Dr
Date
Details
Price
Change
Source
9/15/2026
Sold
$300,000
1.69%
MLS
7/27/2026
Listed
$295,000
—
MLS
Disclaimer: Historical sales information is derived from public records provided by the county offices. Information is not guaranteed and should be independently verified.
6968 Brightwater Drive, Fox Lake, IL 60020 (MLS# 12712413) is a Townhouse property that was sold at $300,000 on September 15, 2026. Want to learn more about 6968 Brightwater Drive? Do you have questions about finding other Townhouse real estate for sale in Fox Lake? You can browse all Fox Lake real estate or contact a Coldwell Banker agent to request more information.