This is a carousel with tiles that activate property listing cards. Use the previous and next buttons to navigate.
1/19
$459,900 Just Listed
This is a carousel with tiles that activate property listing cards. Use the previous and next buttons to navigate.
1/19
Property Description
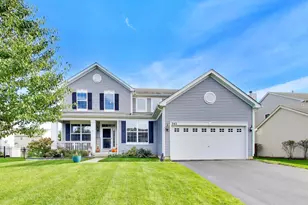
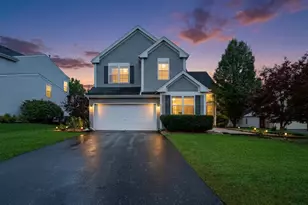
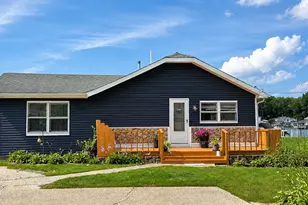
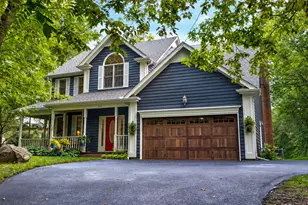
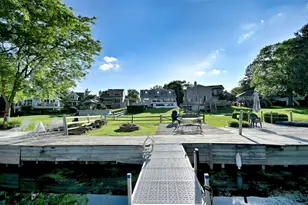
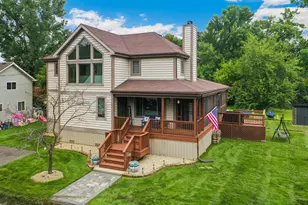
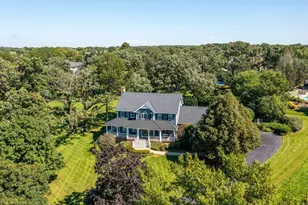
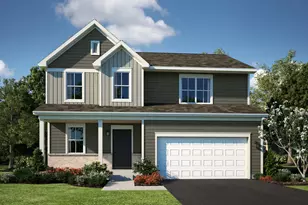
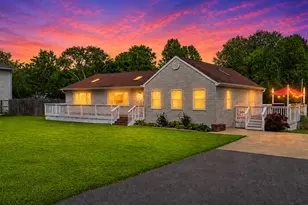
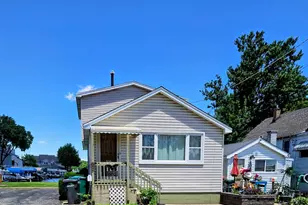
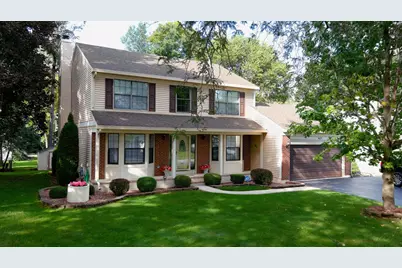
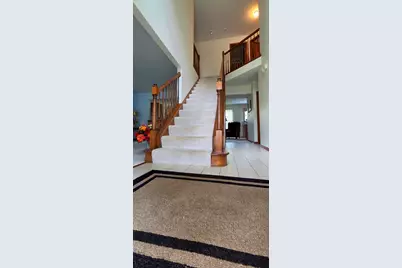
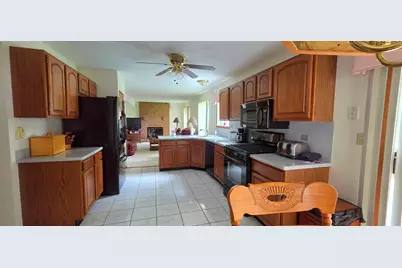
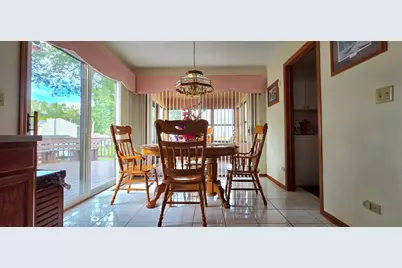
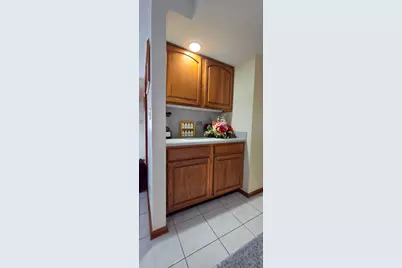
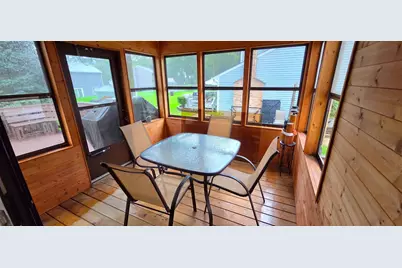
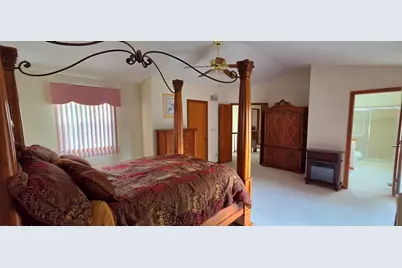
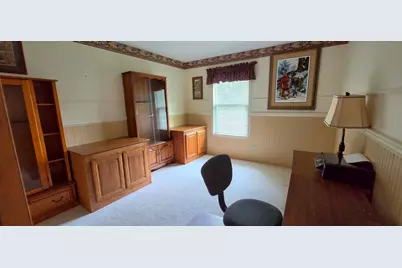
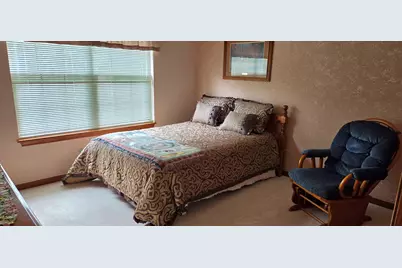
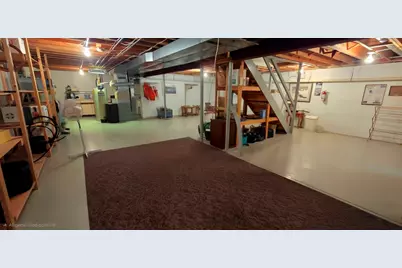
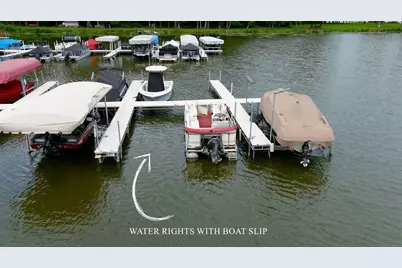
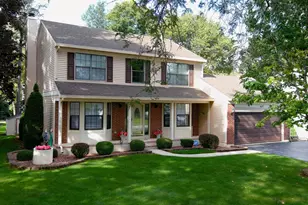
Discover the perfect blend of elegance, and resort-style living in this stunning 4-bedroom, 2.5-bath home, ideally located in the sought-after waterfront community of Hickory Cove. Complete with your own deeded boat slip, this beautifully maintained residence offers an exceptional opportunity to enjoy the best of the Chain O'Lakes lifestyle. The two-story foyer welcomes you with soaring ceilings and abundant natural light. The spacious, open-concept living area seamlessly connects the eat-in kitchen to a charming three-season room and a living room featuring a gas fireplace. Enter through the double doors to the primary suite, which boasts vaulted ceilings, abundant closet space, and a primary bath. Step outside onto your private balcony, the perfect place to unwind. The home also offers three additional generously sized bedrooms, while the full unfinished basement presents excellent potential for future expansion. The home also features a freshly painted interior and newer appliances, most major mechanical systems have been recently replaced. Outside the professionally landscaped grounds create a beautiful setting for enjoying your large deck. A storage shed is also included. Your deeded boat slip, just steps away, provides effortless access to boating, fishing, and all the Chain O'Lakes has to offer- right from your own community.
Full Property Details
Full Property Details for 8404 Birch St
General
- Price: $459,900
- HOA FEE: $42/month
- HOA FEE FREQ.: Annually
- Taxes: $8,205 (2025)
- Status: Active
- Type: Single Family
- Source: MRED
- MLS ID: 12773780
Rental Information
- Complex Features: Park, Lake, Dock, Water Rights, Curbs, Sidewalks, Street Lights, Street Paved
Interior
- Basement: Unfinished
- Interior Features: Vaulted Ceiling(s), Walk-In Closet(s), Separate Dining Room, Pantry
- Fireplace: Yes
- Number of Fireplaces: 1
- Fireplace(s): Family Room, Gas Log
- Appliances: Microwave, Dishwasher, Refrigerator, Washer, Dryer, Disposal, Water Softener Owned, Gas Cooktop, Gas Oven
Rooms
Bathrooms
- Total Bathrooms: 3
- Full Bathrooms: 2
- Half Bathrooms: 1
Bedrooms
- Total Bedrooms: 4
Additional Information
- Other Features: School Bus Service
Exterior
- Exterior Features: Balcony, Boat Slip
Parking
- Garage: Yes
- Attached garage: Yes
- Garage Spaces: 2
- Total Spaces: 2
- Parking Features: Asphalt, Garage Door Opener, Yes, Garage Owned, Attached, Garage
Location
- Area: Fox Lake
- County: Lake
- Township: Antioch
- Subdivision: Hickory Cove
- Driving Directions: Grass Lake Road to Hickory Street, North to Birch Street, property on right side.
School Information
- School District: 114
- Elem School District: 114
- Midd School District: 114
- High School District: 124
- High School: Grant Community High School
- Private School: Grant Community High School
Community
- Assoc. Fees Include: Insurance, Lake Rights, Other
- Mgmt. Company: Hickory Cove Board
Heating & Cooling
- Cooling Type: Central Air Conditioning
- Heating Type: Natural Gas
Utilities
- Sewer: Public Sewer
- Water: Public
Structural Information
- Architectural Info: Colonial, Traditional
- Architectural Style: Colonial, Traditional
- Model: Knollwood
- Construction: Vinyl Siding
- Exterior Const.: Vinyl Siding
- Basement: Yes
- Basement Desc.: Unfinished, Full
- Foundation: Concrete Perimeter
- Roof: Asphalt
- Windows: Screens, Skylight(s), Drapes, Blinds, Shades, Window Treatments
- Doors: Storm Door(s), Sliding Glass Door(s)
- Square Feet: 2,143
- Sq. Ft. Source: Assessor
- Year Built: 1993
Manufactured Home
- Model: Knollwood
Additional Structures
- Other Structures: Shed(s), Boat Dock, Garage(s)
Lot Features
- Lot Size Range: Less than .25 Acre
- Lot Dimensions: 68.9 x 116.5 x 68.5 x 116.1
- Lot Features: Landscaped, Water Rights, Wooded, Mature Trees
Water Features
- Water Front Desc.: Lake Privileges
- Lake Front: Yes
Financial Considerations
- Association Fee: $500
- Assoc Fee Freq.: Annually
- Assessment Year: 1993
- Tax Amount: $8,205
- Tax Year: 2025
- Pays Sewer: Public Sewer
Disclosures and Reports
- Ownership: Fee Simple with Homeowners Association
- Property ID: 1284060290000
Listed by Compass
Get Pre-Approved Today
Get a Great Insurance Rate
Schools
Schools serving 8404 Birch St
School Districts:Fox Lake Grade School District 114, Grant Community High School District 124
| Name | Grades | Distance |
|---|---|---|
Lotus School 29067 W Grass Lake Rd, Spring Grove, IL 60081 | PK-4 | 0.4 mi |
Stanton School 101 Hawthorne Lane, Fox Lake, IL 60020 | 5-8 | 3.3 mi |
Grant Community High School 285 East Grand Avenue, Fox Lake, IL 60020 | 9-12 | 3 mi |
Disclaimer:
School attendance boundaries provided by ATTOM Data Solutions and are for reference only. Contact the school directly to verify enrollment eligibility.
Tax History
Tax History for 8404 Birch St
Year
Property Taxes
Change
Tax Assessment
Change
2024
$8,099
5%
$116,648
8%
2024
$7,705
4%
$107,997
12%
2023
$7,397
12%
$96,702
10%
2022
$6,605
2%
$88,143
7%
2021
$6,500
6%
$82,246
3%
2020
$6,156
—
$79,975
5%
2019
$6,156
6%
$76,480
8%
2018
$5,785
3%
$70,700
5%
2017
$5,638
-5%
$67,295
4%
2016
$5,960
1%
$64,944
3%
2015
$5,890
-8%
$63,292
—
2014
$6,383
2%
$63,292
-7%
2013
$6,260
-1%
$67,909
-10%
2012
$6,315
—
$75,742
—
Disclaimer: Historical tax information is derived from public records provided by the county offices. Information is not guaranteed and should be independently verified.
Estimate the Cost
Estimate the Cost for 8404 Birch St
8404 Birch Street, Fox Lake, IL 60020 (MLS# 12773780) is a Single Family property with 4 bedrooms, 2 full bathrooms and 1 partial bathroom. 8404 Birch Street is currently listed for $459,900 and was received on October 02, 2026. Want to learn more about 8404 Birch Street? Do you have questions about finding other Single Family real estate for sale in Fox Lake? You can browse all Fox Lake real estate or contact a Coldwell Banker agent to request more information.