This is a carousel with tiles that activate property listing cards. Use the previous and next buttons to navigate.
1/1
$750,000
This is a carousel with tiles that activate property listing cards. Use the previous and next buttons to navigate.
1/1
Property Description
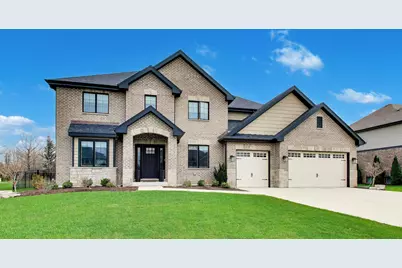
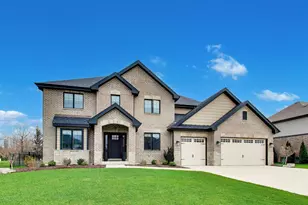
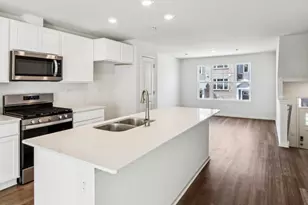
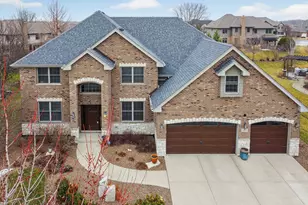
Elegantly upgraded and beautifully finished, this exceptional home is nestled in a tranquil cul-de-sac within the prestigious Sara Springs community. This recently built and beautifully finished home features 4 bedrooms, a main-level office, loft space, 2.1 baths, mudroom, and an attached 3-car garage. The inviting foyer opens to a formal dining room enhanced by custom moldings, elegant lighting, and gleaming oak hardwood floors that extend throughout the main level and continues up the dramatic wrought iron staircase. The open-concept layout is designed for both everyday living and entertaining, anchored by a stunning kitchen with designer cabinetry, a contrasting quartz island and countertops, stainless steel appliances, double oven, and a generous 7x7 walk-in pantry. The family room is truly a showstopper with soaring ceilings and a cozy marble fireplace that creates a warm, inviting space. Upstairs, you'll find four generously sized bedrooms, a versatile loft, convenient second-floor laundry, and a spacious primary suite that serves as a private retreat with dual vanities, a soaking tub, separate shower, built-in closet system, and an impressive walk-in closet. The unfinished basement offers 9-foot ceilings, roughed for a future bath and is ready for future expansion. Thoughtful upgrades already in place include a wrought iron fence, pergola-covered patio, sprinkler system, water softener, and some remote-controlled shades. A wonderful opportunity to own a spacious and beautifully appointed home in Frankfort.
Full Property Details
Full Property Details for 22843 Sara Springs Dr
General
- Sold For: $750,000
- HOA FEE: $29/month
- HOA FEE FREQ.: Annually
- Taxes: $16,515 (2024)
- Status: Closed
- Type: Single Family
- Source: MRED
- MLS ID: 12593366
- Added to Site: 94 day(s) ago
Interior
- Interior Features: Cathedral Ceiling(s), Walk-In Closet(s)
- Fireplace: Yes
- Fireplace(s): Family Room, Heatilator
- Appliances: Double Oven, Microwave, Dishwasher, Refrigerator, Disposal, Stainless Steel Appliance(s), Water Softener, Water Softener Owned, Humidifier
- Flooring: Hardwood
Rooms
Bathrooms
- Total Bathrooms: 3
- Full Bathrooms: 2
- Half Bathrooms: 1
- Bathroom Features: Separate Shower, Double Sink, Soaking Tub
Bedrooms
- Total Bedrooms: 4
Additional Information
- Equipment: Ceiling Fan(s), Sump Pump
- Other Features: School Bus Service
Parking
- Garage: Yes
- Attached garage: Yes
- Garage Spaces: 3
- Total Spaces: 3
- Parking Features: Concrete, Garage Door Opener, Yes, Garage Owned, Attached, Garage
Location
- Area: Frankfort
- County: Will
- Subdivision: Sara Springs
- Driving Directions: LaGrange Road (South of Laraway) 1 mile south of Laraway to Sara Springs Drive West
School Information
- School District: 157C
- Midd School District: 157C
- Elementary School: Chelsea Elementary School
- Middle School: Grand Prairie Elementary School
- High School: Lincoln-Way East High School
- Private School: Lincoln-Way East High School
Community
- Assoc. Fees Include: None
- Mgmt. Company: SELF
Heating & Cooling
- Cooling Type: Central Air Conditioning
- Heating Type: Natural Gas, Forced Air
Utilities
- Water: Public, Shared Well
Structural Information
- Architectural Style: Contemporary
- Construction: Brick, Other
- Exterior Const.: Brick, Other
- Basement Desc.: Unfinished, Bath/Stubbed, Full
- Foundation: Concrete Perimeter
- Roof: Asphalt
- Sub-Flooring: Hardwood
- Square Feet: 3,400
- Sq. Ft. Source: Builder
- Year Built: 2021
Manufactured Home
- Model: FRANKLIN
Lot Features
- Lot Size (Acres): 0.4
- Lot Size Range: .25 to .49 Acre
- Lot Dimensions: 270 x 280
Financial Considerations
- Association Fee: $350
- Assoc Fee Freq.: Annually
- Assessment Year: 2021
- Tax Amount: $16,515
- Tax Year: 2024
Disclosures and Reports
- Ownership: Fee Simple with Homeowners Association
- Property ID: 1909323020390000
Listed by Baird & Warner
Sold by HomeSmart Realty Group

Get Pre-Approved Today
Schools
Schools serving 22843 Sara Springs Dr
School Districts:Frankfort Community Consolidated School District 157c, Lincoln Way Community High School District 210
| Name | Grades | Distance |
|---|---|---|
Grand Prairie Elementary School, Frankfort, IL 10480 Nebraska Street, Frankfort, IL 60423 | PK-2 | 1.6 mi |
Chelsea Elementary School 22265 South 80th Avenue, Frankfort, IL 60423 | 3-5 | 3.9 mi |
Hickory Creek Middle School 22150 South Owens Road, Frankfort, IL 60423 | 6-8 | 1.2 mi |
Lincoln-Way East High School 201 Colorado Avenue, Frankfort, IL 60423 | 9-12 | 3.1 mi |
Disclaimer:
School attendance boundaries provided by ATTOM Data Solutions and are for reference only. Contact the school directly to verify enrollment eligibility.
Price & Sales History for 22843 Sara Springs Dr
Date
Details
Price
Change
Source
5/29/2026
Sold
$750,000
—
MLS
4/09/2026
Listed
$750,000
—
MLS
Disclaimer: Historical sales information is derived from public records provided by the county offices. Information is not guaranteed and should be independently verified.
22843 Sara Springs Drive, Frankfort, IL 60423 (MLS# 12593366) is a Single Family property that was sold at $750,000 on May 29, 2026. Want to learn more about 22843 Sara Springs Drive? Do you have questions about finding other Single Family real estate for sale in Frankfort? You can browse all Frankfort real estate or contact a Coldwell Banker agent to request more information.