This is a carousel with tiles that activate property listing cards. Use the previous and next buttons to navigate.
1/1
$175,000
This is a carousel with tiles that activate property listing cards. Use the previous and next buttons to navigate.
1/1
Property Description
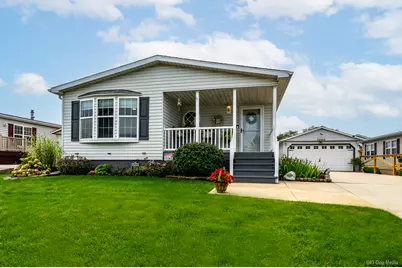
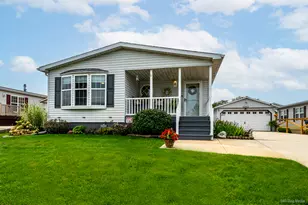
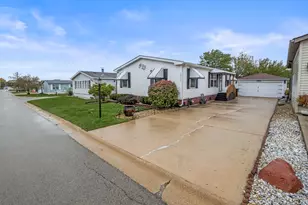
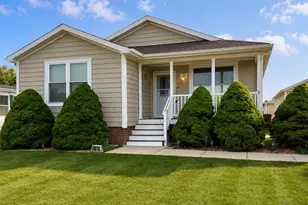
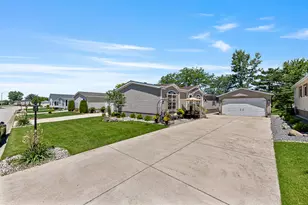
METICULOUSLY UPDATED within the last 9 months. Offering approximately 1,715 sq. ft. of beautifully designed living space. This move-in-ready residence, seamlessly beautifully designed craftsmanship is situated in this 55+ Gateway Manufactured Housing Community. From the moment you arrive, you'll appreciate the home's impressive curb appeal. You're greeted with a nice size front porch, which invites you into a home that pays attention to detail. The entire house has brand new LPV flooring that gives a continuous smooth flow throughout the house. Every room has been freshly painted. House has all new lighting and plenty of windows that bring in a lot of natural light. As you enter the home, the generous size living room has a dining room adjacent to it, which transition nicely into the open concept kitchen/family room. Having a gleaming remodeled kitchen with white custom cabinets, all brand new stainless steel appliances, and quartz counters shows off well in this open concept room. The lovely stone work under the island and above the microwave shows elegance. Gathering in this area with the kitchen and family room gives you a comfortable feeling while enjoying the ambiance by the fireplace. The master bedroom has a walk-in closet and an en suite. The shower is large with glass doors and a big shower head. The elegance continues into the en suite with stone work that adds a nice accent to the room. Offering 2 bedrooms and 2 fully updated bathrooms. This beautiful property has everything you can imagine. Step out through the sliding doors to your gorgeous deck/patio and outdoor space. House features: (Nov. 2025-2026) Completely Rehabbed, newer furnace, heated garage that is totally insulated, (2026) garage door opener, new railings with solar lights, new front/rear screen doors, motion lights around the house, (2026) washer/dryer, (2026) water heater, (2026) water softener. This home has many updates and is turnkey for the next owner to enjoy. There's a lot to enjoy in this lovely community. The clubhouse is nearby, which has an exercise room. There's a few walking paths to enjoy the fresh open air. As you are walking you will pass by a catch and release pond with a beautiful water fountain. It's a great place to enjoy the view and relax while throwing out a line. This community is just a short drive to Historic downtown Frankfort, which offers entertainment, shopping and restaurants. This home is move in ready being conveyed "As Is"
Full Property Details
Full Property Details for 22942 S Glen Eagle Dr
General
- Sold For: $175,000
- Status: Closed
- Type: Mobile Home
- Source: MRED
- MLS ID: 12731936
- Added to Site: 45 day(s) ago
Interior
- Interior Features: Walk-In Closet(s), Quartz Counters
- Fireplace: Yes
- Appliances: Range, Microwave, Dishwasher, Refrigerator, Washer, Dryer, Stainless Steel Appliance(s)
Rooms
Bathrooms
- Total Bathrooms: 2
- Full Bathrooms: 2
Bedrooms
- Total Bedrooms: 2
Additional Information
- Other Features: Interstate Access, Adult Community
Parking
- Garage: Yes
- Garage Spaces: 2
- Total Spaces: 2
- Parking Features: Concrete, Garage Door Opener, Heated Garage, Yes, Detached, Garage
Location
- Area: Frankfort
- County: Will
- Subdivision: Gateway
- Driving Directions: LaGrange South, Gateway Dr (Left), Foxfire Dr (Right), Silver Lake Dr. (Left) Property is on your Right on S. Glen Eagle Dr.
School Information
- School District: 157C
- Midd School District: 157C
Heating & Cooling
- Cooling Type: Central Air Conditioning
- Heating Type: Natural Gas
Utilities
- Water: Shared Well
Structural Information
- Construction: Vinyl Siding
- Exterior Const.: Vinyl Siding
- Windows: Screens, Drapes
- Year Built: 2002
Manufactured Home
- Make: SHAMROCK
- Dimensions: 1715
Park Information
- Park Approval: Yes
Financial Considerations
- Lot Rental (Monthly): $1,250
- Assessment Year: 2002
Disclosures and Reports
- Ownership: Leasehold
- Inclusions: Garage, Mobile Home
Listed by Village Realty, Inc.
Sold by Village Realty, Inc.

Get Pre-Approved Today
Schools
Schools serving 22942 S Glen Eagle Dr
School Districts:Frankfort Community Consolidated School District 157c, Lincoln Way Community High School District 210
| Name | Grades | Distance |
|---|---|---|
Grand Prairie Elementary School, Frankfort, IL 10480 Nebraska Street, Frankfort, IL 60423 | PK-2 | 1.7 mi |
Chelsea Elementary School 22265 South 80th Avenue, Frankfort, IL 60423 | 3-5 | 3.5 mi |
Hickory Creek Middle School 22150 South Owens Road, Frankfort, IL 60423 | 6-8 | 1.6 mi |
Lincoln-Way East High School 201 Colorado Avenue, Frankfort, IL 60423 | 9-12 | 3.1 mi |
Disclaimer:
School attendance boundaries provided by ATTOM Data Solutions and are for reference only. Contact the school directly to verify enrollment eligibility.
Price & Sales History for 22942 S Glen Eagle Dr
Date
Details
Price
Change
Source
9/15/2026
Sold
$175,000
-2.72%
MLS
8/13/2026
Listed
$179,900
—
MLS
Disclaimer: Historical sales information is derived from public records provided by the county offices. Information is not guaranteed and should be independently verified.
22942 S Glen Eagle Drive, Frankfort, IL 60423 (MLS# 12731936) is a Mobile Home property that was sold at $175,000 on September 15, 2026. Want to learn more about 22942 S Glen Eagle Drive? Do you have questions about finding other Mobile Home real estate for sale in Frankfort? You can browse all Frankfort real estate or contact a Coldwell Banker agent to request more information.