No photo available
$789,000 Just Listed
No photo available
Property Description
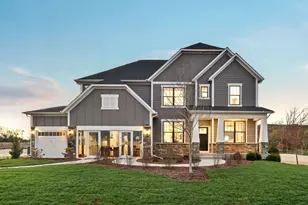
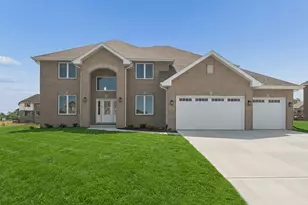
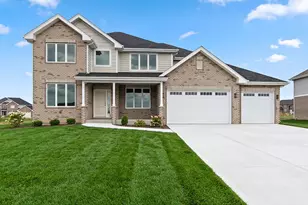
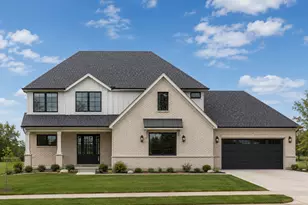
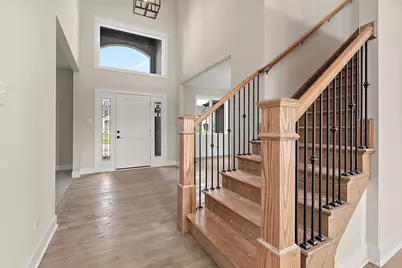
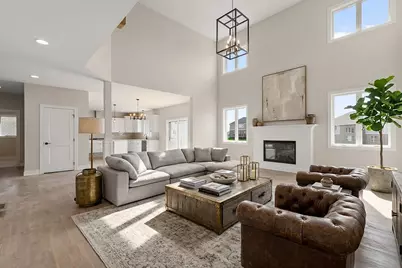
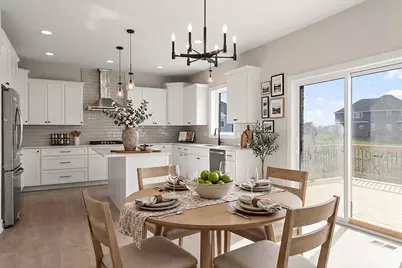
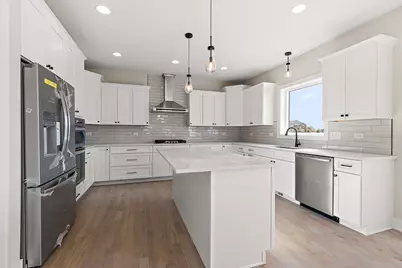
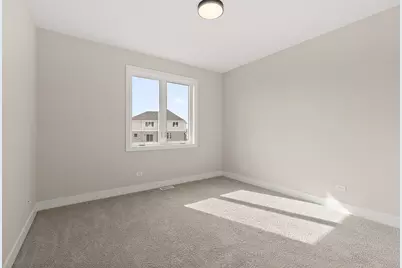
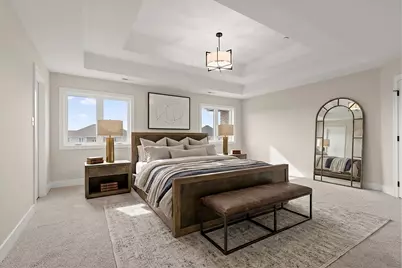
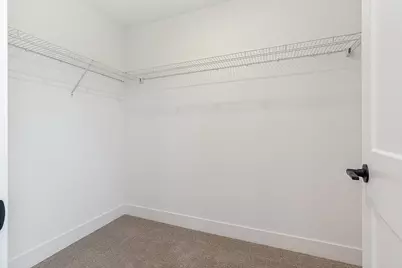
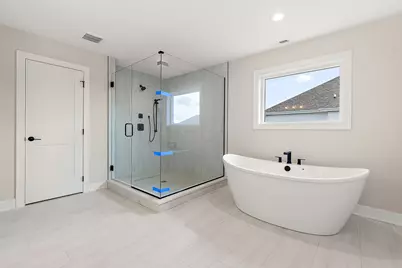
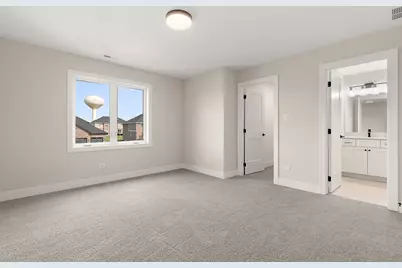
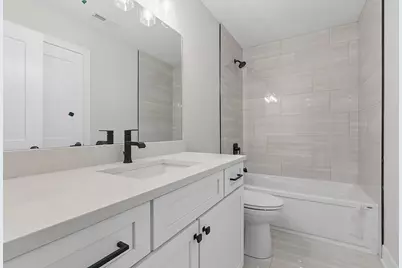
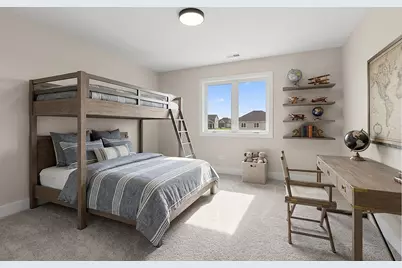
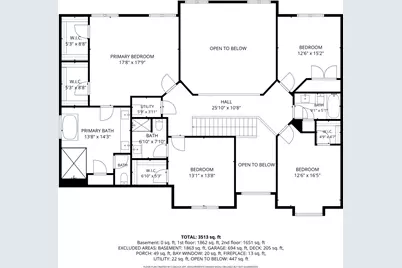
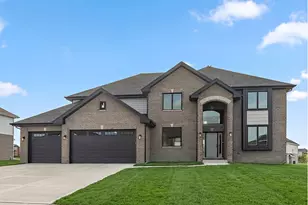
Welcome to the final phase of Lakeview Estates, where new construction meets modern elegance and beautifully selected finishes throughout. A covered front entry welcomes you into a dramatic foyer framed by formal living and dining rooms with classic wainscoting, elegant lighting, and gleaming hardwood floors that continue throughout most of the main level and up the staircase. A butler's pantry connects to the open-concept kitchen, featuring bright cabinetry, a stylish backsplash, stainless steel appliances, a center island with seating, and a walk-in pantry. Tucked away on the main level, a fifth bedroom has convenient access to a full bathroom, offering flexibility for guests, an office, or related living. The impressive two-story family room is filled with character and features a cozy fireplace, creating an inviting space for both everyday living and entertaining. A functional mudroom provides direct access to the front-load three-car garage for added convenience and organization. Upstairs, the wide staircase leads to four spacious bedrooms and three full bathrooms. The luxurious primary suite features separate vanities, a soaking tub, separate shower, and an impressive walk-in closet. The unfinished lookout basement offers nine-foot ceilings and plenty of opportunity for future expansion. Outside, a deck overlooks the oversized backyard and provides an ideal setting for relaxing and entertaining. Additional highlights include two HVAC units. Located in the highly rated Lincoln-Way East High School district and just minutes from downtown Frankfort's shopping, dining, and recreation, this Lakeview Estates home combines new construction, luxury, space, and convenience in a sought-after community.
Full Property Details
Full Property Details for 23046 Kelsey Marie Ln
General
- Price: $789,000
- HOA FEE: $25/month
- HOA FEE FREQ.: Annually
- Taxes: (2025)
- Status: Active
- Type: Single Family
- Source: MRED
- MLS ID: 12741719
- Updated: 8/27/2026
- Added to Site: 1 day(s) ago
Rental Information
- Complex Features: Park, Curbs, Sidewalks, Street Lights, Street Paved
Interior
- Basement: Unfinished
- Interior Features: Vaulted Ceiling(s), 1st-Floor Bedroom, 1st-Floor Bath, Built-in Features, Walk-In Closet(s), Special Millwork
- Fireplace: Yes
- Number of Fireplaces: 1
- Fireplace(s): Family Room, Attached Fireplace Doors/Screen, Gas Log, Gas Starter
- Appliances: Microwave, Dishwasher, Refrigerator, Stainless Steel Appliance(s), Cooktop, Oven, Range Hood
- Flooring: Hardwood
Rooms
Bathrooms
- Total Bathrooms: 4
- Full Bathrooms: 4
Bedrooms
- Total Bedrooms: 5
Additional Information
- Equipment: Sump Pump
- Other Features: School Bus Service, Commuter Bus, Commuter Train, Interstate Access
Parking
- Garage: Yes
- Attached garage: Yes
- Garage Spaces: 3
- Total Spaces: 3
- Parking Features: Concrete, Garage Door Opener, Yes, Garage Owned, Attached, Garage
Location
- Area: Frankfort
- County: Will
- Township: Frankfort
- Subdivision: Lakeview Estates
- Driving Directions: 80th Ave to Crooked Creek Dr, west to Kelsey Marie
School Information
- School District: 157C
- Elem School District: 157C
- Midd School District: 157C
- High School District: 210
- High School: Lincoln-Way East High School
- Private School: Lincoln-Way East High School
Community
- Assoc. Fees Include: None
- Mgmt. Company: Alps
Heating & Cooling
- Cooling Type: Central Air Conditioning
- Heating Type: Natural Gas, Forced Air, Sep Heating Systems - 2+
Utilities
- Sewer: Public Sewer
- Water: Public
Structural Information
- Architectural Info: Traditional
- Architectural Style: Traditional
- Model: 2 story
- Construction: Brick, Cedar
- Exterior Const.: Brick, Cedar
- Basement: Yes
- Basement Desc.: Unfinished, Bath/Stubbed, Full, Daylight
- Foundation: Concrete Perimeter
- Roof: Asphalt
- Sub-Flooring: Hardwood
- Square Feet: 3,513
- Sq. Ft. Source: Plans
- Year Built: 2026
Manufactured Home
- Model: 2 story
Lot Features
- Lot Size (Acres): 0.34
- Lot Size Range: .25 to .49 Acre
- Lot Dimensions: 100 x 150 x 101 x 150
Financial Considerations
- Association Fee: $300
- Assoc Fee Freq.: Annually
- Parking Included: Yes
- Assessment Year: 2026
- Tax Year: 2025
- Pays Sewer: Public Sewer
Disclosures and Reports
- Ownership: Fee Simple with Homeowners Association
- Property ID: 1909354150060000
Listed by Century 21 Circle
Get Pre-Approved Today
Get a Great Insurance Rate
Price & Sales History for 23046 Kelsey Marie Ln
Date
Details
Price
Change
Source
8/27/2026
Listed
$789,000
—
MLS
Disclaimer: Historical sales information is derived from public records provided by the county offices. Information is not guaranteed and should be independently verified.

Tax History
Tax History for 23046 Kelsey Marie Ln
Year
Property Taxes
Change
Tax Assessment
Change
2025
100%
$36
—
2023
100%
$36
—
2022
100%
$36
—
2020
—
$36
—
Disclaimer: Historical tax information is derived from public records provided by the county offices. Information is not guaranteed and should be independently verified.
Estimate the Cost
Estimate the Cost for 23046 Kelsey Marie Ln
23046 Kelsey Marie Lane, Frankfort, IL 60423 (MLS# 12741719) is a Single Family property with 5 bedrooms and 4 full bathrooms. 23046 Kelsey Marie Lane is currently listed for $789,000 and was received on August 27, 2026. Want to learn more about 23046 Kelsey Marie Lane? Do you have questions about finding other Single Family real estate for sale in Frankfort? You can browse all Frankfort real estate or contact a Coldwell Banker agent to request more information.