This is a carousel with tiles that activate property listing cards. Use the previous and next buttons to navigate.
1/45
$799,000
This is a carousel with tiles that activate property listing cards. Use the previous and next buttons to navigate.
1/45
Property Description
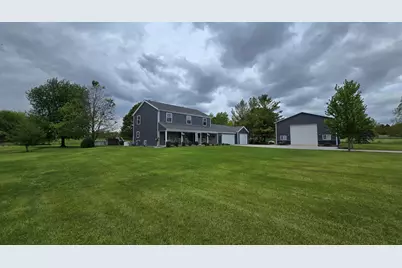
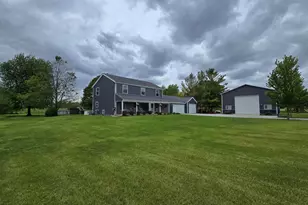
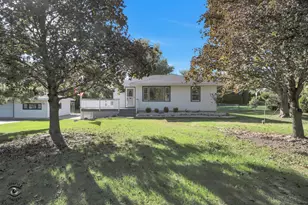
Set on five private acres in Green Garden Township, Frankfort address, Peotone school district and quick I-57 access to downtown Chicago, this completely updated modern farmhouse delivers a rare combination of rural privacy, generous living space, and real city access. Xfinity high-speed internet is available, so working from home is fully on the table. The home opens through a screened front porch into a flowing main floor: a chef's kitchen with custom concrete countertops, apron-front farmhouse sink, RO-filtered drinking water, and an oversized island; a dining nook with walk-out; and a living room anchored by a fireplace with floating barnwood shelves and hidden LED accent lighting. A first-floor bedroom with a built-in desk doubles as a dedicated home office. The full bath on this level features a subway-tile shower and a concrete trough sink against bright shiplap walls. Upstairs, the primary suite includes a walk-in closet and a spa-grade primary bath with dual concrete vessel sinks, and a walk-in shower with dual rainfall heads, dual handheld wands, independent controls on each side, and twin storage niches. Three additional bedrooms, a hallway bath with dual vanity and spa shower tower, and a dedicated stacked washer/dryer closet finish the upper level. The basement adds a workout space and ample storage. Outside is where this property really sets itself apart. The resort-style backyard pairs a 15 by 30 above-ground pool (solar heater, retractable sun sails) with a 6-person hot tub, hardtop gazebo, deck garden, and a dirt bike/go-kart track. The acreage is A-2 zoned, with a chicken house and mini pig stall already in place, and there's room for horses or a hobby barn if you want to take it that direction. The standout: a 36ft by 40ft by 16ft pole barn. Heated, spray-foam insulated, concrete floors, custom railings with a finished 16ft by 36ft upstairs loft currently set up as a game room, lounge, and home office. Cat5e ethernet runs from the house. Room for ATVs, golf cart, full workshop, and pure flexibility for whatever's next. Recently re-sided with low-maintenance charcoal-gray steel and outfitted with energy-efficient windows throughout, the home is stacked with the kind of considered upgrades that make life easier for years to come: 75-gallon gas water heater, 86-gallon well pressure tank with digital pressure switch, dual sump pumps with battery backup, whole-home surge protection, and a Generac whole-home generator. Furnace and A/C from 2014. Kasa connected lighting (Alexa-integrated) runs throughout the home, every exterior light, and all pole barn interior lights. Five bedrooms, three full baths, 3.5-car attached garage, pole barn, pool, five acres, Peotone schools.
Full Property Details
Full Property Details for 24320 S 80th Ave
General
- Price: $799,000
- Taxes: $5,537 (2025)
- Status: Active
- Type: Single Family
- Source: MRED
- MLS ID: 12691552
- Updated: 7/5/2026
- Added to Site: 12 day(s) ago
Interior
- Basement: Unfinished
Rooms
Bathrooms
- Total Bathrooms: 3
- Full Bathrooms: 3
Bedrooms
- Total Bedrooms: 5
Additional Information
- Other Features: School Bus Service
Exterior
- Exterior Features: Hot Tub, Dog Run
Parking
- Garage: Yes
- Attached garage: Yes
- Garage Spaces: 3
- Total Spaces: 3
- Parking Features: Yes, Attached, Garage
Location
- Area: Frankfort
- County: Will
- Township: Green Garden
- Driving Directions: Drive south on Center Road. Keep left to stay on South Center Road. Left to West Stuenkel Road. Right to South 80th Ave. Turn right. You have arrived at your destination.
School Information
- School District: 207U
- Elem School District: 207U
- Midd School District: 207U
- High School District: 207U
Community
- Assoc. Fees Include: None
Heating & Cooling
- Cooling Type: Central Air Conditioning
- Heating Type: Natural Gas, Forced Air
Utilities
- Sewer: Septic Tank
- Water: Well
Structural Information
- Construction: Steel Siding, Brick
- Exterior Const.: Steel Siding, Brick
- Basement: Yes
- Basement Desc.: Unfinished, Storage Space, Full
- Foundation: Concrete Perimeter
- Roof: Asphalt
- Square Feet: 2,123
- Sq. Ft. Source: Landlord/Tenant/Seller
- Year Built: 1990
- Remodeled/Updated: 2015
Lot Features
- Lot Size (Acres): 5
- Lot Size Range: 5.0 to 5.99 Acres
- Lot Dimensions: 240 x 910
Financial Considerations
- Assessment Year: 1990
- Tax Amount: $5,537
- Tax Year: 2025
- Pays Sewer: Septic Tank
Disclosures and Reports
- Ownership: Fee Simple
- Special Conditions: Standard
- Property ID: 1813114000080000
Listed by Beycome Brokerage Realty LLC
Get Pre-Approved Today
Get a Great Insurance Rate
Schools
Schools serving 24320 S 80th Ave
School District:Peotone Community Unit School District 207u
| Name | Grades | Distance |
|---|---|---|
Peotone Intermediate Center 9526 West Manhattan-Monee Road, Frankfort, IL 60423 | 4-5 | 2.4 mi |
Peotone Elementary School 426 North Conrad Avenue, Peotone, IL 60468 | K-3 | 7.6 mi |
Peotone Jr High School 1 Blue Devil Drive, Peotone, IL 60468 | 6-8 | 8.2 mi |
Peotone High School 605 West North Street, Peotone, IL 60468 | 9-12 | 7.8 mi |
Disclaimer:
School attendance boundaries provided by ATTOM Data Solutions and are for reference only. Contact the school directly to verify enrollment eligibility.
Price & Sales History for 24320 S 80th Ave
Date
Details
Price
Change
Source
6/29/2026
Listed
$799,000
201.51%
MLS
6/16/2014
Sold
$265,000
—
Public Record
Disclaimer: Historical sales information is derived from public records provided by the county offices. Information is not guaranteed and should be independently verified.
Tax History
Tax History for 24320 S 80th Ave
Year
Property Taxes
Change
Tax Assessment
Change
2025
$5,537
6%
$106,736
9%
2023
$5,224
6%
$97,950
10%
2022
$4,947
—
$89,171
7%
2022
$4,947
3%
$83,263
2%
2020
$4,782
-4%
$81,480
1%
2019
$4,976
3%
$80,347
9%
2018
$4,849
2%
$73,554
3%
2017
$4,739
-1%
$71,663
—
2016
$4,763
1%
$71,597
3%
2015
$4,707
3%
$69,460
2%
2014
$4,590
3%
$68,061
—
2013
$4,452
1%
$68,046
-7%
2012
$4,389
—
$72,946
—
Disclaimer: Historical tax information is derived from public records provided by the county offices. Information is not guaranteed and should be independently verified.
Estimate the Cost
Estimate the Cost for 24320 S 80th Ave
24320 S 80th Avenue, Frankfort, IL 60423 (MLS# 12691552) is a Single Family property with 5 bedrooms and 3 full bathrooms. 24320 S 80th Avenue is currently listed for $799,000 and was received on June 29, 2026. Want to learn more about 24320 S 80th Avenue? Do you have questions about finding other Single Family real estate for sale in Frankfort? You can browse all Frankfort real estate or contact a Coldwell Banker agent to request more information.