This is a carousel with tiles that activate property listing cards. Use the previous and next buttons to navigate.
1/43
$1,350,000 Just Listed
This is a carousel with tiles that activate property listing cards. Use the previous and next buttons to navigate.
1/43
Property Description
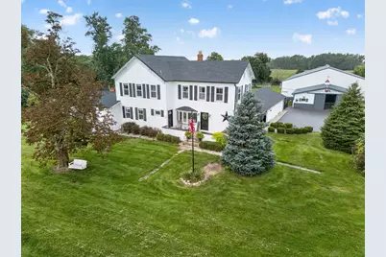
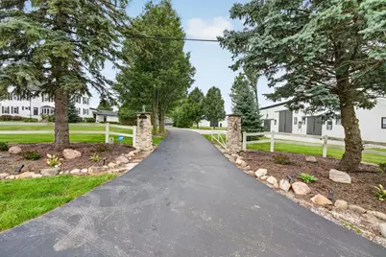
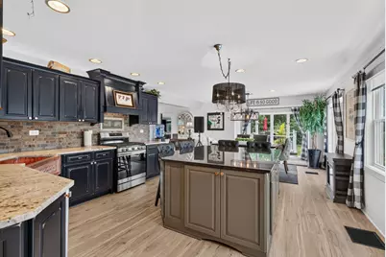
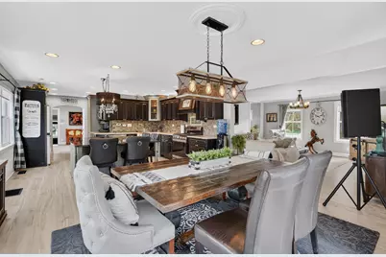
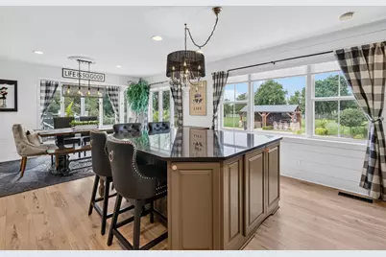
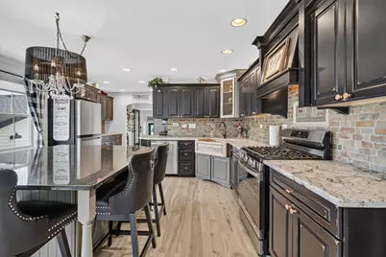
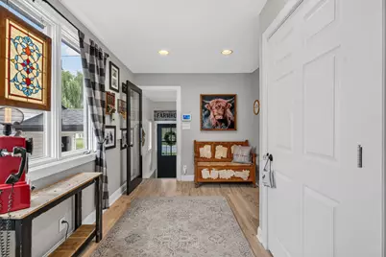
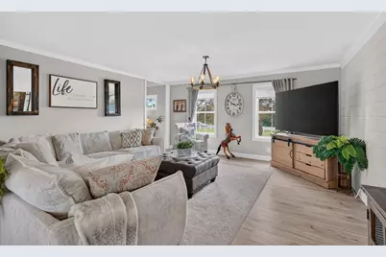
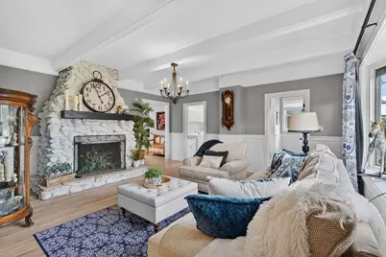
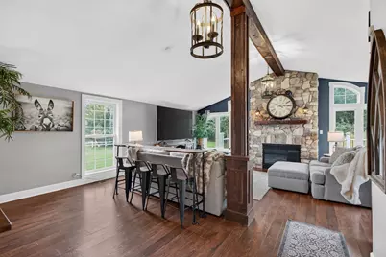

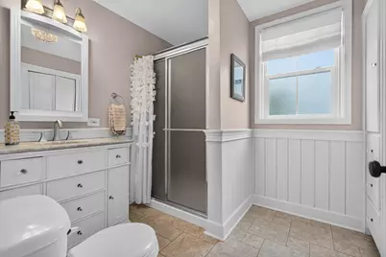
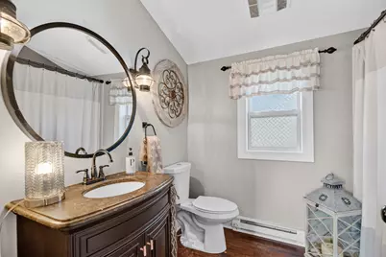
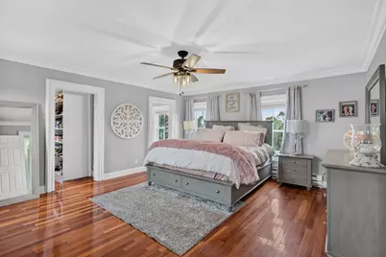
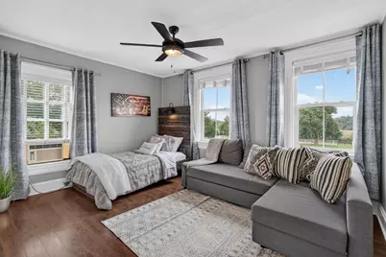
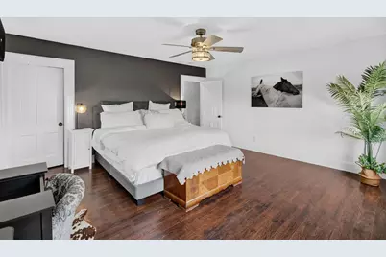
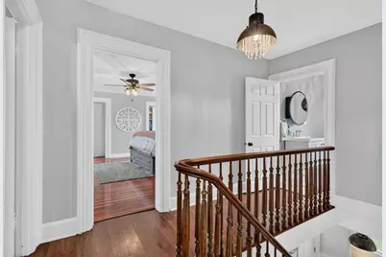
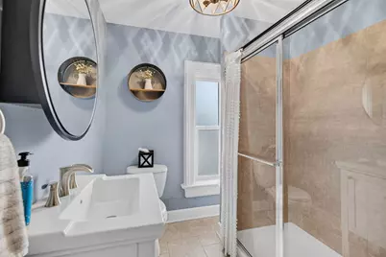
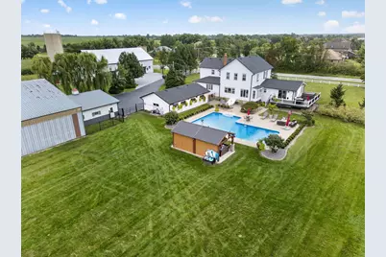
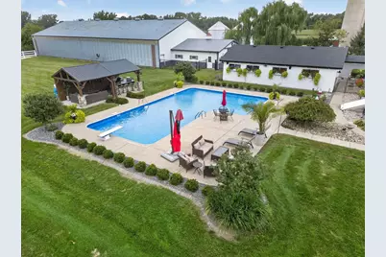
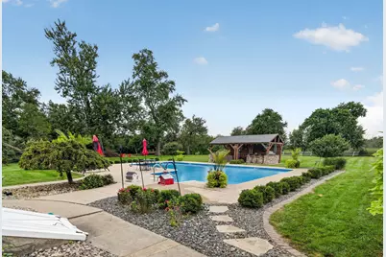
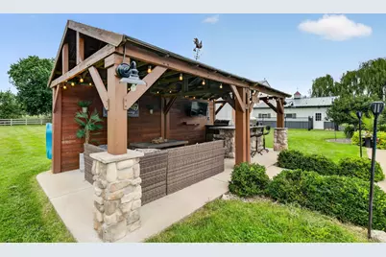
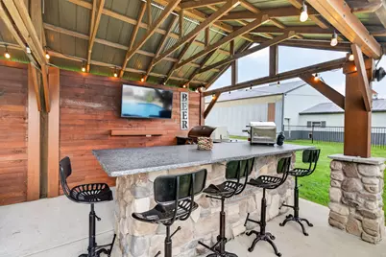
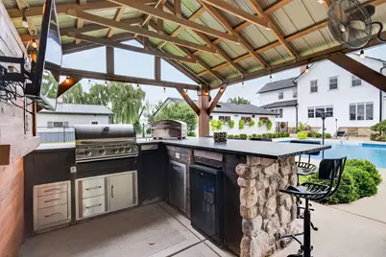
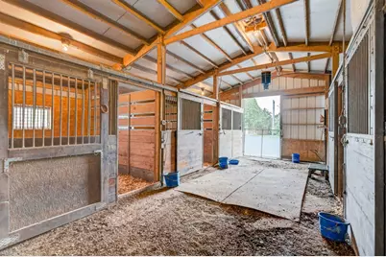
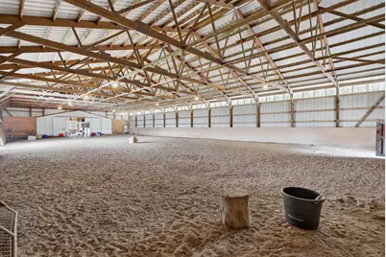
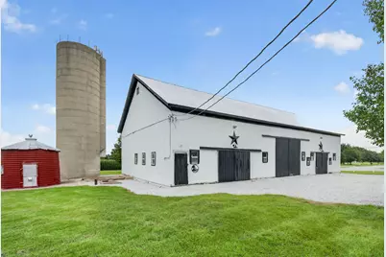
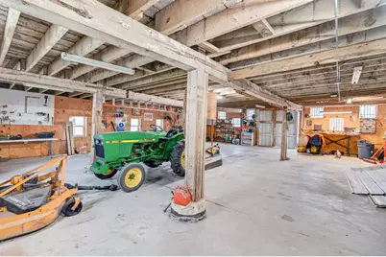
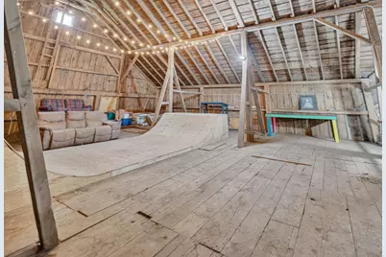
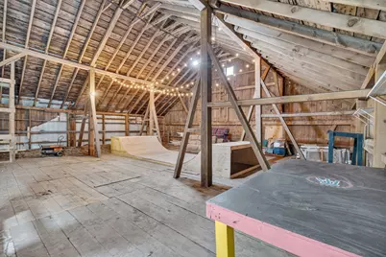
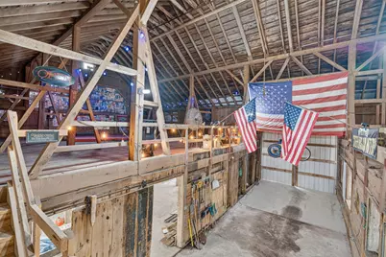
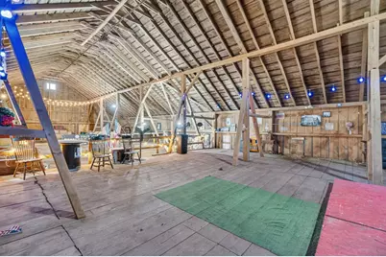
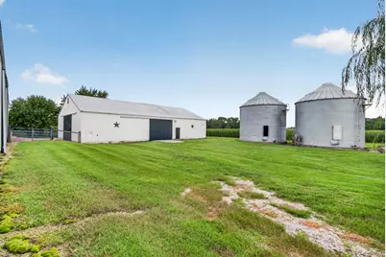
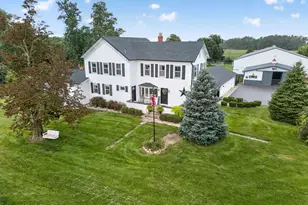
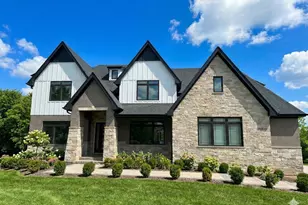
This Charming Farmhouse Set On 10 Beautiful, Private Acres Is Truly A Diamond in The Rough! From The Moment You Pull in You Will Feel Like You Are On Vacation. Often Described As A "Resort". Whether You Are A Hobby Farmer, Equitrian Lover Or Just Want Peace and Quiet. 4 Bedrooms, 3 Full Baths. Large Kitchen and 2 Family Rooms...Perfect For Entertaining. 2Nd Family Room Was Originally An in Law Suite and Could Be Used For That Again. Trek Deck (Built 2023) Leads You To Hot Tub and Huge L Shaped Built in Pool With Diving Board. Professionally Landscaped in 2023. Pool Hut/Bar (Built 2018) Features Sitting Area, Bar Area With Granite Counters and Cultured Stone, Built in Grill, Beverage Cooler and Tv. Home Has Been Fully Renovated (Most 2012) 3 Huge Barns. One Barn Offers 5 Stalls and Indoor Riding Arena That Opens To Outdoor Pasture. 2Nd Barn Has Newer Concrete Floors For Equipment and Storage and Has An Amazing 2Nd Floor. Perfect Party Barn and A Half Pike!! Stage Is Ready For Live Bands! 3Rd Barn Has Concrete Flooring and Is Currently Rented To One Person For $850 Per Month. Back Yard Is A Dogs Dream...Electric Doggie Door and Fully Fenced Back Yard. There Is Also A Dog Run Attached To A Heated Stall. Too Much To List. Farm Is Solar. Broker Owned. Showings To Begin Wednesday August 26Th.
Full Property Details
Full Property Details for 24608 S 88th Ave
General
- Price: $1,350,000
- Taxes: $8,398 (2025)
- Status: Active
- Type: Single Family
- Source: MRED
- MLS ID: 12739927
- Updated: 8/22/2026
- Added to Site: 3 day(s) ago
Interior
- Basement: Unfinished
- Interior Features: Vaulted Ceiling(s), Wet Bar, 1st-Floor Bath, Walk-In Closet(s)
- Fireplace: Yes
- Number of Fireplaces: 2
- Fireplace(s): Family Room, Living Room, Wood-Burning, Heatilator
- Appliances: Range, Microwave, Dishwasher, Refrigerator, Bar Fridge, Freezer, Washer, Dryer, Stainless Steel Appliance(s), Wine Refrigerator, Water Softener Owned
- Flooring: Hardwood, Laminate
Rooms
Bathrooms
- Total Bathrooms: 3
- Full Bathrooms: 3
Bedrooms
- Total Bedrooms: 4
Additional Information
- Equipment: Water Softener (Owned), Security System, Fire Sprinklers, Carbon Monoxide Detectors, Ceiling Fan(s), Sump Pump, Security Cameras
Exterior
- Exterior Features: Hot Tub, Dog Run, Outdoor Grill, Fire Pit
Parking
- Garage: Yes
- Garage Spaces: 3.5
- Total Spaces: 3
- Parking Features: Asphalt, Garage Door Opener, Yes, Garage Owned, Detached, Garage
Location
- Area: Frankfort
- County: Will
- Township: Green Garden
- Driving Directions: 88th AVE JUST NORTH OF DRALLE
School Information
- School District: 207U
- Elem School District: 207U
- Midd School District: 207U
- High School District: 207U
Community
- Assoc. Fees Include: None
Heating & Cooling
- Cooling Type: Central Air Conditioning, Window Unit(s)
- Heating Type: Natural Gas, Forced Air, Baseboard, Individual Controls
Utilities
- Sewer: Septic Tank
- Water: Well
Structural Information
- Architectural Info: Farmhouse, Colonial
- Architectural Style: Farmhouse, Colonial
- Construction: Vinyl Siding
- Exterior Const.: Vinyl Siding
- Basement: Yes
- Basement Desc.: Unfinished, Exterior Entry, Partial
- Roof: Asphalt
- Windows: Screens
- Sub-Flooring: Hardwood, Laminate
- Square Feet: 4,464
- Sq. Ft. Source: Assessor
- Year Built: 1913
- Built Before 1978: Yes
- Remodeled/Updated: 2012
Additional Structures
- Other Structures: Workshop, Barn(s), Dog Kennel, Pool House, Stable(s), Outdoor Kitchen
Lot Features
- Lot Size (Acres): 10
- Lot Size Range: 10 or More Acres
- Lot Dimensions: 640 x 680
- Lot Features: Wooded, Mature Trees, Backs to Open Grnd
- Potential Use: Horses
Financial Considerations
- Parking Included: Yes
- Assessment Year: 1913
- Tax Amount: $8,398.98
- Tax Year: 2025
- Pays Sewer: Septic Tank
Disclosures and Reports
- Ownership: Fee Simple
- Property ID: 1813104000140000
Listed by Waterford Realty Group

Get Pre-Approved Today
Get a Great Insurance Rate
Schools
Schools serving 24608 S 88th Ave
School District:Peotone Community Unit School District 207u
| Name | Grades | Distance |
|---|---|---|
Peotone Intermediate Center 9526 West Manhattan-Monee Road, Frankfort, IL 60423 | 4-5 | 1.4 mi |
Peotone Elementary School 426 North Conrad Avenue, Peotone, IL 60468 | K-3 | 7.4 mi |
Peotone Jr High School 1 Blue Devil Drive, Peotone, IL 60468 | 6-8 | 8 mi |
Peotone High School 605 West North Street, Peotone, IL 60468 | 9-12 | 7.5 mi |
Disclaimer:
School attendance boundaries provided by ATTOM Data Solutions and are for reference only. Contact the school directly to verify enrollment eligibility.
Price & Sales History for 24608 S 88th Ave
Date
Details
Price
Change
Source
8/21/2026
Listed
$1,350,000
—
MLS
Disclaimer: Historical sales information is derived from public records provided by the county offices. Information is not guaranteed and should be independently verified.
Tax History
Tax History for 24608 S 88th Ave
Year
Property Taxes
Change
Tax Assessment
Change
2025
$1,430
18%
$23,836
14%
2023
$1,208
12%
$20,884
15%
2022
$1,074
—
$18,200
15%
2022
$1,074
27%
$15,760
16%
2020
$849
11%
$13,542
18%
2019
$762
11%
$11,524
19%
2018
$687
20%
$9,692
21%
2017
$572
23%
$8,025
23%
2016
$466
25%
$6,509
27%
2015
$374
23%
$5,131
23%
2014
$303
13%
$4,166
10%
2013
$267
19%
$3,786
10%
2012
$224
—
$3,442
—
Disclaimer: Historical tax information is derived from public records provided by the county offices. Information is not guaranteed and should be independently verified.
Estimate the Cost
Estimate the Cost for 24608 S 88th Ave
24608 S 88th Avenue, Frankfort, IL 60423 (MLS# 12739927) is a Single Family property with 4 bedrooms and 3 full bathrooms. 24608 S 88th Avenue is currently listed for $1,350,000 and was received on August 21, 2026. Want to learn more about 24608 S 88th Avenue? Do you have questions about finding other Single Family real estate for sale in Frankfort? You can browse all Frankfort real estate or contact a Coldwell Banker agent to request more information.