This is a carousel with tiles that activate property listing cards. Use the previous and next buttons to navigate.
1/1
$605,000
This is a carousel with tiles that activate property listing cards. Use the previous and next buttons to navigate.
1/1
Property Description
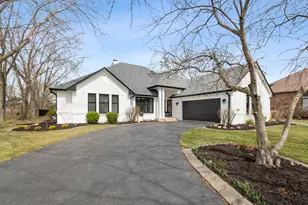
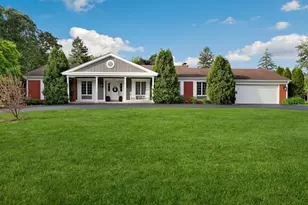
Step into this rarely available and remarkably stunning updated ranch home in the highly sought-after Southwick Subdivision, where thoughtful design, craftsmanship, and modern upgrades come together to create a truly exceptional living experience. Extensive recent updates provide peace of mind and long-term value, including a new roof and gutters (2022), furnace and humidifier (2023), water heater (2024), professionally painted exterior brick (2025), and a resealed asphalt driveway (2025). From the moment you enter, you are welcomed by gleaming hardwood floors and impressive 10-foot ceilings that enhance the sense of space, light, and openness throughout the main level. The inviting dining room is elegantly appointed with crown molding, offering a refined space perfect for hosting gatherings or intimate dinners. Just beyond, the spacious family room serves as the heart of the home, featuring custom built-in bookshelves that add both character and functionality, along with a cozy electric fireplace that creates a warm and relaxing atmosphere year-round. The sprawling updated eat-in kitchen is designed to impress, combining style and practicality. It features a large center island with breakfast bar seating, granite countertops, a classic subway tile backsplash, and a stylish updated light fixture. The layout is ideal for both everyday living and entertaining, with plenty of prep space and a natural flow into the surrounding living areas. A generously sized main level laundry room adds convenience and organization with abundant cabinet storage, expansive counter space, and a new light fixture, making daily tasks effortless. The primary suite offers a private retreat, complete with a spacious walk-in closet outfitted with custom built-ins to maximize storage and organization. The luxurious en-suite bath features dual vanities, a whirlpool tub, and a separate shower, creating a spa-like environment. Two additional generously sized bedrooms each include walk-in closets and are connected by a well-designed Jack and Jill bathroom with double sinks, providing both comfort and privacy. A dedicated office with French doors offers the perfect work-from-home space or flex room, while a beautifully remodeled full hall bathroom adds both style and convenience for guests. The finished basement significantly expands the home's living and entertaining space. Featuring durable luxury vinyl flooring throughout, this level includes a large recreation room complete with a sauna-perfect for unwinding after a long day. An additional family room with built-in cabinetry and counter space provides a versatile area for entertaining, hobbies, or a media setup. A convenient half bath completes this well-designed lower level. Step outside to enjoy the fully fenced backyard, thoughtfully designed for both relaxation and entertaining. The outdoor space features a combination of a paver patio and a concrete patio, offering multiple areas for dining, gatherings, or simply enjoying a quiet evening outdoors. This truly move-in ready home offers an ideal blend of modern updates, functional living space, and timeless appeal in a desirable location-an exceptional opportunity not to be missed.
Full Property Details
Full Property Details for 7266 Southwick Ct
General
- Sold For: $605,000
- HOA FEE: $15/month
- HOA FEE FREQ.: Annually
- Taxes: $12,788 (2024)
- Status: Closed
- Type: Single Family
- Source: MRED
- MLS ID: 12599855
- Added to Site: 108 day(s) ago
Interior
- Interior Features: Vaulted Ceiling(s), Cathedral Ceiling(s), 1st-Floor Bedroom, 1st-Floor Bath, Built-in Features, Walk-In Closet(s), Bookcases, High Ceilings, Open Floorplan, Granite Counters
- Fireplace: Yes
- Fireplace(s): Family Room, Electric
- Appliances: Double Oven, Dishwasher, Refrigerator, Washer, Dryer, Cooktop, Oven, Range Hood, Water Softener Owned, Humidifier
- Flooring: Hardwood
Rooms
Bathrooms
- Total Bathrooms: 4
- Full Bathrooms: 3
- Half Bathrooms: 1
- Basement Baths: Yes
- Bathroom Features: Whirlpool, Separate Shower, Double Sink
Bedrooms
- Total Bedrooms: 3
Additional Information
- Equipment: Water Softener (Owned), Cable TV, Ceiling Fan(s), Sump Pump
- Other Features: School Bus Service, Commuter Bus, Commuter Train, Interstate Access
Parking
- Garage: Yes
- Attached garage: Yes
- Garage Spaces: 2
- Total Spaces: 2
- Parking Features: Asphalt, Garage Door Opener, Yes, Garage Owned, Attached, Garage
Location
- Area: Frankfort
- County: Will
- Subdivision: Southwick
- Driving Directions: HARLEM TO LARAWAY WEST TO SOUTHWICK SOUTH TO SOUTHWICK CT EAST TO HOME.
School Information
- School District: 157C
- Midd School District: 157C
- High School: Lincoln-Way East High School
- Private School: Lincoln-Way East High School
Community
- Assoc. Fees Include: Other
- Mgmt. Company: Southwick HOA
Heating & Cooling
- Cooling Type: Central Air Conditioning
- Heating Type: Natural Gas, Forced Air
Utilities
- Water: Shared Well
Structural Information
- Architectural Style: Ranch
- Construction: Brick
- Exterior Const.: Brick
- Basement Desc.: Finished, Crawl Space, 8 ft + pour, Rec/Family Area, Storage Space, Partial
- Roof: Asphalt
- Windows: Drapes, Blinds
- Doors: French Doors
- Sub-Flooring: Hardwood
- Square Feet: 2,916
- Sq. Ft. Source: Assessor
- Year Built: 1993
Manufactured Home
- Model: Ranch
Lot Features
- Lot Size (Acres): 0.44
- Lot Size Range: .25 to .49 Acre
- Lot Dimensions: 95 x 231 x 90 x 196
- Fence: Yes
- Fencing (Description): Fenced
Financial Considerations
- Association Fee: $175
- Assoc Fee Freq.: Annually
- Parking Included: Yes
- Assessment Year: 1993
- Tax Amount: $12,788.2
- Tax Year: 2024
Disclosures and Reports
- Ownership: Fee Simple with Homeowners Association
- Property ID: 1909362020060000
Listed by @properties Christie's International Real Estate
Sold by eXp Realty

Get Pre-Approved Today
Schools
Schools serving 7266 Southwick Ct
School Districts:Frankfort Community Consolidated School District 157c, Lincoln Way Community High School District 210
| Name | Grades | Distance |
|---|---|---|
Chelsea Elementary School 22265 South 80th Avenue, Frankfort, IL 60423 | 3-5 | 0.9 mi |
Grand Prairie Elementary School, Frankfort, IL 10480 Nebraska Street, Frankfort, IL 60423 | PK-2 | 4.3 mi |
Hickory Creek Middle School 22150 South Owens Road, Frankfort, IL 60423 | 6-8 | 5.6 mi |
Lincoln-Way East High School 201 Colorado Avenue, Frankfort, IL 60423 | 9-12 | 3.7 mi |
Disclaimer:
School attendance boundaries provided by ATTOM Data Solutions and are for reference only. Contact the school directly to verify enrollment eligibility.
Price & Sales History for 7266 Southwick Ct
Date
Details
Price
Change
Source
5/28/2026
Sold
$605,000
2.56%
MLS
3/26/2026
Listed
$589,900
—
MLS
Disclaimer: Historical sales information is derived from public records provided by the county offices. Information is not guaranteed and should be independently verified.
7266 Southwick Court, Frankfort, IL 60423 (MLS# 12599855) is a Single Family property that was sold at $605,000 on May 28, 2026. Want to learn more about 7266 Southwick Court? Do you have questions about finding other Single Family real estate for sale in Frankfort? You can browse all Frankfort real estate or contact a Coldwell Banker agent to request more information.