This is a carousel with tiles that activate property listing cards. Use the previous and next buttons to navigate.
1/1
$545,000
This is a carousel with tiles that activate property listing cards. Use the previous and next buttons to navigate.
1/1
Property Description
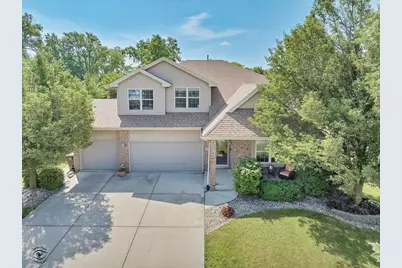
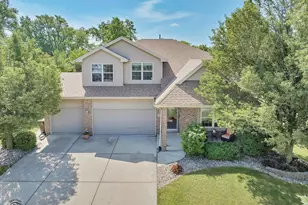
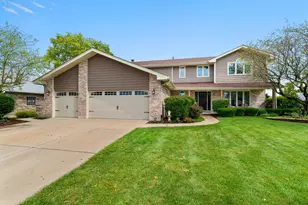
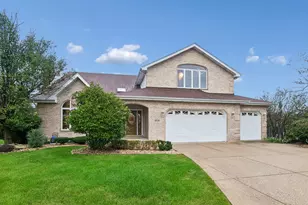
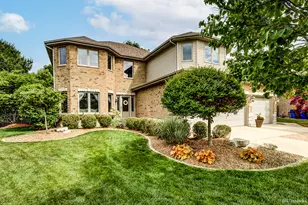
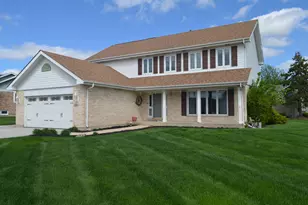
Welcome to this spacious and beautifully designed home located in the desirable White Oaks Estates of Frankfort, Illinois. Boasting over 3,200 square feet of living space, this 4-bedroom, 2.5-bath residence offers generous room sizes, thoughtful design features, and an ideal location near a community park. Step inside to a dramatic 30 x 13 family room featuring a cozy fireplace perfect for relaxing or entertaining. The formal dining room impresses with soaring cathedral ceilings, a bay window, and ample space for large gatherings. The primary suite is a true retreat, offering a 16 x 14-bedroom, vaulted ceiling, large bath with whirlpool tub, an attached 10 x 10 private office or sitting room, and a spacious 12 x 8 walk-in closet. A full unfinished basement with 9-foot ceilings and rough-in plumbing provides endless potential for future expansion. Outside, enjoy a large yard complete with an above-ground pool-perfect for summer fun. A 3-car garage provides plenty of storage and convenience. Located in a peaceful, established neighborhood near parks, schools, and all that Frankfort has to offer, this home combines comfort, space, and a prime location. Don't miss this exceptional opportunity!
Full Property Details
Full Property Details for 8057 W Duane Dr
General
- Sold For: $545,000
- HOA FEE: $25/month
- HOA FEE FREQ.: Annually
- Taxes: $15,398 (2024)
- Status: Closed
- Type: Single Family
- Source: MRED
- MLS ID: 12563093
- Added to Site: 103 day(s) ago
Interior
- Interior Features: Vaulted Ceiling(s), Cathedral Ceiling(s), Walk-In Closet(s)
- Fireplace: Yes
- Fireplace(s): Family Room, Gas Log
- Appliances: Range, Microwave, Dishwasher, Refrigerator, Washer, Dryer, Disposal, Stainless Steel Appliance(s), Water Softener Owned
- Flooring: Hardwood
Rooms
Bathrooms
- Total Bathrooms: 3
- Full Bathrooms: 2
- Half Bathrooms: 1
Bedrooms
- Total Bedrooms: 4
Additional Information
- Equipment: Water Softener (Owned), Carbon Monoxide Detectors, Ceiling Fan(s), Attic Exhaust Fan, Sump Pump, Water Heater-Gas
- Other Features: School Bus Service
Parking
- Garage: Yes
- Attached garage: Yes
- Garage Spaces: 3
- Total Spaces: 3
- Parking Features: Concrete, Garage Door Opener, Garage, Yes, Garage Owned, Attached
Location
- Area: Frankfort
- County: Will
- Subdivision: White Oak Estates
- Driving Directions: From US Rt. 30, take 80th Avenue North From St. Francis Road, take 80th Avenue South Take 80th Ave. to North Ave. west. Take North Ave to 82nd Ave. south (Entrance to White Oaks Estates) Take 82nd Ave. south 2 blocks to Duane Dr. west. Last home on right at end of cul-de-sack.
School Information
- School District: 161
- Midd School District: 161
- Elementary School: Indian Trail Elementary School
- Middle School: Summit Hill Junior High School
- High School: Lincoln-Way East High School
- Private School: Lincoln-Way East High School
Community
- Assoc. Fees Include: None
Heating & Cooling
- Cooling Type: Central Air Conditioning
- Heating Type: Natural Gas, Forced Air
Utilities
- Water: Public
Structural Information
- Architectural Style: Contemporary
- Construction: Brick Veneer, Fiber Cement
- Exterior Const.: Brick Veneer, Fiber Cement
- Basement Desc.: Unfinished, Full
- Foundation: Concrete Perimeter
- Roof: Asphalt
- Windows: Bay Window(s), Blinds, Insulated Windows, Low Emissivity Windows, Screens
- Sub-Flooring: Hardwood
- Square Feet: 3,085
- Sq. Ft. Source: Assessor
- Year Built: 2004
Lot Features
- Lot Size (Acres): 0.4
- Lot Size Range: .25 to .49 Acre
- Lot Dimensions: 45 x 166 x 68 x 138 x 145
- Fence: Yes
- Lot Features: Cul-De-Sac, Irregular Lot
- Fencing (Description): Fenced, Chain Link
Financial Considerations
- Association Fee: $300
- Assoc Fee Freq.: Annually
- Parking Included: Yes
- Assessment Year: 2004
- Tax Amount: $15,398
- Tax Year: 2024
Disclosures and Reports
- Ownership: Fee Simple
- Property ID: 1909232070300000
Listed by Village Realty, Inc.
Sold by Century 21 S.G.R., Inc.

Get Pre-Approved Today
Schools
Schools serving 8057 W Duane Dr
| Name | Grades | Distance |
|---|---|---|
Indian Trail Elementary School, Frankfort, IL 20912 South Frankfort Square Road, Frankfort, IL 60423 | 1-4 | 0.4 mi |
Summit Hill Junior High School 7260 West North Avenue, Frankfort, IL 60423 | 7-8 | 1 mi |
Lincoln-Way East High School 201 Colorado Avenue, Frankfort, IL 60423 | 9-12 | 2.1 mi |
Disclaimer:
School attendance boundaries provided by ATTOM Data Solutions and are for reference only. Contact the school directly to verify enrollment eligibility.
Price & Sales History for 8057 W Duane Dr
Date
Details
Price
Change
Source
5/13/2026
Sold
$545,000
-0.69%
MLS
2/12/2026
Listed
$548,800
—
MLS
Disclaimer: Historical sales information is derived from public records provided by the county offices. Information is not guaranteed and should be independently verified.
8057 W Duane Drive, Frankfort, IL 60423 (MLS# 12563093) is a Single Family property that was sold at $545,000 on May 13, 2026. Want to learn more about 8057 W Duane Drive? Do you have questions about finding other Single Family real estate for sale in Frankfort? You can browse all Frankfort real estate or contact a Coldwell Banker agent to request more information.