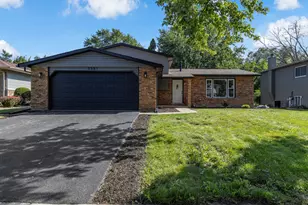
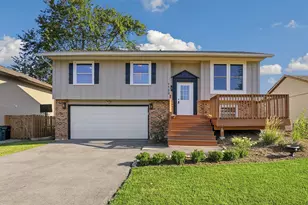
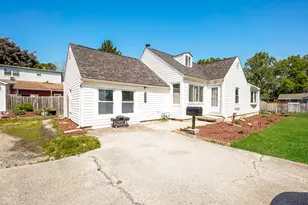
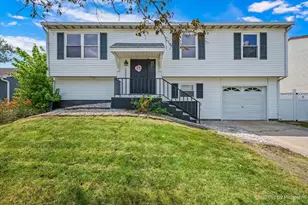
This is a carousel with tiles that activate property listing cards. Use the previous and next buttons to navigate.
1/1
$350,000
This is a carousel with tiles that activate property listing cards. Use the previous and next buttons to navigate.
1/1
Property Description
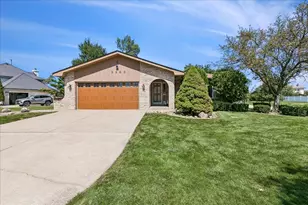
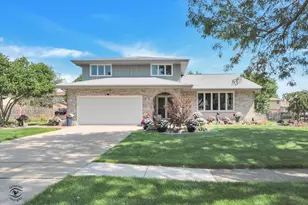
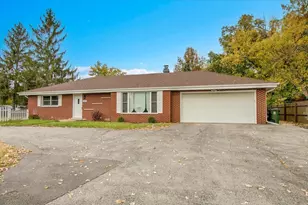
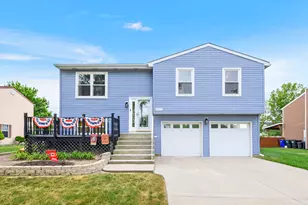
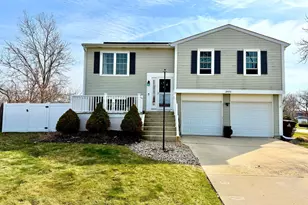
***MULTIPLE OFFERS RECEIVED. HIGHEST & BEST DUE BY 4/12 at 2pm.*** Welcome home to this move-in ready 3 bedroom, 2 bath home, offering the perfect blend of comfort, charm, and convenience to fit your lifestyle. Step inside to an open, inviting living room filled with abundant natural light. This warm and welcoming space flows seamlessly into the bright, airy eat-in kitchen. Truly the heart of the home, the kitchen is ideal for both everyday living and effortless entertaining, with easy access to the backyard through full-size sliding glass doors. Upstairs, you'll find 3 generously sized bedrooms featuring new carpet, paint, and trim in one room (2025), along with beautiful flooring in the other two (2020). The lower level provides additional living space - perfect for relaxing or hosting - complete with a cozy brick wood-burning fireplace, a stylish bar with a butcher block counter and built-in stainless steel beverage fridge (2022), a second full bathroom, and a large laundry room with plenty of storage space. The crawl space, equipped with a drain tile and seal system, offers valuable additional storage. The outdoor living space is equally impressive. Situated on a large corner lot, this home offers more yard space than most. The fully fenced backyard features a vinyl privacy fence (2021) and a patio large enough for a full-size table - ideal for relaxing evenings, summer entertaining, gardening, or enjoying your private outdoor retreat under charming bistro lights. The attached 2.5-car garage is extra deep, providing additional storage, and is heated for added convenience. Additional upgrades include an owned water softener (2022) and HVAC (2012). Ideally located in highly desirable Frankfort Square, this home offers a peaceful setting without sacrificing convenience. Just blocks away, you'll find local schools, parks, ball fields, a dog park, the Frankfort Square Park District - with year-round activities and events, the South Suburban Special Rec. Association and the local library. Enjoy a variety of nearby restaurants and shopping options, along with easy access to commuter trains and major expressways, making this an exceptional place to call home.
Full Property Details
Full Property Details for 8125 W Norwood Dr
General
- Sold For: $350,000
- Taxes: $7,480 (2024)
- Status: Closed
- Type: Single Family
- Source: MRED
- MLS ID: 12613856
- Added to Site: 47 day(s) ago
Interior
- Fireplace: Yes
- Fireplace(s): Family Room, Basement, Wood-Burning
- Appliances: Range, Microwave, Dishwasher, Refrigerator, Washer, Dryer, Wine Refrigerator, Water Softener Owned
Rooms
Bathrooms
- Total Bathrooms: 2
- Full Bathrooms: 2
- Basement Baths: Yes
Bedrooms
- Total Bedrooms: 3
Additional Information
- Equipment: Ceiling Fan(s), Sump Pump
- Other Features: Commuter Train, Interstate Access
Parking
- Garage: Yes
- Attached garage: Yes
- Garage Spaces: 2.5
- Total Spaces: 2
- Parking Features: Asphalt, Garage Door Opener, Heated Garage, Yes, Garage Owned, Attached, Garage
Location
- Area: Frankfort
- County: Will
- Driving Directions: 80th Ave. North or South to Magnolia Dr. West to Norwood Dr. South to home - corner house.
School Information
- School District: 161
- Midd School District: 161
Community
- Assoc. Fees Include: None
Heating & Cooling
- Cooling Type: Central Air Conditioning
- Heating Type: Natural Gas, Forced Air
Utilities
- Water: Shared Well
Structural Information
- Construction: Vinyl Siding, Brick
- Exterior Const.: Vinyl Siding, Brick
- Basement Desc.: Finished, Crawl Space, Partial
- Square Feet: 1,551
- Sq. Ft. Source: Estimated
- Year Built: 1978
Lot Features
- Lot Size (Acres): 0.22
- Lot Size Range: Less than .25 Acre
- Lot Dimensions: 80 x 123 x 92 x 68 x 32
- Fence: Yes
- Lot Features: Corner Lot
- Fencing (Description): Fenced
Financial Considerations
- Parking Included: Yes
- Assessment Year: 1978
- Tax Amount: $7,480
- Tax Year: 2024
Disclosures and Reports
- Ownership: Fee Simple
- Property ID: 1909142090260000
Listed by Century 21 Circle
Sold by Avenue Properties Chicago

Get Pre-Approved Today
Schools
Schools serving 8125 W Norwood Dr
| Name | Grades | Distance |
|---|---|---|
Indian Trail Elementary School, Frankfort, IL 20912 South Frankfort Square Road, Frankfort, IL 60423 | 1-4 | 1.1 mi |
Summit Hill Junior High School 7260 West North Avenue, Frankfort, IL 60423 | 7-8 | 1.3 mi |
Lincoln-Way East High School 201 Colorado Avenue, Frankfort, IL 60423 | 9-12 | 2 mi |
Disclaimer:
School attendance boundaries provided by ATTOM Data Solutions and are for reference only. Contact the school directly to verify enrollment eligibility.
Price & Sales History for 8125 W Norwood Dr
Date
Details
Price
Change
Source
5/04/2026
Sold
$350,000
7.86%
MLS
4/10/2026
Listed
$324,500
—
MLS
Disclaimer: Historical sales information is derived from public records provided by the county offices. Information is not guaranteed and should be independently verified.
8125 W Norwood Drive, Frankfort, IL 60423 (MLS# 12613856) is a Single Family property that was sold at $350,000 on May 04, 2026. Want to learn more about 8125 W Norwood Drive? Do you have questions about finding other Single Family real estate for sale in Frankfort? You can browse all Frankfort real estate or contact a Coldwell Banker agent to request more information.