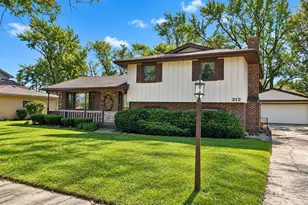
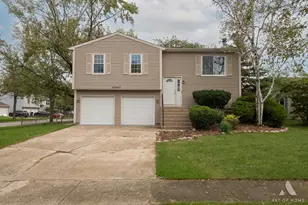
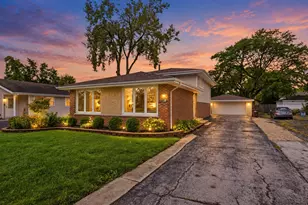
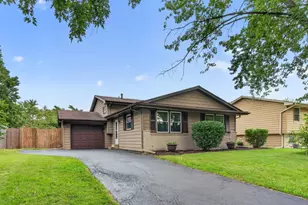
This is a carousel with tiles that activate property listing cards. Use the previous and next buttons to navigate.
1/1
$360,000
This is a carousel with tiles that activate property listing cards. Use the previous and next buttons to navigate.
1/1
Property Description
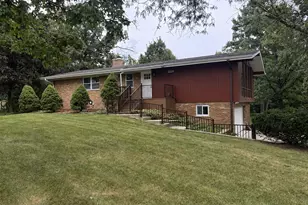
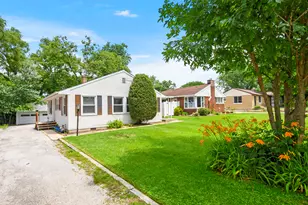
HGTV would love to show off this house on one of their shows!! Beautifully updated and move-in ready! Gorgeous bright kitchen with granite counters! This well-maintained home features two remodeled bathrooms. Enjoy entertaining family and friends with a large backyard, two spacious decks, and a newer above-ground pool installed in 2024. The backyard is completely fenced and backs up to the school, offering added privacy and open views. Numerous major updates have already been completed, including a new concrete driveway and front door in 2018, new roof and water heater in 2022, and new gutters and fascia in 2025. Additional improvements include a new washer and dryer in 2025 plus upgraded LED dual strip lighting in the garage. A fantastic opportunity offering both modern updates and great outdoor living space!
Full Property Details
Full Property Details for 8160 W Evergreen Dr
General
- Sold For: $360,000
- Taxes: $7,480 (2025)
- Status: Closed
- Type: Single Family
- Source: MRED
- MLS ID: 12659948
- Added to Site: 45 day(s) ago
Interior
- Flooring: Laminate
Rooms
Bathrooms
- Total Bathrooms: 2
- Full Bathrooms: 2
- Basement Baths: Yes
- Bathroom Features: Separate Shower, Accessible Shower, Bidet, Soaking Tub
Bedrooms
- Total Bedrooms: 3
Additional Information
- Equipment: Water Softener (Owned)
- Other Features: School Bus Service, Commuter Train, Interstate Access
Exterior
- Exterior Features: Balcony
Parking
- Garage: Yes
- Attached garage: Yes
- Garage Spaces: 2
- Total Spaces: 2
- Parking Features: Concrete, Garage Door Opener, Yes, Garage Owned, Attached, Garage
Location
- Area: Frankfort
- County: Will
- Subdivision: Frankfort Square
- Driving Directions: 80th Ave. to Pine Hill Road to Evergreen {W}
School Information
- School District: 161
- Midd School District: 161
Community
- Assoc. Fees Include: None
Heating & Cooling
- Cooling Type: Central Air Conditioning
- Heating Type: Natural Gas, Forced Air
Utilities
- Water: Public, Shared Well
Structural Information
- Construction: Brick, Wood Siding
- Exterior Const.: Brick, Wood Siding
- Basement Desc.: Finished, Full
- Roof: Asphalt
- Sub-Flooring: Laminate
- Sq. Ft. Source: Not Reported
- Year Built: 1972
- Built Before 1978: Yes
- Remodeled/Updated: 2021
Lot Features
- Lot Size Range: Less than .25 Acre
- Lot Dimensions: 65 x 120 x 66 x 120
Financial Considerations
- Parking Included: Yes
- Assessment Year: 1972
- Tax Amount: $7,480
- Tax Year: 2025
Disclosures and Reports
- Ownership: Fee Simple
- Special Conditions: Home Warranty
- Property ID: 1909142020030000
Listed by KRG Real Estate
Sold by Crosstown Realtors, Inc.

Get Pre-Approved Today
Schools
Schools serving 8160 W Evergreen Dr
| Name | Grades | Distance |
|---|---|---|
Indian Trail Elementary School, Frankfort, IL 20912 South Frankfort Square Road, Frankfort, IL 60423 | 1-4 | 1.5 mi |
Summit Hill Junior High School 7260 West North Avenue, Frankfort, IL 60423 | 7-8 | 1.5 mi |
Lincoln-Way East High School 201 Colorado Avenue, Frankfort, IL 60423 | 9-12 | 2.1 mi |
Disclaimer:
School attendance boundaries provided by ATTOM Data Solutions and are for reference only. Contact the school directly to verify enrollment eligibility.
Price & Sales History for 8160 W Evergreen Dr
Date
Details
Price
Change
Source
7/01/2026
Sold
$360,000
2.89%
MLS
5/27/2026
Listed
$349,900
—
MLS
Disclaimer: Historical sales information is derived from public records provided by the county offices. Information is not guaranteed and should be independently verified.
8160 W Evergreen Drive, Frankfort, IL 60423 (MLS# 12659948) is a Single Family property that was sold at $360,000 on July 01, 2026. Want to learn more about 8160 W Evergreen Drive? Do you have questions about finding other Single Family real estate for sale in Frankfort? You can browse all Frankfort real estate or contact a Coldwell Banker agent to request more information.