This is a carousel with tiles that activate property listing cards. Use the previous and next buttons to navigate.
1/27
$4,200 Just Listed
This is a carousel with tiles that activate property listing cards. Use the previous and next buttons to navigate.
1/27
Property Description
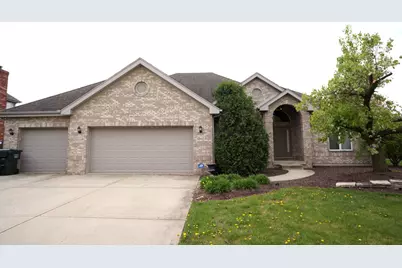
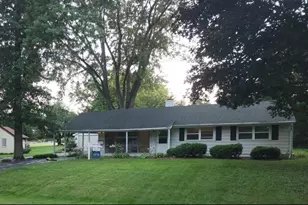
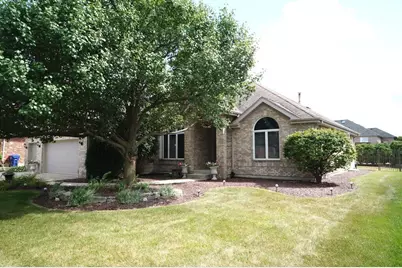
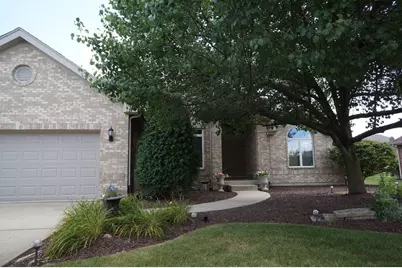
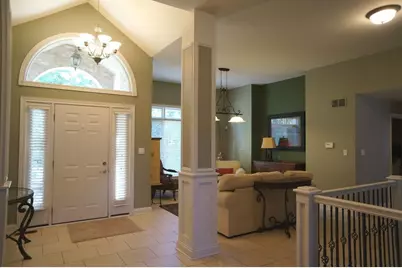
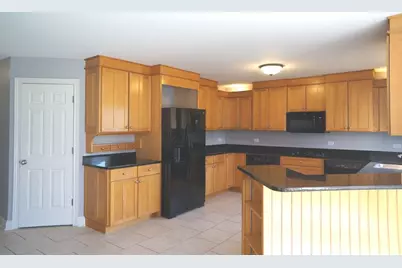
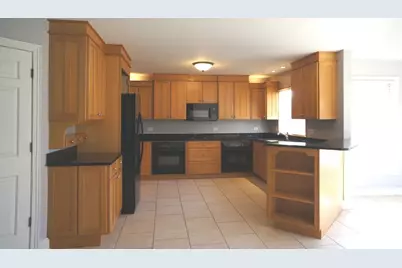
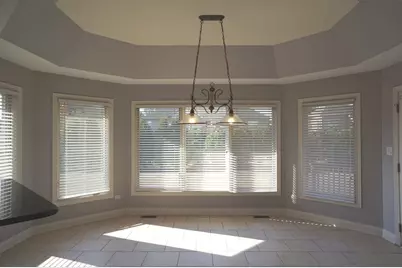
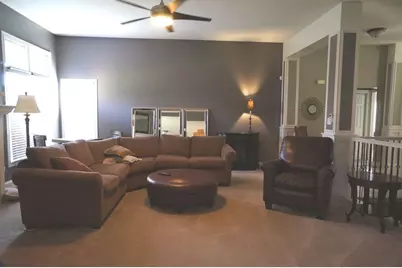
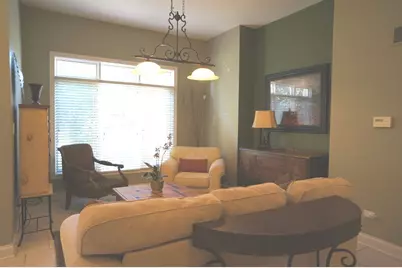
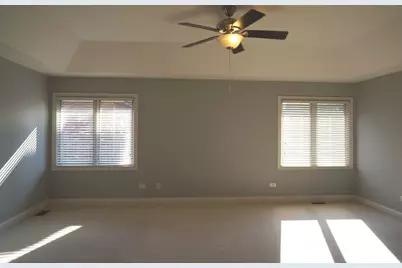
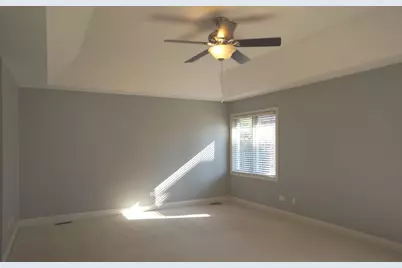
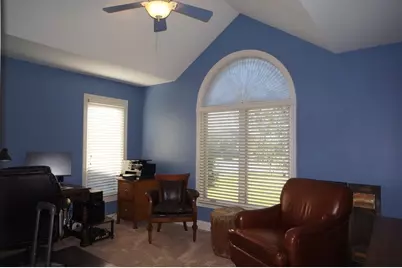
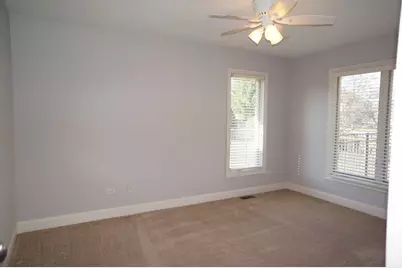
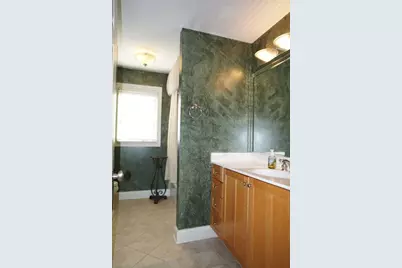
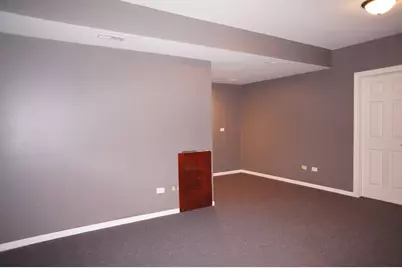
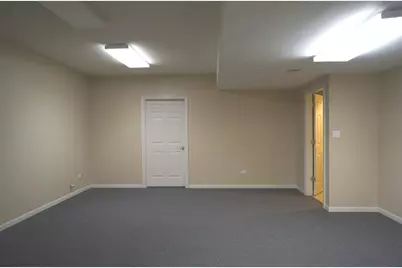
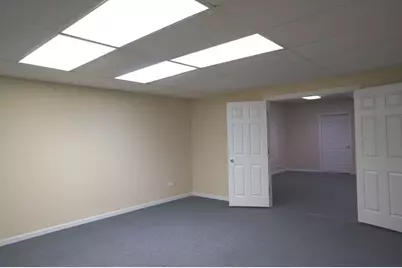
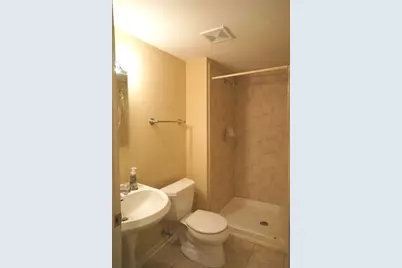
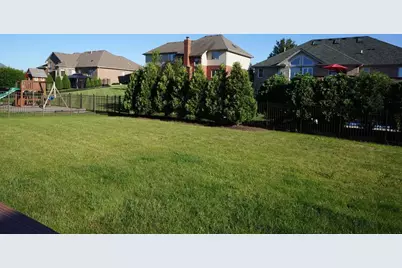
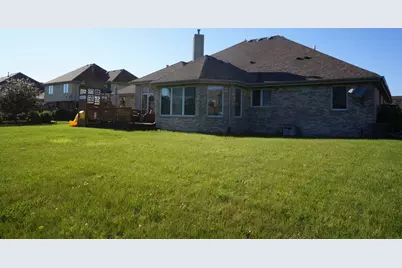
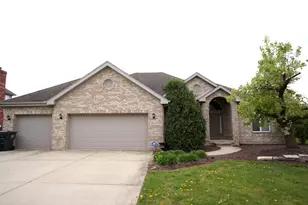
MINIMUM 680+ CREDIT SCORE REQUIRED. NO BANKRUPTCIES, JUDGEMENTS, OR EVICTIONS. VERIFIABLE INCOME WITH DEBT TO INCOME RATIO TO BE ACCEPTABLE TO LANDLORD. WITH MONTHLY RENT INCLUDED. ALL ADULTS OVER 18 MUST COMPLETE THE APPLICATION PROCESS. NO SMOKING. RENTER'S INSURANCE REQUIRED. NO CATS ALLOWED AND ONLY DOGS ON A CASE BY CASE BASIS. 1 year lease preferred. Short term lease considered for rental premium. Gorgeous Ranch home with full mostly finished basement in Walnut Creek subdivision for lease. ** RELOCATION & INSURANCE COMPANIES ARE WELCOME** Spacious Open floor plan offers a elegant feel throughout the home. Features 3 bedrooms 3.1 Baths with a full finished basement with tons of storage. Living area has a cozy fireplace that wraps around into the eat in kitchen which has tons of cabinet & counter space. Master bedroom offers a huge walk in closet and Master Bath. All Bedrooms have ceiling fans. 3 car attached Garage and large fenced in yard with a deck. Basement offers a full bathroom with walk in shower, office space, storage, and extra family room space. Close to I-80 and Metra. Tons of shopping centers and restaurants near by. Top rated school districts! A must see! Shown by appointment only with notice! Must meet requirements . Available starting around August 1st 2026.
Full Property Details
Full Property Details for 8566 Huckins Dr
General
- Rent: $4,200
- Status: Active
- Type: Rental
- Source: MRED
- MLS ID: 12705577
- Updated: 7/15/2026
- Added to Site: 2 day(s) ago
Rental Information
- Date Available: 8/1/2026
Interior
- Basement: Partially
- Interior Features: Cathedral Ceiling(s)
- Fireplace: Yes
- Number of Fireplaces: 1
- Fireplace(s): Living Room, Other, Gas Log
Rooms
Bathrooms
- Total Bathrooms: 4
- Full Bathrooms: 3
- Half Bathrooms: 1
- Basement Baths: Yes
- Bathroom Features: Whirlpool, Double Sink, Soaking Tub
Bedrooms
- Total Bedrooms: 3
Parking
- Garage: Yes
- Attached garage: Yes
- Garage Spaces: 3
- Total Spaces: 3
- Parking Features: Concrete, Garage Door Opener, Yes, Garage Owned, Attached, Garage
Location
- Area: Frankfort
- County: Will
- Township: Frankfort
- Driving Directions: Lagrange to St Francis. East on St francis to Walnut creek subdivision. South to Huckins drive
School Information
- School District: 161
- Elem School District: 161
- Midd School District: 161
- High School District: 210
Community
- Pets Allowed: Yes
- Pets: Deposit Required, Dogs OK, Number Limit
- Pet Restrictions: Deposit Required, Dogs OK, Number Limit, / 999lbs.
Heating & Cooling
- Cooling Type: Central Air Conditioning
- Heating Type: Natural Gas
Utilities
- Sewer: Public Sewer
- Water: Public
Structural Information
- Construction: Brick
- Exterior Const.: Brick
- Basement: Yes
- Basement Desc.: Partially Finished, Full
- Foundation: Concrete Perimeter
- Roof: Asphalt
- Square Feet: 2,800
- Sq. Ft. Source: Estimated
Lot Features
- Lot Dimensions: 100 x 150
- Fence: Yes
- Fencing (Description): Fenced
Animals
- Animals Allowed: Deposit Required, Dogs OK, Number Limit
Financial Considerations
- Lease Price: $4,200
- Security Deposit: $4,200
- Pays Sewer: Public Sewer
Listed by HomeSmart Realty Group
Get a Great Insurance Rate
Schools
Schools serving 8566 Huckins Dr
| Name | Grades | Distance |
|---|---|---|
Indian Trail Elementary School, Frankfort, IL 20912 South Frankfort Square Road, Frankfort, IL 60423 | 1-4 | 1.2 mi |
Summit Hill Junior High School 7260 West North Avenue, Frankfort, IL 60423 | 7-8 | 1.7 mi |
Lincoln-Way East High School 201 Colorado Avenue, Frankfort, IL 60423 | 9-12 | 1.4 mi |
Disclaimer:
School attendance boundaries provided by ATTOM Data Solutions and are for reference only. Contact the school directly to verify enrollment eligibility.
Price History for 8566 Huckins Dr
Date
Details
Price
Change
Source
7/15/2026
Listed
$4,200
—
MLS
Disclaimer: Historical sales information is derived from public records provided by the county offices. Information is not guaranteed and should be independently verified.

8566 Huckins Drive, Frankfort, IL 60423 (MLS# 12705577) is a Rental property with 3 bedrooms, 3 full bathrooms and 1 partial bathroom. 8566 Huckins Drive is currently listed for rent at $4,200 and was received on July 15, 2026. Want to learn more about 8566 Huckins Drive? Do you have questions about finding other real estate for sale or rent in Frankfort? You can browse all Frankfort rentals or contact a Coldwell Banker agent to request more information.