This is a carousel with tiles that activate property listing cards. Use the previous and next buttons to navigate.
1/24
$160,000 Just Listed
This is a carousel with tiles that activate property listing cards. Use the previous and next buttons to navigate.
1/24
Property Description
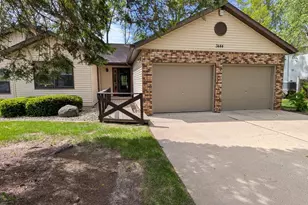
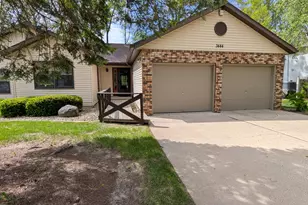
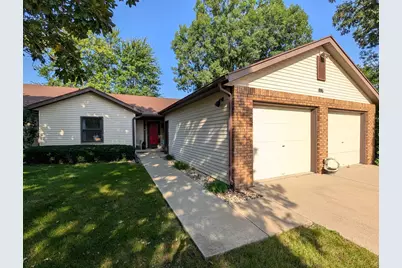
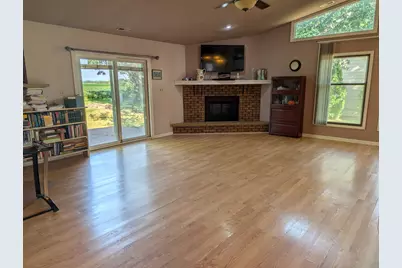
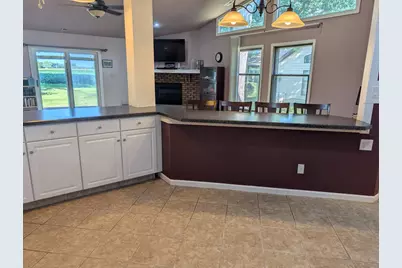
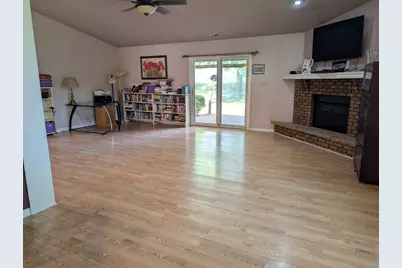
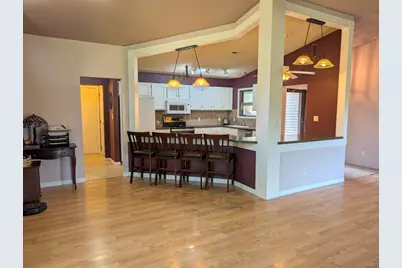
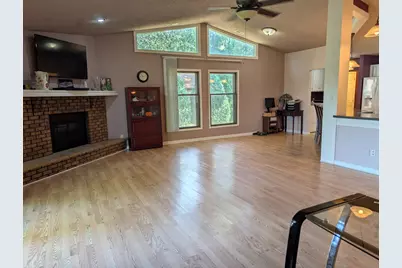
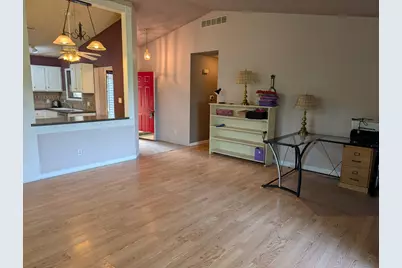
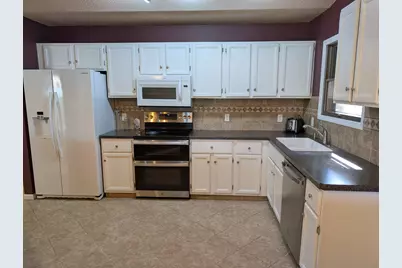
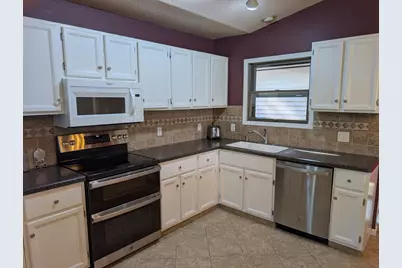
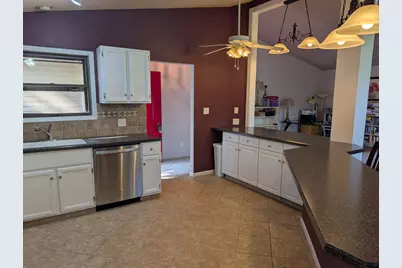
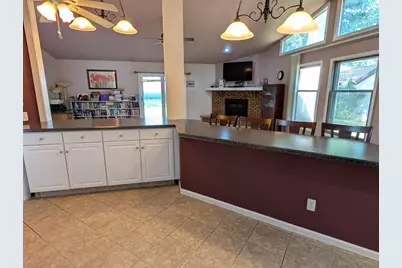
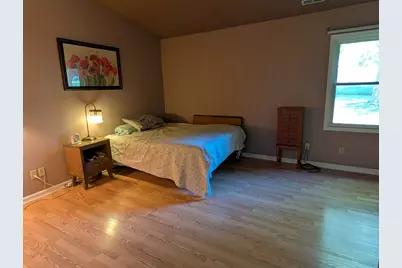
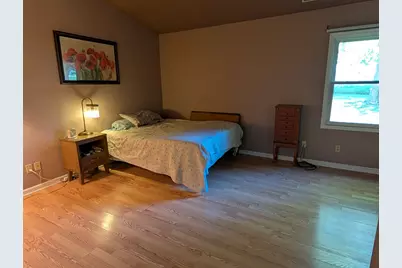
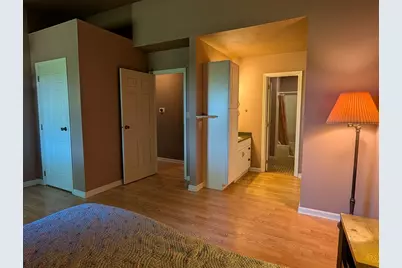
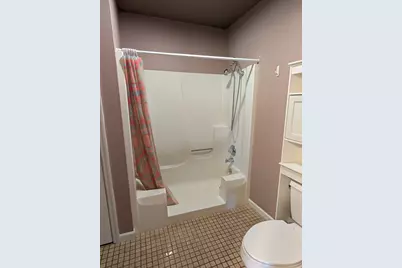
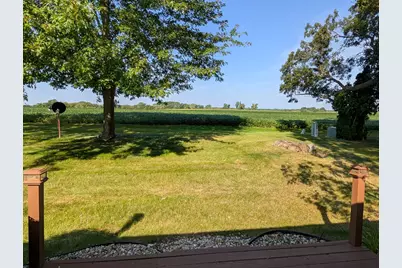
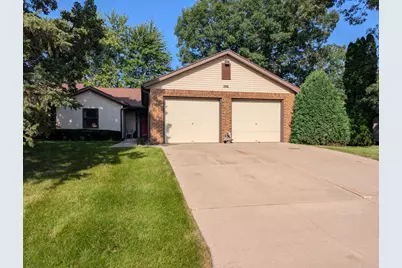
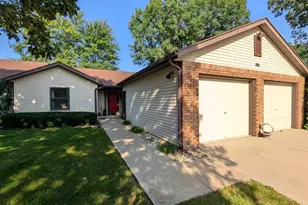
Larger than it appears, wonderfully open, and designed for easy, low-maintenance living! This 1,427 sq. ft. duplex-style condo combines a spacious one-level floor plan with peaceful views overlooking neighboring cornfields and countryside. Step inside to a bright, vaulted living, dining and kitchen, creating one large open gathering space. The kitchen offers an abundance of counter space and cabinetry, breakfast bar, pantry, and all appliances included. One of the best features may be just outside, step onto the 12' x 10' deck and enjoy the privacy, quiet country views, and visiting wildlife with no homes behind you. The generously sized primary suite includes a private full bath with a convenient low-step-in shower. A second bedroom and second full bath provide comfortable space for guests, a home office, hobbies, or everyday living. Don't overlook the heated attached garage! At approximately 24' x 25', it's considerably oversized, providing plenty of room for vehicles plus additional storage, tools, bikes, or recreational gear. No basement to worry about and no exterior maintenance to take care of, just move in and enjoy one-level condo living, an open vaulted floor plan, peaceful country views, and an oversized heated garage.
Full Property Details
Full Property Details for 1016 Baxter Ln #1
General
- Price: $160,000
- HOA FEE: $350/month
- Taxes: $3,010 (2025)
- Status: Active
- Type: Condo
- Source: MRED
- MLS ID: 12746537
- Updated: 9/1/2026
- Added to Site: 5 day(s) ago
Interior
- Basement: None
- Interior Features: Vaulted Ceiling(s), Cathedral Ceiling(s), 1st-Floor Bedroom, 1st-Floor Bath, Pantry
- Fireplace: Yes
- Number of Fireplaces: 1
- Fireplace(s): Living Room, Gas Log
- Appliances: Range, Dishwasher, Refrigerator, Washer, Dryer, Water Softener
- Flooring: Laminate
Rooms
Bathrooms
- Total Bathrooms: 2
- Full Bathrooms: 2
Bedrooms
- Total Bedrooms: 2
Parking
- Garage: Yes
- Attached garage: Yes
- Garage Spaces: 2
- Total Spaces: 2
- Parking Features: Concrete, Yes, Garage Owned, Attached, Garage
Location
- Area: Freeport
- County: Stephenson
- Township: Freeport
- Driving Directions: Katherine Dr to Baxter Ln
School Information
- School District: 145
- Elem School District: 145
- Midd School District: 145
- High School District: 145
- Elementary School: Empire Elementary School
- Middle School: Carl Sandburg Middle School
- High School: Freeport High School
- Private School: Freeport High School
Community
- Assoc. Fees Include: Insurance, Exterior Maintenance, Lawn Care, Snow Removal
- Pets Allowed: Yes
- Pets: Number Limit, Size Limit
- Pet Restrictions: Number Limit, Size Limit, / 999lbs.
- Mgmt. Company: Highland Heights Condo Assoc
Heating & Cooling
- Cooling Type: Central Air Conditioning
- Heating Type: Natural Gas, Forced Air
Utilities
- Sewer: Public Sewer
- Water: Public, Community
Structural Information
- Structure Type: Condo/Duplex
- Construction: Vinyl Siding, Brick
- Exterior Const.: Vinyl Siding, Brick
- Basement Desc.: None
- Roof: Asphalt
- Sub-Flooring: Laminate
- Entry Floor Number: 1
- Stories/Levels: 1
- Square Feet: 1,427
- Sq. Ft. Source: Assessor
- Year Built: 1988
Unit Information
- Units in Building: 2
Lot Features
- Lot Dimensions: 60 x 130
Animals
- Animals Allowed: Number Limit, Size Limit
Financial Considerations
- Association Fee: $350
- Assoc Fee Freq.: Monthly
- Parking Included: Yes
- Assessment Year: 1988
- Tax Amount: $3,010.06
- Tax Year: 2025
- Pays Sewer: Public Sewer
Disclosures and Reports
- Ownership: Fee Simple with Homeowners Association
- Property ID: 18133445500500
Listed by RE/MAX Unites
Get Pre-Approved Today
Get a Great Insurance Rate
Schools
Schools serving 1016 Baxter Ln #1
School District:Freeport School District 145
| Name | Grades | Distance |
|---|---|---|
Empire Elementary School 1325 West Empire Street, Freeport, IL 61032 | PK-4 | 1.7 mi |
Freeport Middle School 701 West Empire Street, Freeport, IL 61032 | 7-8 | 2.6 mi |
Freeport High School 701 West Moseley Street, Freeport, IL 61032 | 9-12 | 2.6 mi |
Disclaimer:
School attendance boundaries provided by ATTOM Data Solutions and are for reference only. Contact the school directly to verify enrollment eligibility.
Price & Sales History for 1016 Baxter Ln #1
Date
Details
Price
Change
Source
9/01/2026
Listed
$160,000
—
MLS
Disclaimer: Historical sales information is derived from public records provided by the county offices. Information is not guaranteed and should be independently verified.
Tax History
Tax History for 1016 Baxter Ln #1
Year
Property Taxes
Change
Tax Assessment
Change
2025
$3,268
9%
$37,704
—
2024
$3,010
6%
$37,704
17%
2023
$2,836
7%
$32,292
—
2022
$2,643
-6%
$32,292
3%
2021
$2,813
7%
$31,285
—
2020
$2,639
12%
$31,285
9%
2019
$2,351
5%
$28,831
3%
2018
$2,245
4%
$27,991
2%
2017
$2,167
-17%
$27,402
-1%
2016
$2,597
-17%
$27,749
-8%
2015
$3,123
—
$30,248
—
Disclaimer: Historical tax information is derived from public records provided by the county offices. Information is not guaranteed and should be independently verified.
Estimate the Cost
Estimate the Cost for 1016 Baxter Ln #1
1016 Baxter Lane #1, Freeport, IL 61032 (MLS# 12746537) is a Condo property with 2 bedrooms and 2 full bathrooms. 1016 Baxter Lane #1 is currently listed for $160,000 and was received on September 01, 2026. Want to learn more about 1016 Baxter Lane #1? Do you have questions about finding other Condo real estate for sale in Freeport? You can browse all Freeport real estate or contact a Coldwell Banker agent to request more information.