This is a carousel with tiles that activate property listing cards. Use the previous and next buttons to navigate.
1/18
$75,000 Just Listed
This is a carousel with tiles that activate property listing cards. Use the previous and next buttons to navigate.
1/18
Property Description
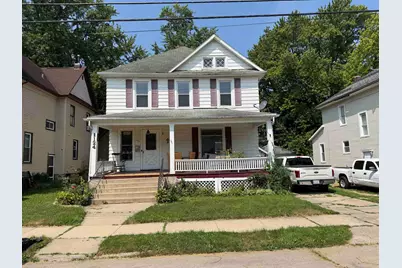
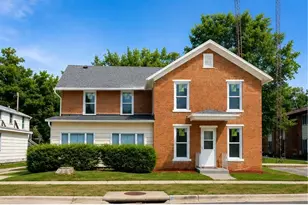
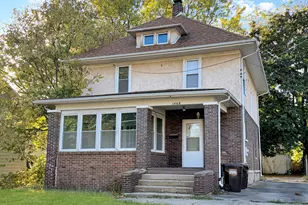
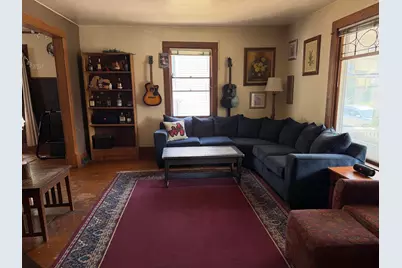
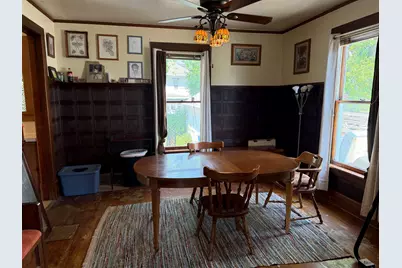
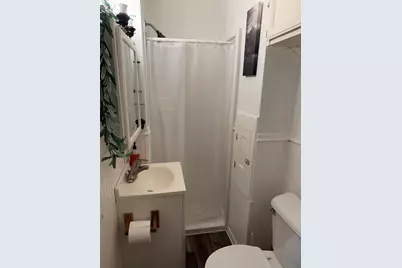
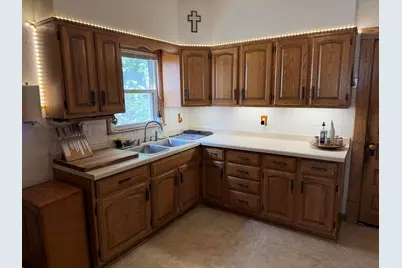
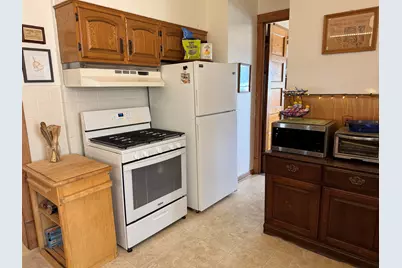
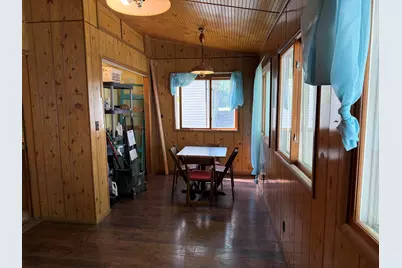
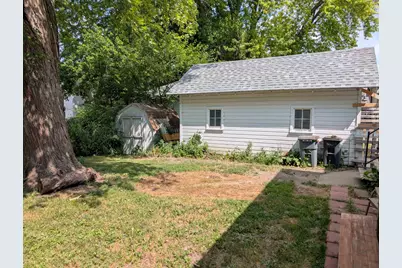
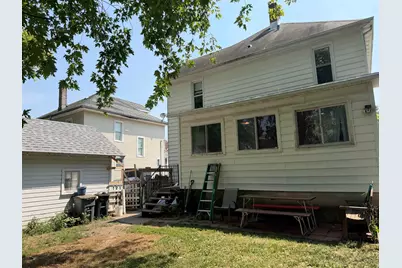
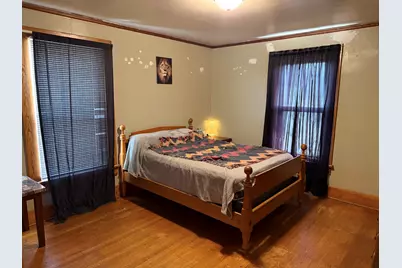
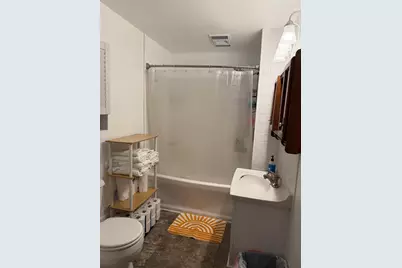
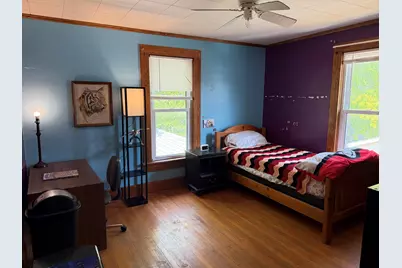
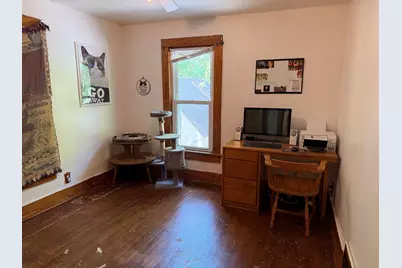
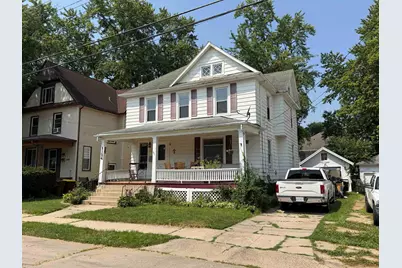
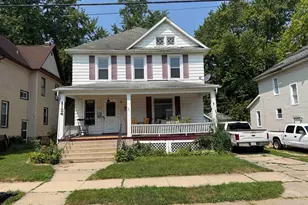
Updates in the last 10 yrs include garage roof, furnace, water heater, water softener, electric panel, upstairs windows, kitchen windows, remodeled both bathrooms and remodeled kitchen. Listing office does not hold earnest money, will be held at title co, closing office. Timeless character, original craftsmanship, and modern updates come together in this beautifully maintained two-story home! From the inviting 28' x 9' covered front porch to the original open staircase, hardwood floors, crown molding, and classic wide baseboard trim, this home showcases the architectural details buyers love. Imagine enjoying your morning coffee on the spacious covered front porch before stepping inside to a welcoming floor plan featuring a large living room that flows into the formal dining room, creating an ideal space for everyday living and entertaining. The kitchen offers abundant workspace and storage with a walk-in pantry, while the enclosed back porch provides a convenient transition to the fully fenced backyard, perfect for pets, gardening, outdoor gatherings, or simply relaxing. Upstairs you'll find four generously sized bedrooms, a second full bath, and a full walk-up attic offering exceptional storage or exciting potential for future finished living space, a home office, hobby room, or additional bedroom. The 12' x 20' detached garage provides additional parking, workshop space, or storage. This home has been lovingly maintained and thoughtfully updated, providing the perfect blend of historic charm and modern peace of mind. Recent improvements within the past 10 years include the garage roof, furnace, water heater, water softener, electrical panel, replacement windows, beautifully remodeled kitchen, and remodeled bathrooms. A rare opportunity to own a move-in-ready character home offering original woodwork, hardwood floors, four bedrooms, two full baths, a fenced backyard, future expansion potential, and numerous major updates.
Full Property Details
Full Property Details for 1124 S State Ave
General
- Price: $75,000
- Taxes: $2,062 (2025)
- Status: Active
- Type: Single Family
- Source: 2606
- MLS ID: 202604452
- Updated: 7/20/2026
- Added to Site: 1 day(s) ago
Interior
- Interior Features: Book Cases Built In, Walk-In Closet
- Appliances: Refrigerator, Stove/Cooktop
Rooms
Bathrooms
- Total Bathrooms: 2
- Full Bathrooms: 2
Bedrooms
- Total Bedrooms: 4
Parking
- Garage Spaces: 1
- Garage Description: Detached
Location
- Area: Stephenson County
- County: Stephenson
- Township: Freeport Township
- Subdivision: IL
School Information
- School District: Freeport 145
- Elementary School: Center Elementary
- Middle School: Freeport Jr High
- High School: Freeport High
Heating & Cooling
- Cooling Type: Central Air
- Water Heater: Gas
Utilities
- Sewer: City/Community
- Water: City/Community
Structural Information
- Architectural Style: 2 Story
- Exterior Const.: Siding, Vinyl
- Basement: Yes
- Roof: Shingle
- Square Feet: 1,564
- Year Built: 1908
Lot Features
- Frontage: City/Town
Water Features
- Water Front Desc.: City/Community
Financial Considerations
- Price Per Sq. Ft.: $47.95
- For Sale/Rent/Lease: For Sale
- Tax Amount: $2,062
- Tax Year: 2025
Disclosures and Reports
- Ownership: Fee Simple
- Legal Description: PT LTS 9 & 10 BLK 4 GUITEAU'S ADD
Listed by RE/MAX Unites
Get Pre-Approved Today
Get a Great Insurance Rate
Schools
Schools serving 1124 S State Ave
School District:Freeport School District 145
| Name | Grades | Distance |
|---|---|---|
Empire Elementary School 1325 West Empire Street, Freeport, IL 61032 | PK-4 | 1.6 mi |
Freeport Middle School 701 West Empire Street, Freeport, IL 61032 | 7-8 | 0.7 mi |
Freeport High School 701 West Moseley Street, Freeport, IL 61032 | 9-12 | 0.7 mi |
Disclaimer:
School attendance boundaries provided by ATTOM Data Solutions and are for reference only. Contact the school directly to verify enrollment eligibility.
Price & Sales History for 1124 S State Ave
Date
Details
Price
Change
Source
7/20/2026
Listed
$75,000
—
MLS
Disclaimer: Historical sales information is derived from public records provided by the county offices. Information is not guaranteed and should be independently verified.

Tax History
Tax History for 1124 S State Ave
Year
Property Taxes
Change
Tax Assessment
Change
2025
$2,062
4%
$17,707
—
2024
$1,983
-1%
$17,707
12%
2023
$2,007
2%
$15,780
—
2022
$1,959
7%
$15,780
17%
2021
$1,837
5%
$13,469
—
2020
$1,752
17%
$13,469
19%
2019
$1,495
3%
$11,339
3%
2018
$1,458
2%
$11,039
2%
2017
$1,431
—
$10,828
-1%
2016
$1,430
853%
$10,952
-10%
2015
$150
—
$12,165
—
Disclaimer: Historical tax information is derived from public records provided by the county offices. Information is not guaranteed and should be independently verified.
Estimate the Cost
Estimate the Cost for 1124 S State Ave
1124 S State Avenue, Freeport, IL 61032 (MLS# 202604452) is a Single Family property with 4 bedrooms and 2 full bathrooms. 1124 S State Avenue is currently listed for $75,000 and was received on July 20, 2026. Want to learn more about 1124 S State Avenue? Do you have questions about finding other Single Family real estate for sale in Freeport? You can browse all Freeport real estate or contact a Coldwell Banker agent to request more information.