
This is a carousel with tiles that activate property listing cards. Use the previous and next buttons to navigate.
1/65
$349,000 Just Listed
This is a carousel with tiles that activate property listing cards. Use the previous and next buttons to navigate.
1/65
Property Description
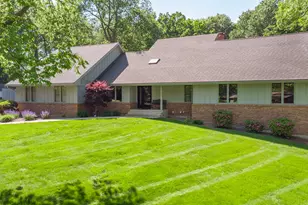
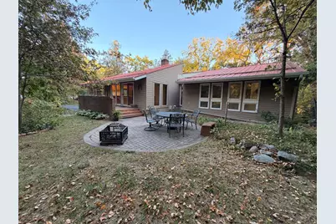
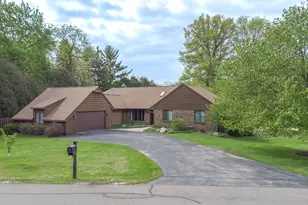
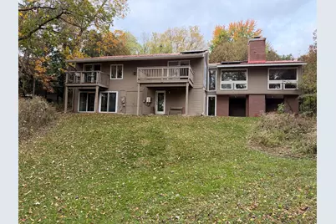
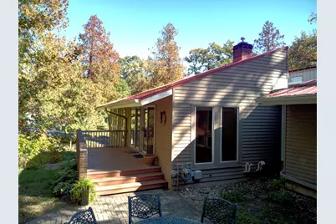
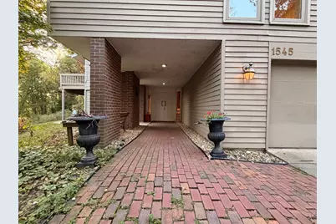
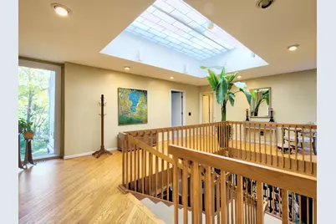
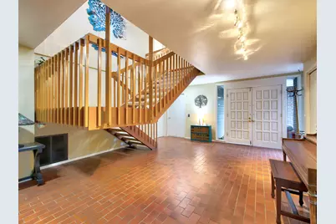
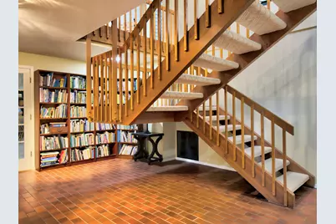
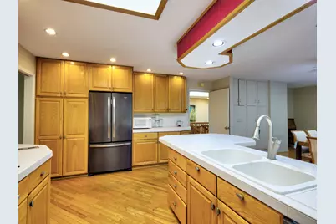
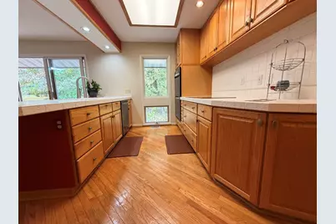
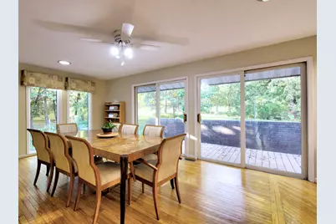
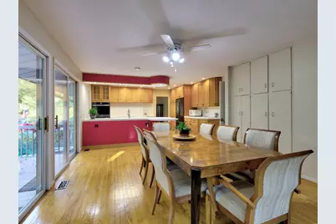
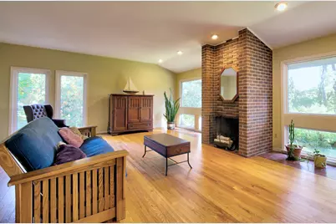
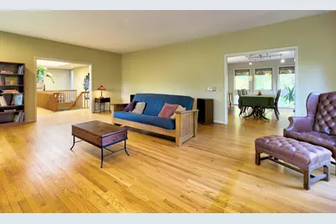
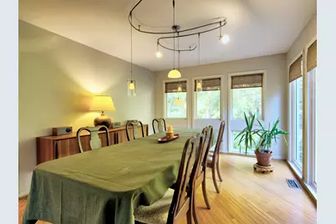
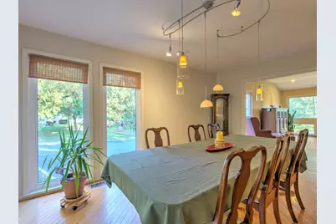
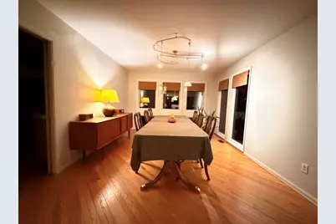
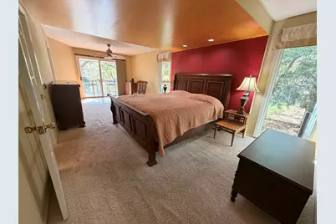
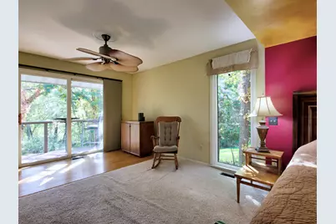
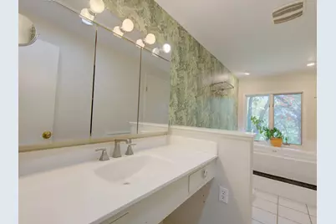
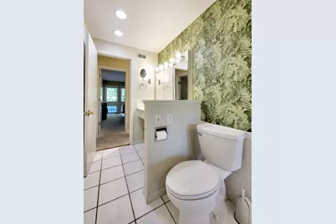
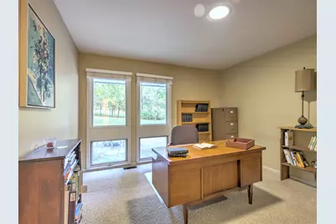
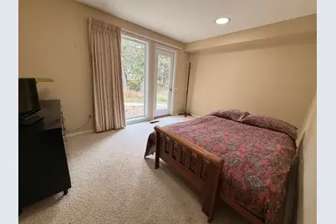
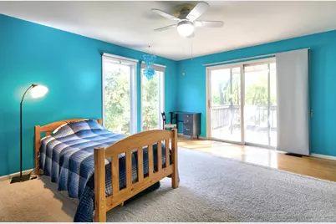
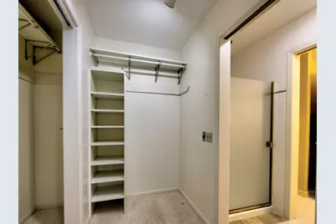
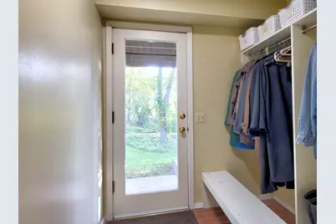
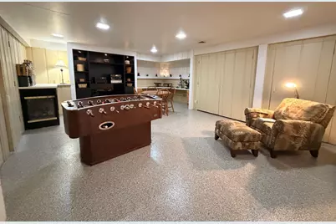
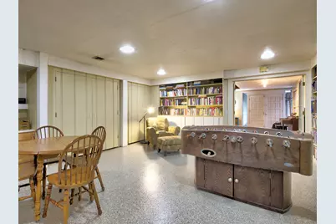
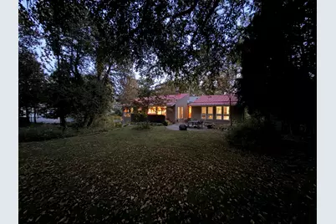
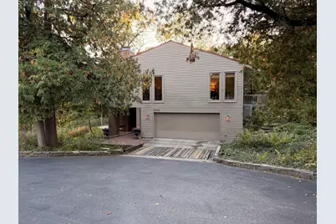
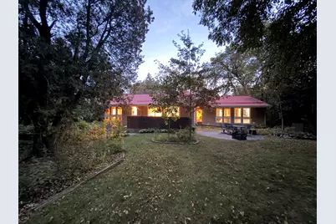
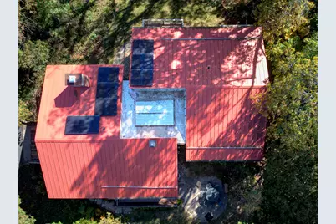
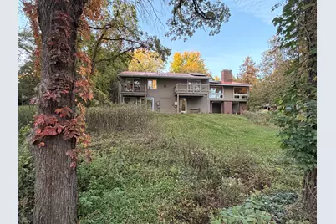
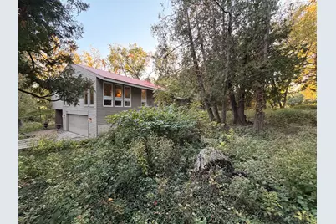
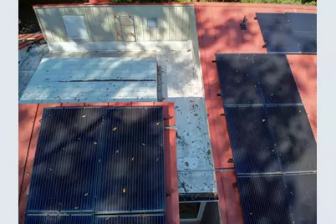
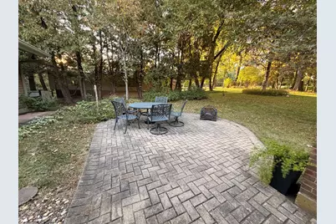
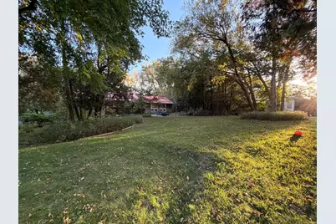
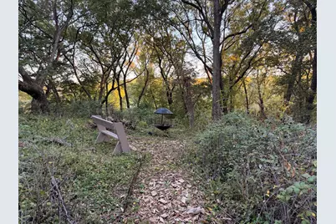
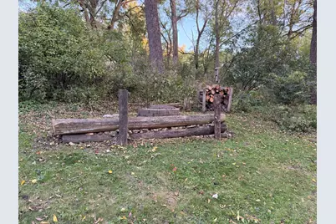
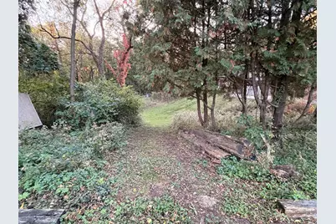
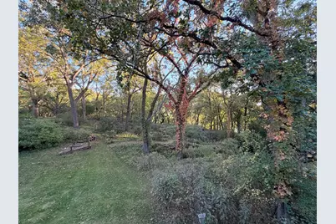
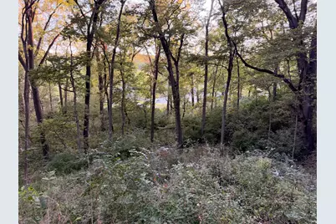
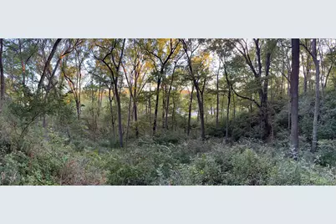
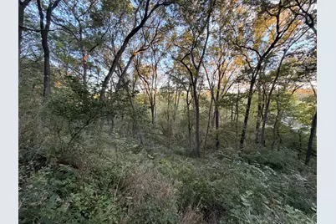
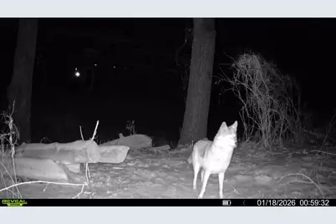
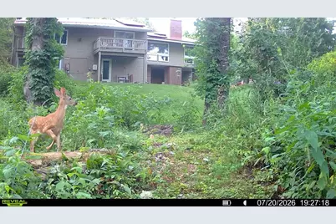
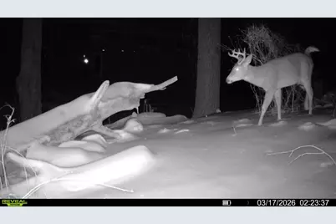
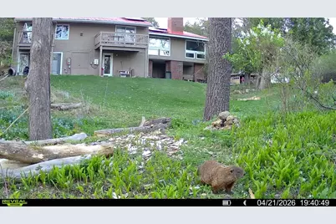
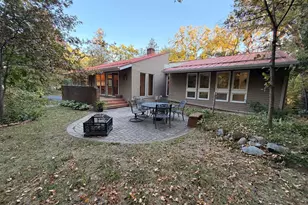
Mid-century character meets an incredible wooded setting in this distinctive 1965 hillside home adjacent to Krape Park. Situated on nearly an acre, this one-of-a-kind property offers over 4,000 sq. ft. of finished living space with 4 bedrooms and 3 full baths. Expansive windows, clean architectural lines and a dramatic skylit atrium create a strong connection to the surrounding landscape, while multiple balconies and patios extend the living space outdoors. Throughout the home, you'll find an impressive collection of thoughtful, clever features and built-ins designed for everyday living, along with abundant storage and surprises around nearly every corner. Generous living spaces, beautiful wood floors and two fireplaces provide plenty of room to spread out, entertain or simply enjoy the peaceful surroundings. One of the property's greatest surprises is just how private it feels while still being right in town. The wooded lot adjoins approximately 11 acres of undeveloped Krape Park land, creating a peaceful natural backdrop and frequent visits from deer, foxes, wild turkeys and pileated woodpeckers. A newer metal roof and solar panels add modern efficiency while the home retains so much of its original mid-century personality. Unique, functional and full of character, this is a home you truly have to walk through to appreciate.
Full Property Details
Full Property Details for 1545 W Demeter Dr
General
- Price: $349,000
- Taxes: $7,984 (2025)
- Status: Active
- Type: Single Family
- Source: MRED
- MLS ID: 12740075
- Updated: 10/22/2026
- Added to Site: 6 day(s) ago
Rental Information
- Complex Features: Clubhouse, Park, Street Paved
Interior
- Basement: Finished, E
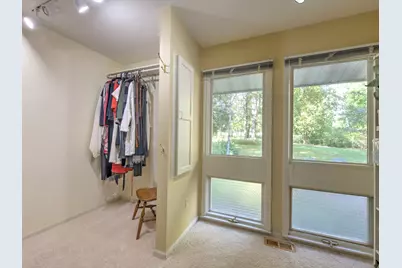
- Interior Features: 1st-Floor Bedroom, 1st-Floor Bath, Built-in Features, Walk-In Closet(s), Bookcases, Open Floorplan, Separate Dining Room
- Fireplace: Yes
- Number of Fireplaces: 2
- Fireplace(s): Family Room, Living Room, Den/Library, Wood-Burning, Gas Log
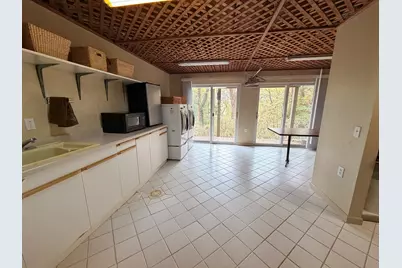
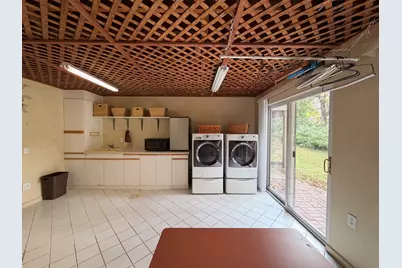
- Appliances: Double Oven, Microwave, Dishwasher, Refrigerator, Freezer, Washer, Dryer, Disposal, Wine Refrigerator, Cooktop, Oven, Water Softener, Water Softener Owned, Electric Cooktop
- Flooring: Hardwood, Carpet, Wood
Rooms
Bathrooms
- Total Bathrooms: 3
- Full Bathrooms: 3
- Basement Baths: Yes
- Bathroom Features: Whirlpool, Separate Shower
Bedrooms
- Total Bedrooms: 4
Additional Information
- Equipment: Water Softener (Owned), Water Heater-Gas
- Other Features: School Bus Service
Exterior
- Exterior Features: Balcony, Fire Pit
Parking
- Garage: Yes
- Attached garage: Yes
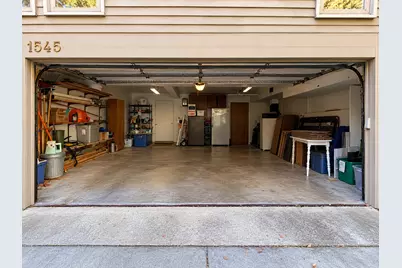
- Garage Spaces: 2
- Total Spaces: 10
- Parking Features: Asphalt, Heated Driveway, Yes, Attached, Driveway, Owned, Garage
Location
- Area: Freeport
- County: Stephenson
- Township: Freeport
- Driving Directions: from park blvd, enter Krape Park entrance, continue to Demeter Dr just before the fountain and turn left, third house on the right.
School Information
- School District: 145
- Elem School District: 145
- Midd School District: 145
- High School District: 145
Community
- Assoc. Fees Include: None
Heating & Cooling
- Cooling Type: Central Air Conditioning, Zoned
- Heating Type: Gas
Utilities
- Sewer: Septic Tank
- Water: Public
Structural Information
- Architectural Info: Contemporary, Mid-Century Modern
- Architectural Style: Contemporary, Mid-Century Modern
- Construction: Cedar
- Exterior Const.: Cedar
- Basement: Yes
- Basement Desc.: Finished, Exterior Entry, Egress Window, Partial Exposure, Rec/Family Area, Roughed-In Fireplace, Sleeping Area, Storage Space, Walk-Up Access, Daylight, Full, Walk-Out Access
- Foundation: Concrete Perimeter
- Windows: Screens, Skylight(s), Window Treatments, Drapes, Blinds, Double Pane Windows, Shades, Wood Frames
- Doors: French Doors, Sliding Doors, Pocket Door(s), Sliding Glass Door(s)
- Sub-Flooring: Hardwood, Carpet, Wood
- Square Feet: 4,034
- Sq. Ft. Source: Assessor
- Year Built: 1965
- Built Before 1978: Yes
Lot Features
- Lot Size (Acres): 0.94
- Lot Size Range: .50 to .99 Acre
- Lot Dimensions: 138 x 417
- Fence: Yes
- Lot Features: Mature Trees, Backs to Public GRND, Backs to Trees/Woods
- Fencing (Description): Invisible
Water Features
- Water Front: Yes
- Water Front Name: YELLOW CREEK
- Water Front Desc.: River Front, Creek
- Water Front View: Back of Property
Green Features
- Energy Efficient: Photovoltaic/Solar System
Financial Considerations
- Assessment Year: 1965
- Tax Amount: $7,984.1
- Tax Year: 2025
- Pays Sewer: Septic Tank
Disclosures and Reports
- Ownership: Fee Simple
- Special Conditions: Exclusions-Call List Office
- Property ID: 18180115201000
Listed by Epique Realty Inc
Get Pre-Approved Today
Get a Great Insurance Rate
Schools
Schools serving 1545 W Demeter Dr
School District:Freeport School District 145
| Name | Grades | Distance |
|---|---|---|
Empire Elementary School 1325 West Empire Street, Freeport, IL 61032 | PK-4 | 0.5 mi |
Freeport Middle School 701 West Empire Street, Freeport, IL 61032 | 7-8 | 1.1 mi |
Freeport High School 701 West Moseley Street, Freeport, IL 61032 | 9-12 | 1.2 mi |
Disclaimer:
School attendance boundaries provided by ATTOM Data Solutions and are for reference only. Contact the school directly to verify enrollment eligibility.
Price & Sales History for 1545 W Demeter Dr
Date
Details
Price
Change
Source
10/16/2026
Listed
$349,000
—
MLS
Disclaimer: Historical sales information is derived from public records provided by the county offices. Information is not guaranteed and should be independently verified.
Tax History
Tax History for 1545 W Demeter Dr
Year
Property Taxes
Change
Tax Assessment
Change
2025
$7,984
5%
$73,824
—
2024
$7,605
-5%
$73,824
8%
2023
$8,000
3%
$68,357
—
2022
$7,740
2%
$68,357
12%
2021
$7,565
5%
$61,286
—
2020
$7,193
1%
$61,286
2%
2019
$7,092
2%
$59,795
2%
2018
$6,925
2%
$58,421
2%
2017
$6,799
—
$57,457
-1%
2016
$6,795
2%
$58,024
—
2015
$6,679
—
$57,866
—
Disclaimer: Historical tax information is derived from public records provided by the county offices. Information is not guaranteed and should be independently verified.
Estimate the Cost
Estimate the Cost for 1545 W Demeter Dr
1545 W Demeter Drive, Freeport, IL 61032 (MLS# 12740075) is a Single Family property with 4 bedrooms and 3 full bathrooms. 1545 W Demeter Drive is currently listed for $349,000 and was received on October 16, 2026. Want to learn more about 1545 W Demeter Drive? Do you have questions about finding other Single Family real estate for sale in Freeport? You can browse all Freeport real estate or contact a Coldwell Banker agent to request more information.