This is a carousel with tiles that activate property listing cards. Use the previous and next buttons to navigate.
1/1
$225,000
This is a carousel with tiles that activate property listing cards. Use the previous and next buttons to navigate.
1/1
Property Description
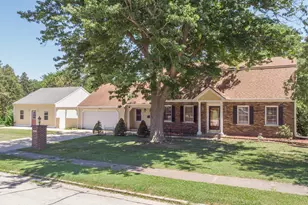
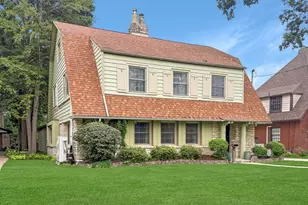
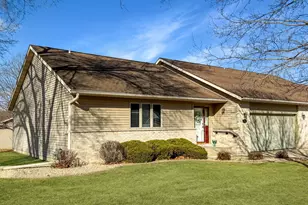
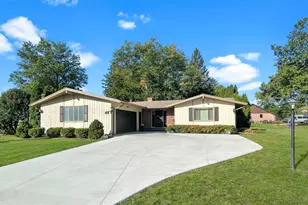
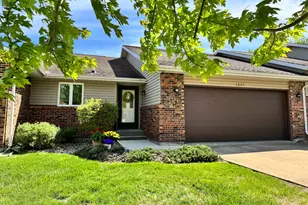
Welcome to this SHARP 3-bedroom, 2.5-bath home ideally situated on a desirable corner lot in a premier area of town. Offering both comfort and functionality, this property features two inviting fireplaces-perfect for cozy evenings and year-round enjoyment. The main level provides a practical and flowing layout, while the full basement expands your living space with a large family room, an additional full bathroom, a dedicated laundry area, and ample storage options. Whether you're entertaining, working from home, or simply needing extra room to spread out, this lower level delivers versatility to fit your lifestyle. An attached two-stall garage adds everyday convenience, and the corner lot enhances curb appeal and outdoor potential. Located in a sought-after neighborhood, this home combines space, charm, and a prime setting-ready to welcome its next owner. Fresh Mulch, Power Washing and Clean up in June 2026.
Full Property Details
Full Property Details for 1734 W Stephenson St
General
- Sold For: $225,000
- Taxes: $4,920 (2025)
- Status: Closed
- Type: Single Family
- Source: MRED
- MLS ID: 12687703
- Added to Site: 105 day(s) ago
Interior
- Fireplace: Yes
- Fireplace(s): Family Room, Living Room, Wood-Burning, Gas Starter, Decorative
- Flooring: Hardwood
Rooms
Bathrooms
- Total Bathrooms: 3
- Full Bathrooms: 2
- Half Bathrooms: 1
- Basement Baths: Yes
Bedrooms
- Total Bedrooms: 3
Parking
- Garage: Yes
- Attached garage: Yes
- Garage Spaces: 2
- Total Spaces: 2
- Parking Features: Yes, Garage Owned, Attached, Garage
Location
- Area: Freeport
- County: Stephenson
- Driving Directions: US RT 20 W to IL RT 26 S to Stephenson St
School Information
- School District: 145
- Midd School District: 145
Community
- Assoc. Fees Include: None
Heating & Cooling
- Cooling Type: Central Air Conditioning
- Heating Type: Natural Gas, Forced Air
Utilities
- Water: Public
Structural Information
- Architectural Style: Ranch
- Construction: Brick
- Exterior Const.: Brick
- Basement Desc.: Partially Finished, Full
- Foundation: Concrete Perimeter
- Roof: Asphalt
- Sub-Flooring: Hardwood
- Square Feet: 2,471
- Sq. Ft. Source: Landlord/Tenant/Seller
- Year Built: 1960
- Built Before 1978: Yes
Lot Features
- Lot Size (Acres): 0.267
- Lot Size Range: .25 to .49 Acre
- Lot Dimensions: 97 x 120
Financial Considerations
- Parking Included: Yes
- Assessment Year: 1960
- Tax Amount: $4,920
- Tax Year: 2025
Disclosures and Reports
- Ownership: Fee Simple
- Property ID: 18133527901000
Listed by NextHome First Class
Sold by NextHome First Class

Get Pre-Approved Today
Schools
Schools serving 1734 W Stephenson St
School District:Freeport School District 145
| Name | Grades | Distance |
|---|---|---|
Empire Elementary School 1325 West Empire Street, Freeport, IL 61032 | PK-4 | 0.7 mi |
Freeport Middle School 701 West Empire Street, Freeport, IL 61032 | 7-8 | 1.4 mi |
Freeport High School 701 West Moseley Street, Freeport, IL 61032 | 9-12 | 1.4 mi |
Disclaimer:
School attendance boundaries provided by ATTOM Data Solutions and are for reference only. Contact the school directly to verify enrollment eligibility.
Price & Sales History for 1734 W Stephenson St
Date
Details
Price
Change
Source
9/01/2026
Sold
$225,000
2.97%
MLS
6/24/2026
Listed
$218,500
—
MLS
Disclaimer: Historical sales information is derived from public records provided by the county offices. Information is not guaranteed and should be independently verified.
1734 W Stephenson Street, Freeport, IL 61032 (MLS# 12687703) is a Single Family property that was sold at $225,000 on September 01, 2026. Want to learn more about 1734 W Stephenson Street? Do you have questions about finding other Single Family real estate for sale in Freeport? You can browse all Freeport real estate or contact a Coldwell Banker agent to request more information.