This is a carousel with tiles that activate property listing cards. Use the previous and next buttons to navigate.
1/48
$399,000
This is a carousel with tiles that activate property listing cards. Use the previous and next buttons to navigate.
1/48
Property Description
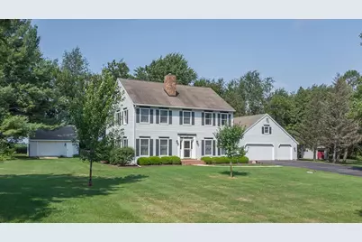
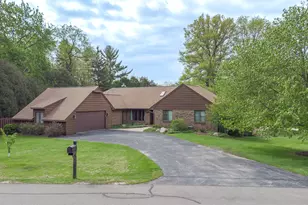
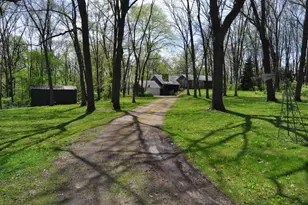
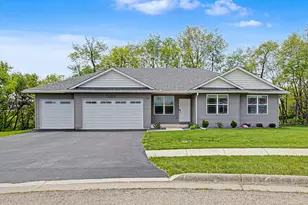
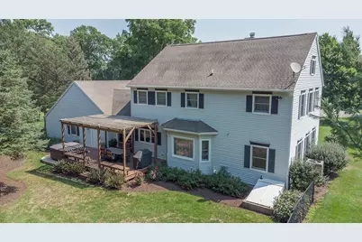
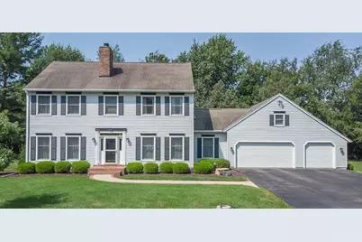
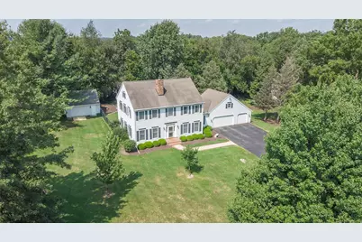
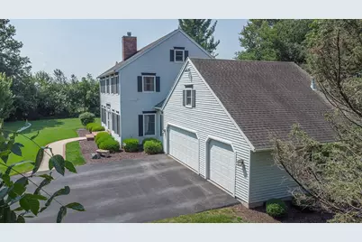
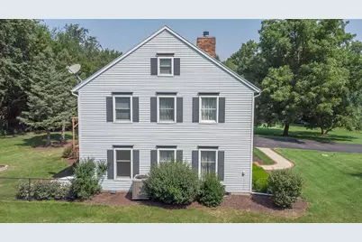
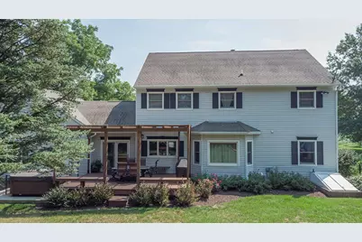
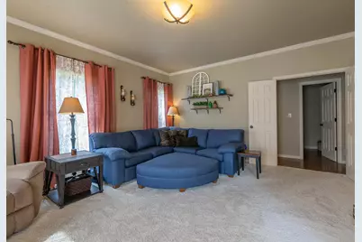
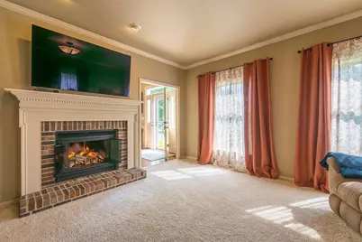
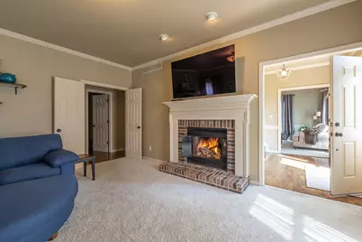
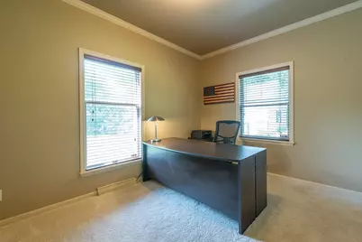
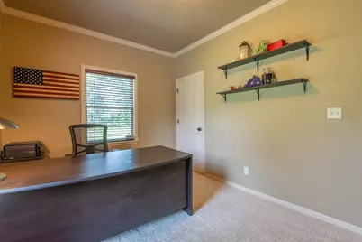
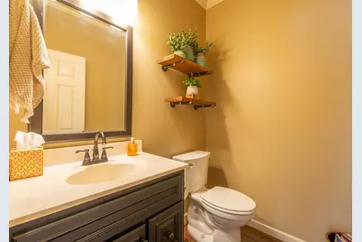
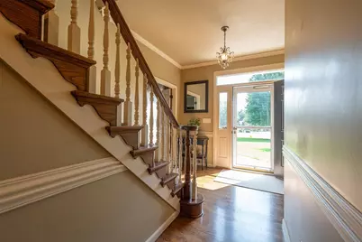
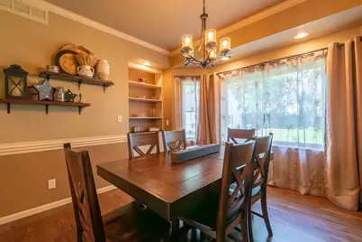
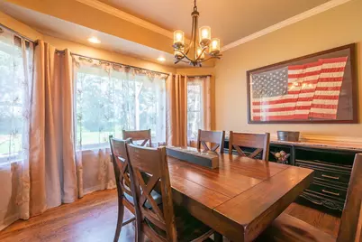
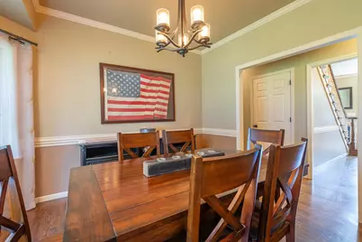
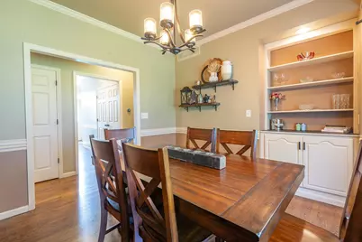
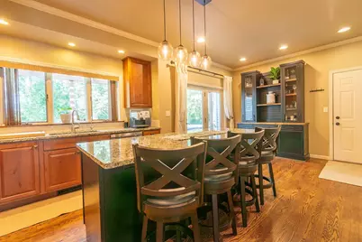
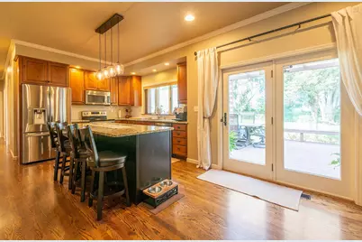
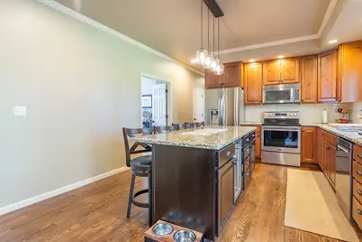
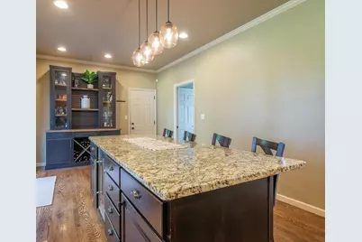
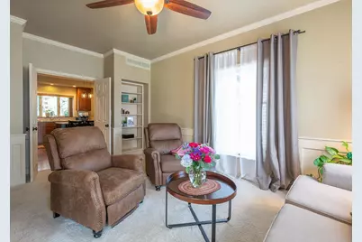
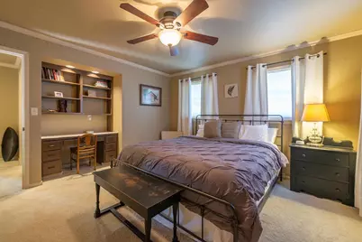
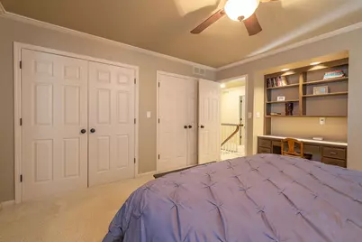
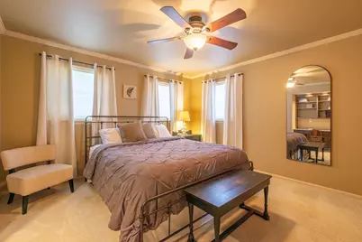
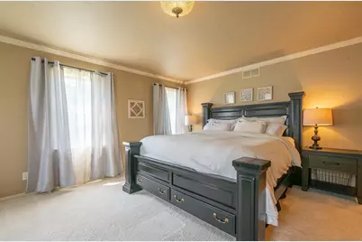
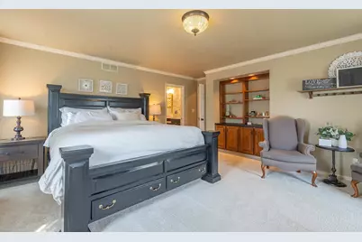
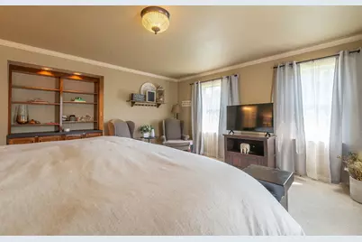
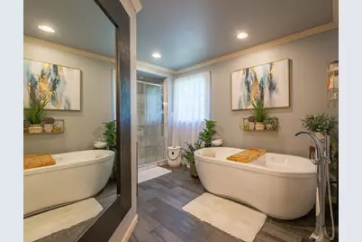
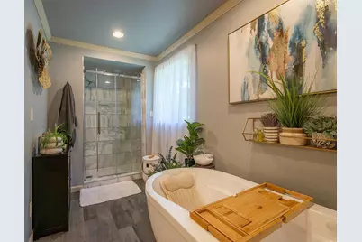
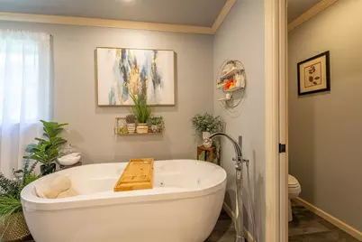
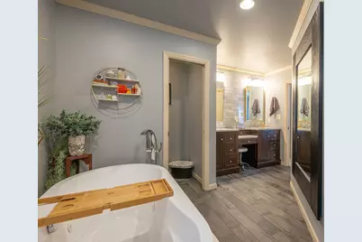
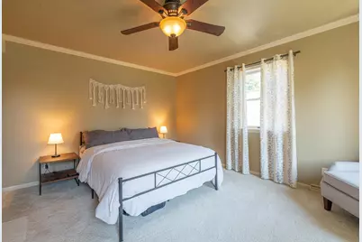
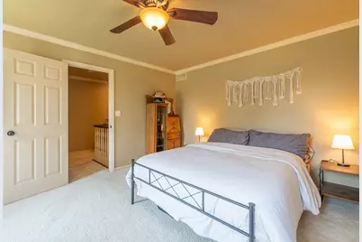
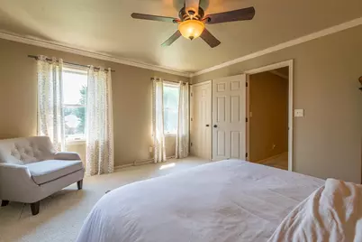
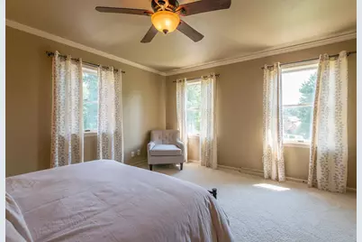
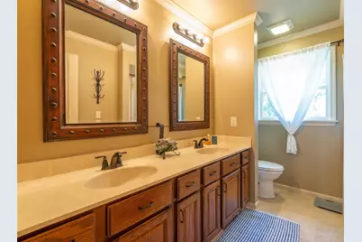
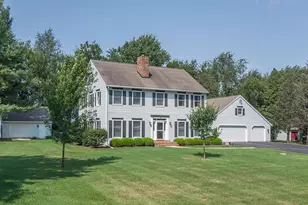
Welcome to this beautifully appointed Colonial-style home, where timeless character, generous living spaces, and exceptional garage and workshop amenities come together on a private, park-like setting. Step inside the inviting foyer, highlighted by hardwood flooring and an open staircase. The main level offers a versatile floor plan featuring a comfortable living room with a gas fireplace, formal dining room with hardwood flooring, convenient laundry, family room, powder room, and a main-level home office that could also serve as the fourth bedroom. At the heart of the home is the fully equipped kitchen, beautifully finished with crown molding, hardwood floors, granite countertops, an eat-up island, and wine refrigerator, perfect for everyday living and entertaining. Upstairs, retreat to the dream primary suite, complete with built-in shelving and a spacious private bath featuring a walk-in closet, double lavatory, freestanding jetted tub, and walk-in shower. Two additional bedrooms provide excellent storage and functionality, one offers double closets and a built-in workspace, while the other features a walk-in closet. A second full bath with double lavatory and tub/shower combination completes the upper level. The amenities continue outdoors with a 32' x 24' heated three-stall attached garage with professional TSR floor coating, plus a 22' x 22' heated detached garage/shed/workshop and an additional 12' x 12' storage shed, an outstanding setup for vehicles, hobbies, projects, and extra storage. The private, fenced backyard creates a park-like retreat with plenty of room to relax, play, or entertain on the deck beneath the pergola. Additional features include city water, private septic, water softener, reverse osmosis system, and two sump pumps. Furnace with April Aire and central air with transferable 10-year warranty were installed in 2021. Classic Colonial appeal, flexible living space, impressive storage and workshop options, and a backyard designed to be enjoyed, this is a home that truly has something for everyone.
Full Property Details
Full Property Details for 960 Woodside Terrace
General
- Price: $399,000
- Taxes: $11,456 (2025)
- Status: Active
- Type: Single Family
- Source: 2606
- MLS ID: 202605116
- Updated: 8/17/2026
- Added to Site: 54 day(s) ago
Interior
- Interior Features: Audio/Video, Countertop-Granite, Walk-In Closet, Water Filtration System, Whirlpool Tub, Ceiling Fan Remote(s)
- Fireplace: Yes
- Number of Fireplaces: 1
- Fireplace(s): Gas
- Appliances: Disposal, Dishwasher, Dryer, Microwave, Refrigerator, Stove/Cooktop, Sump Pump, Washer, Water Softener
Rooms
Bathrooms
- Total Bathrooms: 3
- Full Bathrooms: 2
- Half Bathrooms: 1
Bedrooms
- Total Bedrooms: 4
Parking
- Attached garage: Yes
- Garage Spaces: 3
- Garage Description: Asphalt, Attached, Detached, Garage Remote/Opener
Location
- Area: Stephenson County
- County: Stephenson
- Township: Freeport Township
- Subdivision: IL
School Information
- School District: Freeport 145
- Elementary School: Freeport 145
- Middle School: Freeport Jr High
- High School: Freeport High
Heating & Cooling
- Cooling Type: Central Air
- Water Heater: Natural Gas
Utilities
- Sewer: Septic
- Water: City/Community
Structural Information
- Architectural Style: 2 Story
- Exterior Const.: Vinyl
- Basement: Yes
- Basement Desc.: Basement Entrance
- Roof: Shingle
- Square Feet: 2,722
- Year Built: 1989
Lot Features
- Lot Size (Acres): 1
- Frontage: City/Town, Hard Surface Road
Water Features
- Water Front Desc.: City/Community
Financial Considerations
- Price Per Sq. Ft.: $146.58
- For Sale/Rent/Lease: For Sale
- Tax Amount: $11,456
- Tax Year: 2025
Disclosures and Reports
- Ownership: Fee Simple
- Legal Description: LOT 7 WOODSIDE TERRACE SUB
Listed by Barnes Realty, Inc.
Get Pre-Approved Today
Get a Great Insurance Rate
Schools
Schools serving 960 Woodside Terrace
School District:Freeport School District 145
| Name | Grades | Distance |
|---|---|---|
Empire Elementary School 1325 West Empire Street, Freeport, IL 61032 | PK-4 | 1.4 mi |
Freeport Middle School 701 West Empire Street, Freeport, IL 61032 | 7-8 | 1.3 mi |
Freeport High School 701 West Moseley Street, Freeport, IL 61032 | 9-12 | 1.4 mi |
Disclaimer:
School attendance boundaries provided by ATTOM Data Solutions and are for reference only. Contact the school directly to verify enrollment eligibility.
Price & Sales History for 960 Woodside Terrace
Date
Details
Price
Change
Source
8/17/2026
Listed
$399,000
—
MLS
Disclaimer: Historical sales information is derived from public records provided by the county offices. Information is not guaranteed and should be independently verified.

Tax History
Tax History for 960 Woodside Terrace
Year
Property Taxes
Change
Tax Assessment
Change
2025
$11,456
5%
$103,640
—
2024
$10,944
4%
$103,640
18%
2023
$10,485
3%
$87,898
—
2022
$10,165
19%
$87,898
28%
2021
$8,552
5%
$68,524
—
2020
$8,135
—
$68,524
1%
2019
$8,128
2%
$67,647
2%
2018
$7,938
2%
$66,090
2%
2017
$7,795
—
$64,998
-1%
2016
$7,790
20%
$65,641
16%
2015
$6,486
—
$56,369
—
Disclaimer: Historical tax information is derived from public records provided by the county offices. Information is not guaranteed and should be independently verified.
Estimate the Cost
Estimate the Cost for 960 Woodside Terrace
960 Woodside Terrace, Freeport, IL 61032 (MLS# 202605116) is a Single Family property with 4 bedrooms, 2 full bathrooms and 1 partial bathroom. 960 Woodside Terrace is currently listed for $399,000 and was received on August 17, 2026. Want to learn more about 960 Woodside Terrace? Do you have questions about finding other Single Family real estate for sale in Freeport? You can browse all Freeport real estate or contact a Coldwell Banker agent to request more information.