This is a carousel with tiles that activate property listing cards. Use the previous and next buttons to navigate.
1/49
$419,500
This is a carousel with tiles that activate property listing cards. Use the previous and next buttons to navigate.
1/49
Property Description
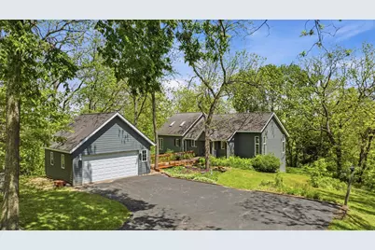
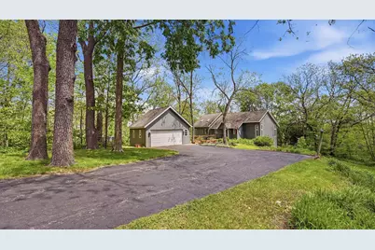
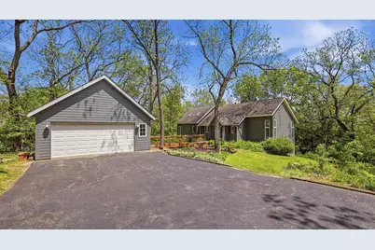
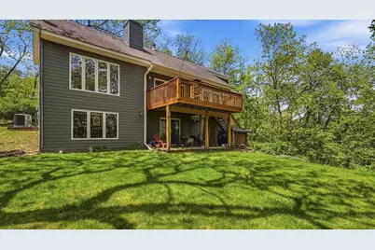
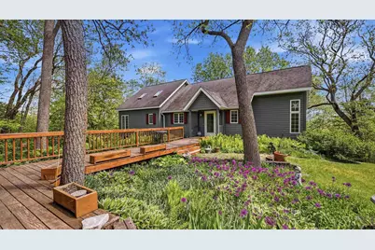
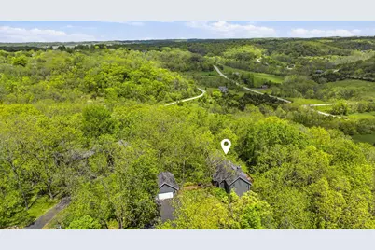
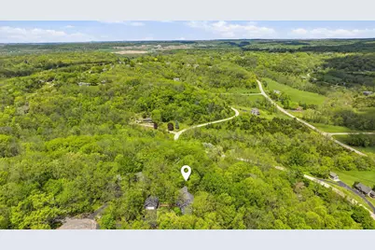
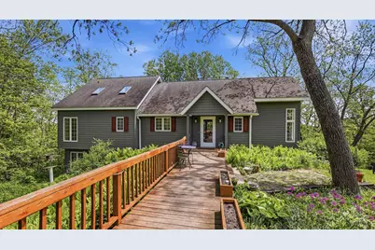
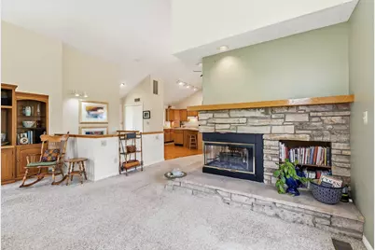
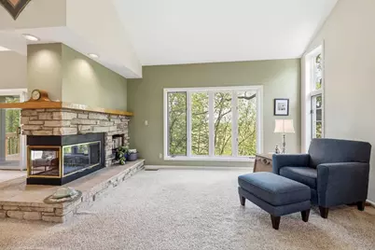
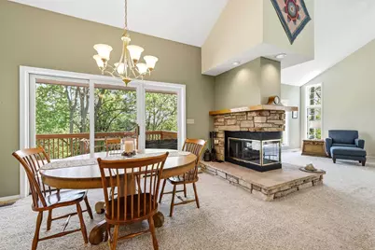
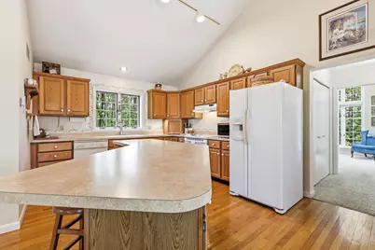
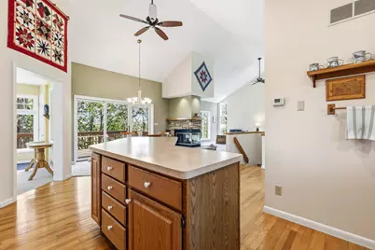
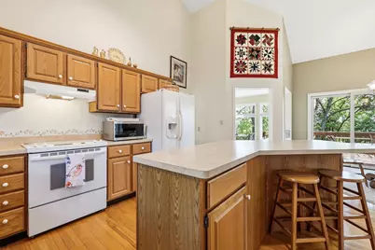
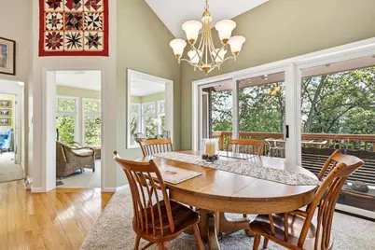
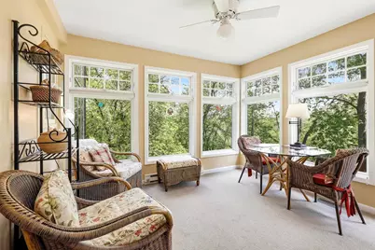
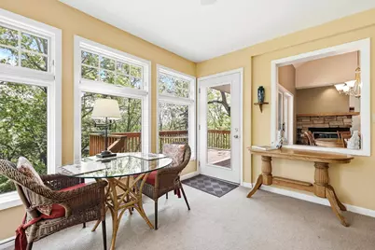
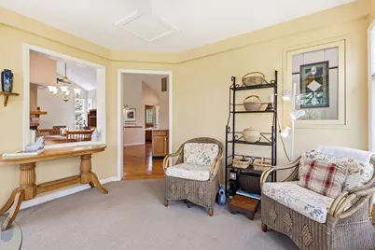
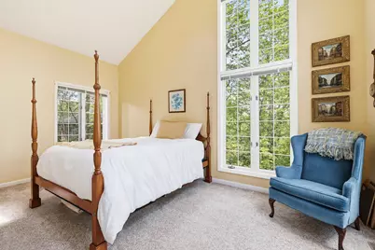
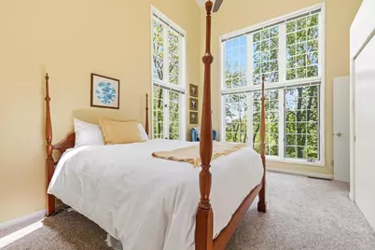
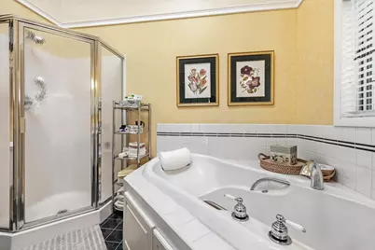
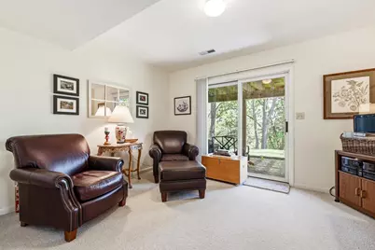
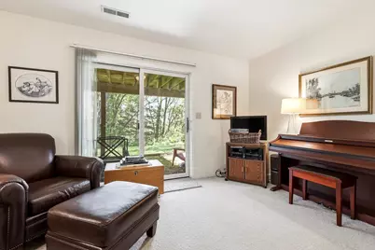
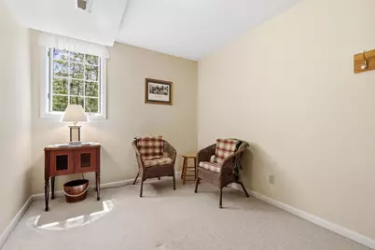
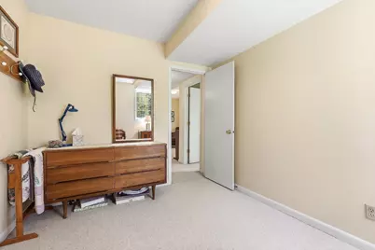
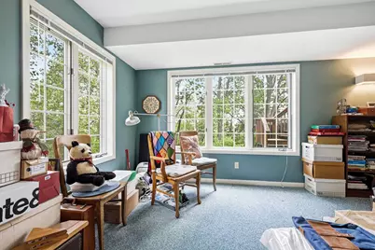
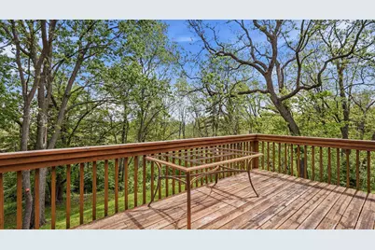
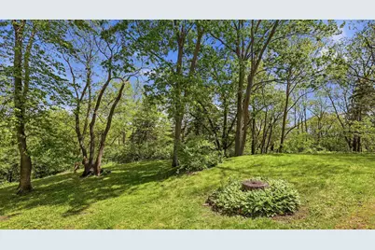
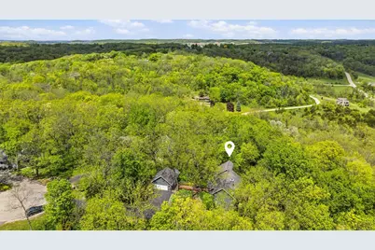
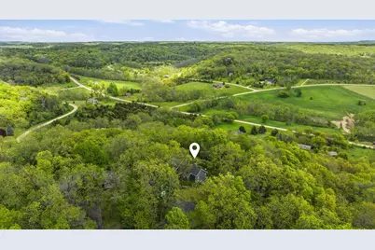
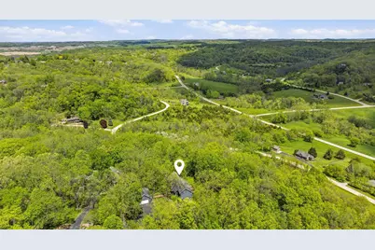
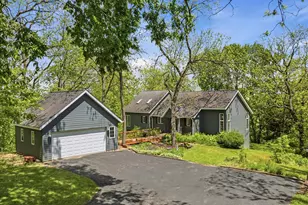
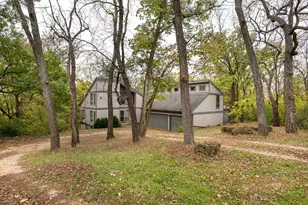
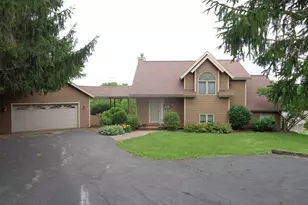
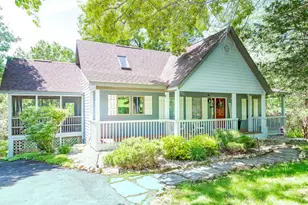
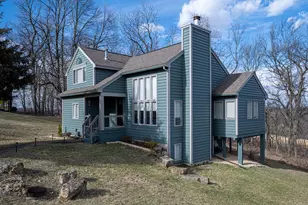
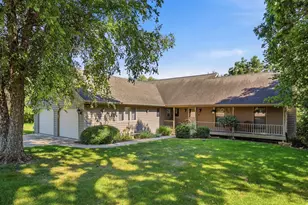
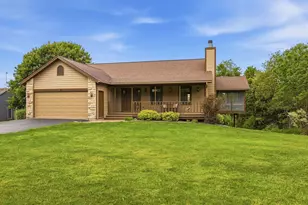
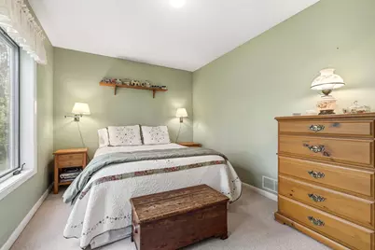
Home has wood foundation. Bright and airy 3 bed, 2.5 bath Galena Territory retreat with detached two-car garage nestled on a beautifully wooded .99-acre setting perched above the Shenandoah Valley offering incredible privacy, lush summer greenery, and elevated seasonal panoramas through the trees in the fall and winter. Warm and inviting main level features an open great room design highlighted by soaring cathedral ceilings, walls of windows that frame the stunning treehouse-like setting, and a dramatic three-sided woodburning fireplace that anchors the living and dining spaces with cozy ambiance. Spacious dining area offers plenty of room to gather and entertain and feeds directly to the expansive rear deck overlooking manicured grounds, mature trees, abundant wildlife, and the peaceful natural surround. Just beyond, the stunning sunroom is wrapped in glass and flooded with natural light, creating the perfect place to relax and soak in the incredible views year-round, whether wooded or distant. Nicely appointed kitchen features abundant cabinetry, generous prep space, hardwood flooring, and large center island with eat-at seating. Main level also includes convenient laundry area with storage cabinetry, powder room, and spacious primary suite complete with vaulted ceilings, oversized windows, and adjoining bath with whirlpool tub and separate shower. Finished walkout lower level offers excellent additional living space with comfortable family room opening to the rear yard, two large guest bedrooms, full bath, cozy den/office/study, large storage closet, and utility room. Detached two-car garage provides ample room for vehicles and recreational toys and includes an attached workshop/hobby room ideal for tools, crafts, gardening equipment, and extra storage. Outside, meticulously maintained landscaping surrounds the home with diverse plantings, colorful blooms, mature greenery, and beautifully manicured yard space that enhance the serene setting and create a true gardener's paradise. A peaceful and exceptionally well-kept Territory custom home offering comfort, privacy, nature, and scenic beauty in every direction. Convenient to all amenities of The Galena Territory, with Owners' Club complete with indoor pool, outdoor pool, fitness facility, game room, multi-sport gym, tennis courts and more, Shenandoah Riding Center, plus scenic Lake Galena with newly built Marina and Pavilion. Just minutes from Eagle Ridge Resort & Spa's 63 holes of golf, multiple restaurants, The CountryStore, and Stonedrift Spa.
Full Property Details
Full Property Details for 3 Hearthstone Path
General
- Price: $419,500
- HOA FEE: $117/month
- HOA FEE FREQ.: Yearly
- Taxes: $2,830 (2025)
- Status: Active
- Type: Single Family
- Source: 2606
- MLS ID: 202603042
- Updated: 5/26/2026
- Added to Site: 50 day(s) ago
Interior
- Interior Features: Ceiling Fan(s), Ceiling-Vaults/Cathedral, Whirlpool Tub, Window Treatments
- Fireplace: Yes
- Number of Fireplaces: 1
- Fireplace(s): Wood
- Appliances: Dishwasher, Dryer, Microwave, Refrigerator, Stove/Cooktop, Washer, Water Softener, LP Gas Tank Rented
Rooms
Bathrooms
- Total Bathrooms: 3
- Full Bathrooms: 2
- Half Bathrooms: 1
Bedrooms
- Total Bedrooms: 3
Parking
- Garage Spaces: 2
- Garage Description: Asphalt, Detached, Garage Remote/Opener
Location
- Area: Jo Daviess County
- County: Jo Daviess
- Subdivision: IL
School Information
- School District: River Ridge
- Elementary School: River Ridge
- Middle School: River Ridge
- High School: River Ridge
Community
- Assoc. Fees Include: Pool Access, Water Access, Clubhouse, Garbage
Heating & Cooling
- Cooling Type: Central Air
- Water Heater: LP Gas
Utilities
- Sewer: Septic
- Water: City/Community
Structural Information
- Architectural Style: Ranch
- Exterior Const.: Siding, Other, Cement Board
- Basement: Yes
- Basement Desc.: Basement Entrance, Finished
- Roof: Shingle
- Square Feet: 2,308
- Year Built: 1989
Lot Features
- Frontage: Hard Surface Road
Water Features
- Water Front Desc.: City/Community
Financial Considerations
- Price Per Sq. Ft.: $181.76
- For Sale/Rent/Lease: For Sale
- Association Fee: $1,404
- Assoc Fee Freq.: Yearly
- Tax Amount: $2,830
- Tax Year: 2025
Disclosures and Reports
- Ownership: Fee Simple
- Legal Description: To follow on deed at closing.
- Flood plain: Yes
Listed by Coldwell Banker Network Realty

Get Pre-Approved Today
Get a Great Insurance Rate
Schools
Schools serving 3 Hearthstone Path
School District:River Ridge Community Unit School District 210
| Name | Grades | Distance |
|---|---|---|
River Ridge Elementary School, Hanover, IL 4141 IL Route 84 S, Hanover, IL 61041 | PK-5 | 5.4 mi |
River Ridge Middle School, Hanover, IL 4141 IL Route 84 S, Hanover, IL 61041 | 6-8 | 5.4 mi |
River Ridge High School, Hanover, IL 4141 IL Route 84 S, Hanover, IL 61041 | 9-12 | 5.4 mi |
Disclaimer:
School attendance boundaries provided by ATTOM Data Solutions and are for reference only. Contact the school directly to verify enrollment eligibility.
Price & Sales History for 3 Hearthstone Path
Date
Details
Price
Change
Source
5/25/2026
Listed
$419,500
—
MLS
Disclaimer: Historical sales information is derived from public records provided by the county offices. Information is not guaranteed and should be independently verified.
Tax History
Tax History for 3 Hearthstone Path
Year
Property Taxes
Change
Tax Assessment
Change
2025
$2,830
—
$124,150
4%
2025
$2,830
-17%
$118,983
14%
2023
$3,394
-14%
$103,988
34%
2022
$3,950
-2%
$77,603
8%
2021
$4,048
—
$71,968
—
2021
$4,048
-2%
$71,852
2%
2020
$4,142
2%
$70,651
-1%
2019
$4,048
1%
$71,517
—
2018
$3,999
2%
$71,517
—
2017
$3,930
2%
$71,196
—
2016
$3,836
—
$71,196
—
Disclaimer: Historical tax information is derived from public records provided by the county offices. Information is not guaranteed and should be independently verified.
Estimate the Cost
Estimate the Cost for 3 Hearthstone Path
3 Hearthstone Path, Galena, IL 61036 (MLS# 202603042) is a Single Family property with 3 bedrooms, 2 full bathrooms and 1 partial bathroom. 3 Hearthstone Path is currently listed for $419,500 and was received on May 25, 2026. Want to learn more about 3 Hearthstone Path? Do you have questions about finding other Single Family real estate for sale in Galena? You can browse all Galena real estate or contact a Coldwell Banker agent to request more information.