This is a carousel with tiles that activate property listing cards. Use the previous and next buttons to navigate.
1/20
$329,900
This is a carousel with tiles that activate property listing cards. Use the previous and next buttons to navigate.
1/20
Property Description
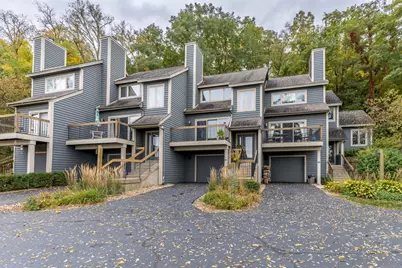
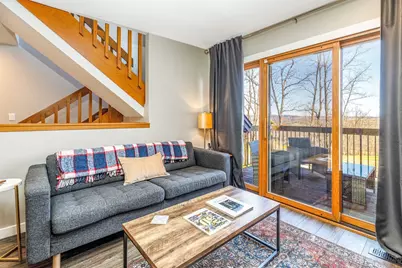
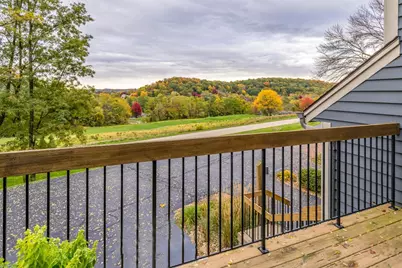
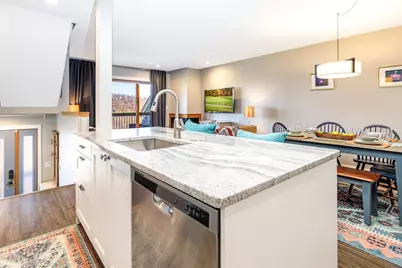
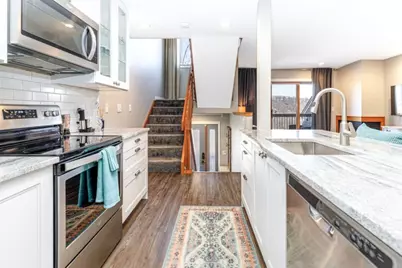
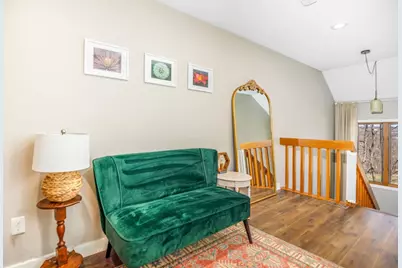
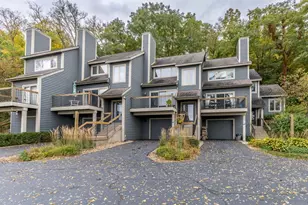
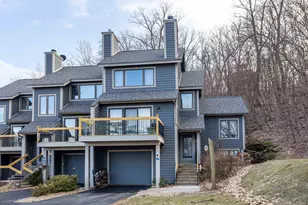
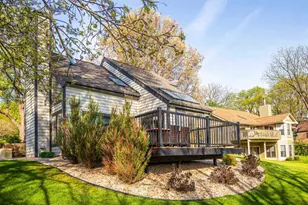
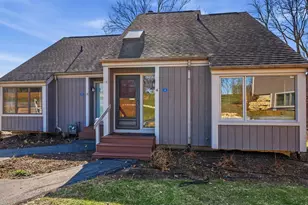
Beautifully remodeled 3-bedroom, 2-bath Northridge townhome offering 1,362 square feet of well-designed living space with stunning horizon views from every level-including year round vistas of the nearby golf course. Exceptionally maintained and thoughtfully updated, this turnkey property works as a full-time home, weekend retreat, or proven income-producing rental. Key Features: 1,362 sq ft per County Records, 3 bedrooms, including an upper-level primary suite with a private deck. Brand-new primary shower (2026) plus updated vanities and 2022 showerheads. Newer kitchen with solid-surface countertops & stainless-steel appliances. Open living/dining area with wood-burning fireplace. Upper-level luxury vinyl flooring (2022); new main-level bedroom flooring (2022). Second living space on the lower level - perfect for a movie or game room. Private patio overlooking the fairway. Attached single-car garage - a rare feature among area condos. Newer water heater and 2022 water softener. Smart lock entry system. Roof and skylight replaced in 2025. Professionally managed by The Collection Vacation Homes, LLC. Location & Lifestyle. Enjoy sweeping seasonal views, easy access to walking paths, Eagle Ridge's four golf courses, the new spa, and historic downtown Galena. Galena Territory Owners Club Amenities: Indoor & outdoor pools, Fitness center, gymnasium, game room, snack bar, Tennis & pickleball courts, 32 miles of scenic trails, Lake Galena with pontoon & kayak rentals, Shenandoah Riding Center, 24/7 security, business center, professional management. Resort owner discounts. Be sure to ask for the full list of amenities included with ownership in The Galena Territory. Investment Potential: Currently a licensed short-term rental with a strong booking history. License and rental infrastructure may transfer to the buyer for a seamless, ready-to-rent setup. HOA Details GTA Annual Fee: $1,360/year Monthly Assessment: $320/month Furnishings available via separate bill of sale square footage per County Records.
Full Property Details
Full Property Details for 315 Territory Dr
General
- Price: $329,900
- HOA FEE: $320/month
- Taxes: $4,196 (2025)
- Status: Active
- Type: Condo /Townhouse
- Source: MRED
- MLS ID: 12653401
- Updated: 5/26/2026
- Added to Site: 10 day(s) ago
Interior
- Basement: Finished, W
- Interior Features: 1st-Floor Bedroom, 1st-Floor Bath
- Fireplace: Yes
- Number of Fireplaces: 2
- Fireplace(s): Family Room, Living Room, Wood-Burning
- Appliances: Range, Microwave, Dishwasher, Refrigerator, Washer, Dryer, Disposal, Stainless Steel Appliance(s)
- Flooring: Laminate
Rooms
Bathrooms
- Total Bathrooms: 2
- Full Bathrooms: 2
- Bathroom Features: No Tub
Bedrooms
- Total Bedrooms: 3
Additional Information
- Shared Amenities: Bike Room/Bike Trails, Boat Dock, Exercise Room, Golf Course, Health Club, Park, Party Room, Indoor Pool, Pool, Restaurant, Tennis Court(s), Business Center
- Equipment: Water Softener (Owned), Cable TV, Fire Sprinklers, Carbon Monoxide Detectors, Ceiling Fan(s)
Exterior
- Exterior Features: Balcony
Parking
- Garage: Yes
- Attached garage: Yes
- Garage Spaces: 1
- Total Spaces: 1
- Parking Features: Asphalt, Garage Door Opener, Garage, Yes, Garage Owned, Attached
Location
- Area: Galena
- County: Jo Daviess
- Township: Guilford
- Driving Directions: Route 20 Past small town of Elizabeth, Il Turn into The Galena Territory on right From Dubuque East on Route 20 approximately 12 miles Past Town of Galena, stay on RT 20 Left into main entrance
School Information
- School District: 210
- Elem School District: 210
- Midd School District: 210
- High School District: 210
- Elementary School: River Ridge Elementary School
- Middle School: River Ridge Middle School
- High School: River Ridge High School
- Private School: River Ridge High School
Community
- Assoc. Fees Include: Insurance, Clubhouse, Exercise Facilities, Pool, Exterior Maintenance, Lawn Care, Scavenger, Snow Removal, Lake Rights
- Pets Allowed: Yes
- Pets: Cats OK, Dogs OK
- Pet Restrictions: Cats OK, Dogs OK, / 999lbs.
- Mgmt. Company: The Galena Territory Association
Heating & Cooling
- Cooling Type: Central Air Conditioning
- Heating Type: Electric, Propane, Forced Air, Heat Pump
Utilities
- Sewer: Public Sewer
- Water: Public
Structural Information
- Structure Type: Condo, Townhouse (Tri-level), Split-Level
- Construction: Vinyl Siding, Cedar
- Exterior Const.: Vinyl Siding, Cedar
- Basement: Yes
- Basement Desc.: Finished, Walk-Out Access
- Foundation: Concrete Perimeter
- Roof: Asphalt
- Windows: Skylight(s)
- Sub-Flooring: Laminate
- Entry Floor Number: 1
- Stories/Levels: 2
- Square Feet: 1,362
- Sq. Ft. Source: Landlord/Tenant/Seller
- Year Built: 1991
Unit Information
- Units in Building: 6
Lot Features
- Lot Dimensions: Common
- Lot Features: On Golf Course
Animals
- Animals Allowed: Cats OK, Dogs OK
Financial Considerations
- Master Assoc. Fee: $1,404
- Association Fee: $320
- Assoc Fee Freq.: Monthly
- Assoc Fee Desc.: 1404
- Transfer Fees: $1,404
- Other Assoc Fees: $1,404
- Parking Included: Yes
- Assessment Year: 1991
- Tax Amount: $4,196
- Tax Year: 2025
- Pays Sewer: Public Sewer
Disclosures and Reports
- Ownership: Condo
- Property ID: 8447015000000
Listed by Circle One Realty

Get Pre-Approved Today
Get a Great Insurance Rate
Schools
Schools serving 315 Territory Dr
School District:River Ridge Community Unit School District 210
| Name | Grades | Distance |
|---|---|---|
River Ridge Elementary School, Hanover, IL 4141 IL Route 84 S, Hanover, IL 61041 | PK-5 | 6.7 mi |
River Ridge Middle School, Hanover, IL 4141 IL Route 84 S, Hanover, IL 61041 | 6-8 | 6.7 mi |
River Ridge High School, Hanover, IL 4141 IL Route 84 S, Hanover, IL 61041 | 9-12 | 6.7 mi |
Disclaimer:
School attendance boundaries provided by ATTOM Data Solutions and are for reference only. Contact the school directly to verify enrollment eligibility.
Price & Sales History for 315 Territory Dr
Date
Details
Price
Change
Source
5/20/2026
Listed
$329,900
67.04%
MLS
8/24/2007
Sold
$197,500
—
Public Record
Disclaimer: Historical sales information is derived from public records provided by the county offices. Information is not guaranteed and should be independently verified.
Tax History
Tax History for 315 Territory Dr
Year
Property Taxes
Change
Tax Assessment
Change
2025
$4,196
17%
$73,596
14%
2023
$3,581
—
$64,321
34%
2022
$3,581
21%
$48,001
8%
2021
$2,956
—
$44,516
2%
2021
$2,956
-1%
$43,797
2%
2020
$2,981
2%
$43,065
-1%
2019
$2,923
1%
$43,593
—
2018
$2,881
2%
$43,593
1%
2017
$2,831
3%
$43,257
—
2016
$2,756
1%
$43,257
-6%
2015
$2,742
—
$46,129
—
Disclaimer: Historical tax information is derived from public records provided by the county offices. Information is not guaranteed and should be independently verified.
Estimate the Cost
Estimate the Cost for 315 Territory Dr
315 Territory Drive, Galena, IL 61036 (MLS# 12653401) is a Condo / Townhouse property with 3 bedrooms and 2 full bathrooms. 315 Territory Drive is currently listed for $329,900 and was received on May 20, 2026. Want to learn more about 315 Territory Drive? Do you have questions about finding other Condo / Townhouse real estate for sale in Galena? You can browse all Galena real estate or contact a Coldwell Banker agent to request more information.