This is a carousel with tiles that activate property listing cards. Use the previous and next buttons to navigate.
1/1
$595,500
This is a carousel with tiles that activate property listing cards. Use the previous and next buttons to navigate.
1/1
Property Description
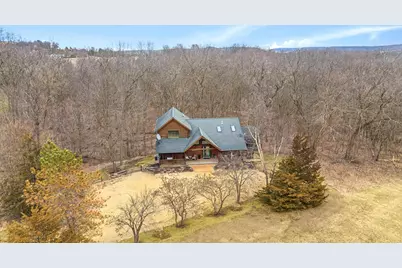
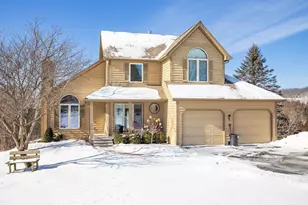
Majestic and beautifully appointed 5 bed, 4.5 bath log cabin retreat licensed for short term rental, nestled amongst the trees on a .60 acre homesite and adjoining expansive greenspace with direct access to nature trails for added privacy and a serene wooded backdrop, all ideally located in the heart of The Galena Territory! A welcoming covered front porch spanning the length of the home sets the tone and opens to a stunning main level featuring a light-filled great room with soaring wood-clad cathedral ceilings accented by exposed beams and skylights, a dramatic floor-to-ceiling stone surround gas fireplace, and an abundance of windows that seamlessly bring the outdoors in. The open concept layout flows effortlessly into a spacious dining area with tile flooring and access to a large screened porch and expansive rear deck, perfect for entertaining or relaxing in nature. The gorgeous kitchen offers rich cabinetry, granite countertops, sleek black appliances including a gas range, and a center island with stone and log accents and convenient eat-at seating. The main level also features a well-placed powder room and a generous primary suite complete with cathedral ceilings and a luxurious private bath boasting a granite-topped dual vanity, corner whirlpool tub, and separate tile surround glass-door shower. Upstairs, you'll find two comfortable guest bedrooms with warm wood finishes and vaulted ceilings, along with a nicely appointed shared full bath. The finished walk-out lower level provides exceptional additional living space with a large family room featuring an electric fireplace, a wet bar with granite top and mini-fridge, and access to a stamped concrete patio with hot tub, plus a private guest suite with its own bath, an additional bedroom, another full bath, and laundry area. Surrounded by natural beauty and enhanced by the adjoining greenspace, this property offers a true sense of seclusion while still being convenient to all the outstanding amenities of The Galena Territory, including the Owners' Club with indoor pool, outdoor pool, fitness facility, game room, multi-sport gym, tennis courts and more, scenic Lake Galena with newly built Marina and Pavilion, and miles of gorgeous paved and unpaved trails. Just minutes from Eagle Ridge Resort & Spa's 63 holes of golf, multiple restaurants, The Country Store, and the newly renovated Stonedrift Spa. Sold nicely furnished and to be transferred via separate bill of sale, making this an exceptional turnkey opportunity.
Full Property Details
Full Property Details for 38 Cemetery Ridge Rd
General
- Sold For: $595,500
- HOA FEE: $117/month
- HOA FEE FREQ.: Yearly
- Taxes: $8,153 (2025)
- Status: Closed
- Type: Single Family
- Source: 2606
- MLS ID: 202601694
- Added to Site: 59 day(s) ago
Interior
- Interior Features: Bar-Wet, Ceiling Fan(s), Ceiling-Vaults/Cathedral, Countertop-Granite, Walk-In Closet, Whirlpool Tub, Window Treatments
- Fireplace: Yes
- Number of Fireplaces: 1
- Fireplace(s): Gas
- Appliances: Dishwasher, Dryer, Microwave, Refrigerator, Stove/Cooktop, Washer, LP Gas Tank
Rooms
Bathrooms
- Total Bathrooms: 5
- Full Bathrooms: 4
- Half Bathrooms: 1
Bedrooms
- Total Bedrooms: 5
Parking
- Garage Description: Gravel, None
Location
- Area: Jo Daviess County
- County: Jo Daviess
- Subdivision: IL
School Information
- School District: Scales Mound
- Elementary School: Scales Mound
- Middle School: Scales Mound
- High School: Scales Mound
Community
- Assoc. Fees Include: Pool Access, Water Access, Clubhouse, Garbage
Heating & Cooling
- Cooling Type: Central Air
- Water Heater: LP Gas
Utilities
- Sewer: Septic
- Water: City/Community
Structural Information
- Architectural Style: 1.5 Story
- Exterior Const.: Log
- Basement: Yes
- Basement Desc.: Basement Entrance, Finished
- Roof: Shingle
- Square Feet: 2,619
- Year Built: 2000
Lot Features
- Frontage: Hard Surface Road
Water Features
- Water Front Desc.: City/Community
Financial Considerations
- Price Per Sq. Ft.: $227.38
- For Sale/Rent/Lease: For Sale
- Association Fee: $1,404
- Assoc Fee Freq.: Yearly
- Tax Amount: $8,153
- Tax Year: 2025
Disclosures and Reports
- Ownership: Fee Simple
- Legal Description: To follow on deed at closing.
Listed and Sold by Coldwell Banker Network Realty

Get Pre-Approved Today
Schools
Schools serving 38 Cemetery Ridge Rd
School District:Scales Mound Community Unit School District 211
| Name | Grades | Distance |
|---|---|---|
Scales Mound Elementary School 210 Main Street, Scales Mound, IL 61075 | PK-5 | 5.5 mi |
Scales Mound Jr High School 210 Main Street, Scales Mound, IL 61075 | 6-8 | 5.5 mi |
Scales Mound High School 210 Main Street, Scales Mound, IL 61075 | 9-12 | 5.5 mi |
Disclaimer:
School attendance boundaries provided by ATTOM Data Solutions and are for reference only. Contact the school directly to verify enrollment eligibility.
Price & Sales History for 38 Cemetery Ridge Rd
Date
Details
Price
Change
Source
5/19/2026
Sold
$595,500
-6.94%
MLS
3/27/2026
Listed
$639,900
—
MLS
Disclaimer: Historical sales information is derived from public records provided by the county offices. Information is not guaranteed and should be independently verified.
38 Cemetery Ridge Road, Galena, IL 61036 (MLS# 202601694) is a Single Family property that was sold at $595,500 on May 19, 2026. Want to learn more about 38 Cemetery Ridge Road? Do you have questions about finding other Single Family real estate for sale in Galena? You can browse all Galena real estate or contact a Coldwell Banker agent to request more information.