This is a carousel with tiles that activate property listing cards. Use the previous and next buttons to navigate.
1/42
$799,000 Just Listed
This is a carousel with tiles that activate property listing cards. Use the previous and next buttons to navigate.
1/42
Property Description
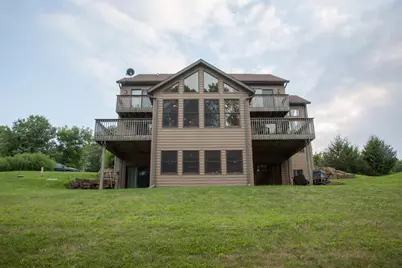
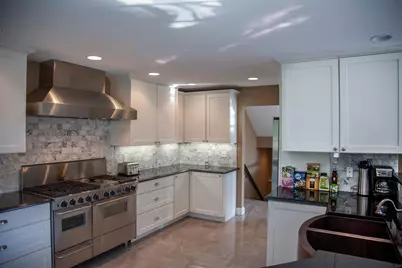
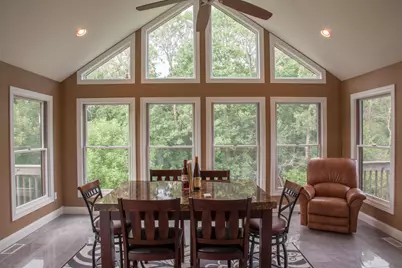
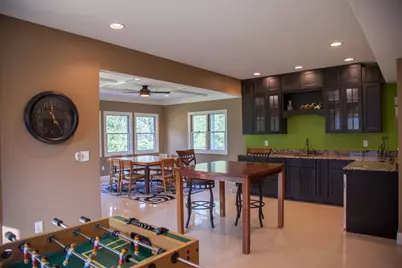
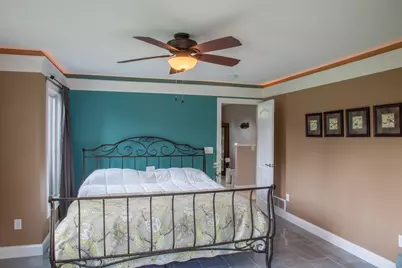

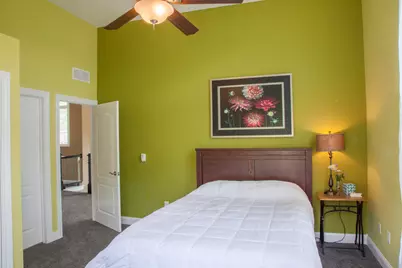
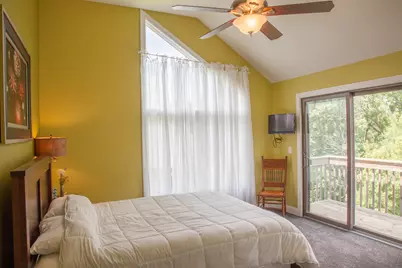
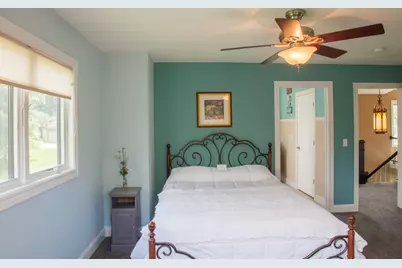
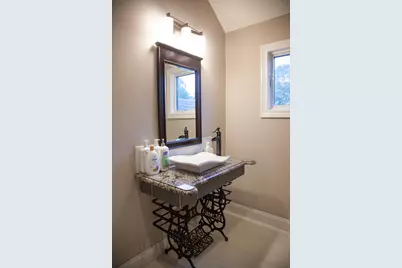
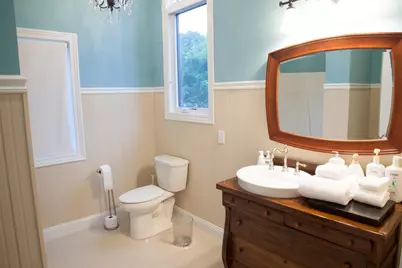
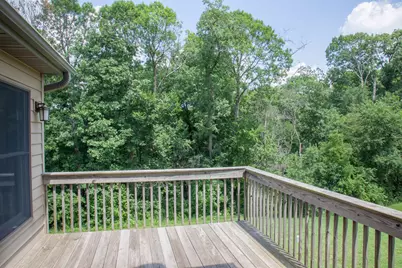
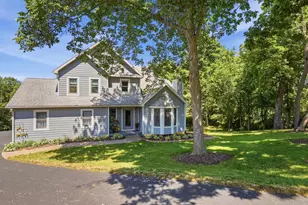
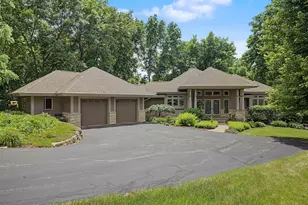
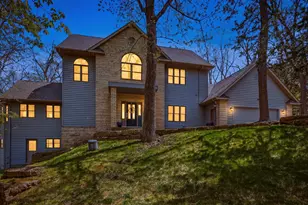
Elegantly appointed custom contemporary home wrapped in durable, low-maintenance Hardie board siding, situated on a scenic 0.75-acre lot with a private treed backdrop just down the road from The General Golf Course at Eagle Ridge. Licensed for short-term rental and offered fully furnished as a turnkey opportunity. ?The main level features a dramatic living area framed by a wall of windows and high-end tile flooring. The gourmet kitchen boasts a chef-grade range, granite countertops, custom soft-close cabinetry, and breakfast bar seating, opening into a light-filled sunroom dining area with vaulted ceilings and access to dual decks. The main-floor primary suite offers direct deck access and a spa-inspired bath complete with radiant in-floor heat, dual vanity, and a massive walk-in tile shower with multiple body sprays. ?Upstairs, a lofted family room overlooks the main level and showcases a floor-to-ceiling tile feature wall with an embedded gas fireplace. Two oversized guest bedrooms each enjoy private deck access, served by two full baths-one with a custom walk-in shower and the other detailed with classic wainscoting and a furniture-style vanity. The expansive walk-out lower level is built to entertain, combining a family room with a fireplace, a dedicated game zone, and a full wet bar/kitchenette with granite tops, beverage cooler, dishwasher, and radiant in-floor heating. Step out to the rear patio or unwind in the built-in dry sauna and full bath with a steam/jet-spray shower enclosure. A fourth bedroom, utility/laundry room, smart thermostat, dual-level laundry hookups, and an asphalt drive round out this exceptional property. Notable mechanical upgrades include a newly installed high-efficiency HTP 150k BTU 96% wall-hung gas boiler (July 2026) and a Heil 3.5-Ton A/C system with a 4-Ton Aspen coil (August 2025).
Full Property Details
Full Property Details for 5 Frontier Trail
General
- Price: $799,000
- HOA FEE: $117/month
- HOA FEE FREQ.: Yearly
- Taxes: $10,121 (2025)
- Status: Active
- Type: Single Family
- Source: 2606
- MLS ID: 202605374
- Updated: 8/26/2026
- Added to Site: 3 day(s) ago
Interior
- Interior Features: Bar-Wet, Ceiling Fan(s), Ceiling-Tray, Ceiling-Vaults/Cathedral, Countertop-Granite, Sauna/Steam Room, Walk-In Closet, Window Treatments, Ceiling Fan Remote(s)
- Fireplace: Yes
- Fireplace(s): Gas
- Appliances: Dishwasher, Dryer, Microwave, Refrigerator, Stove/Cooktop, Washer, Water Softener, LP Gas Tank
Rooms
Bathrooms
- Total Bathrooms: 4
- Full Bathrooms: 4
Bedrooms
- Total Bedrooms: 4
Parking
- Garage Description: Asphalt, None
Location
- Area: Jo Daviess County
- County: Jo Daviess
- Subdivision: IL
School Information
- School District: River Ridge
- Elementary School: River Ridge
- Middle School: River Ridge
- High School: River Ridge
Community
- Assoc. Fees Include: Pool Access, Clubhouse, Garbage
Heating & Cooling
- Cooling Type: Central Air
- Water Heater: LP Gas
Utilities
- Sewer: Septic
- Water: Other
Structural Information
- Architectural Style: 2 Story
- Exterior Const.: Siding
- Basement: Yes
- Basement Desc.: Basement Entrance, Finished
- Roof: Shingle
- Square Feet: 3,999
- Year Built: 2007
Lot Features
- Frontage: Hard Surface Road
Water Features
- Water Front Desc.: Other
Financial Considerations
- Price Per Sq. Ft.: $199.8
- For Sale/Rent/Lease: For Sale
- Association Fee: $1,404
- Assoc Fee Freq.: Yearly
- Tax Amount: $10,121
- Tax Year: 2025
Disclosures and Reports
- Ownership: Fee Simple
- Legal Description: THE GALENA TERRITORY SHENANDOAH UNIT 15 LOT 8
Listed by Jim Sullivan Realty

Get Pre-Approved Today
Get a Great Insurance Rate
Schools
Schools serving 5 Frontier Trail
School District:River Ridge Community Unit School District 210
| Name | Grades | Distance |
|---|---|---|
River Ridge Elementary School, Hanover, IL 4141 IL Route 84 S, Hanover, IL 61041 | PK-5 | 5.5 mi |
River Ridge Middle School, Hanover, IL 4141 IL Route 84 S, Hanover, IL 61041 | 6-8 | 5.5 mi |
River Ridge High School, Hanover, IL 4141 IL Route 84 S, Hanover, IL 61041 | 9-12 | 5.5 mi |
Disclaimer:
School attendance boundaries provided by ATTOM Data Solutions and are for reference only. Contact the school directly to verify enrollment eligibility.
Price & Sales History for 5 Frontier Trail
Date
Details
Price
Change
Source
8/25/2026
Listed
$799,000
432.67%
MLS
9/29/2010
Sold
$150,000
—
Public Record
Disclaimer: Historical sales information is derived from public records provided by the county offices. Information is not guaranteed and should be independently verified.
Tax History
Tax History for 5 Frontier Trail
Year
Property Taxes
Change
Tax Assessment
Change
2025
$10,880
—
$233,853
15%
2025
$10,880
11%
$202,812
14%
2023
$9,783
2%
$177,252
34%
2022
$9,638
21%
$132,278
8%
2021
$7,954
—
$122,673
4%
2021
$7,954
2%
$117,716
2%
2020
$7,826
2%
$115,749
-1%
2019
$7,674
2%
$117,167
—
2018
$7,560
2%
$117,167
11%
2017
$7,421
13%
$105,489
—
2016
$6,545
—
$105,489
-6%
2015
$6,520
—
$112,492
—
Disclaimer: Historical tax information is derived from public records provided by the county offices. Information is not guaranteed and should be independently verified.
Estimate the Cost
Estimate the Cost for 5 Frontier Trail
5 Frontier Trail, Galena, IL 61036 (MLS# 202605374) is a Single Family property with 4 bedrooms and 4 full bathrooms. 5 Frontier Trail is currently listed for $799,000 and was received on August 25, 2026. Want to learn more about 5 Frontier Trail? Do you have questions about finding other Single Family real estate for sale in Galena? You can browse all Galena real estate or contact a Coldwell Banker agent to request more information.