

This is a carousel with tiles that activate property listing cards. Use the previous and next buttons to navigate.
1/68
$369,900 Sale Pending
This is a carousel with tiles that activate property listing cards. Use the previous and next buttons to navigate.
1/68
Property Description
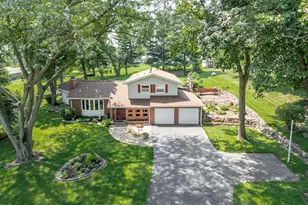
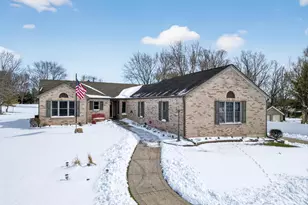
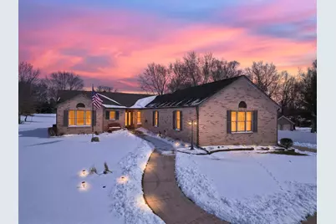
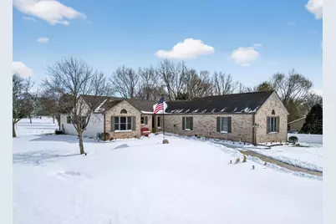
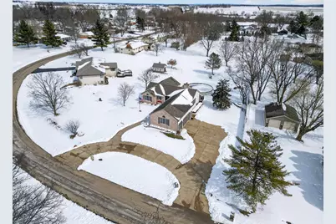
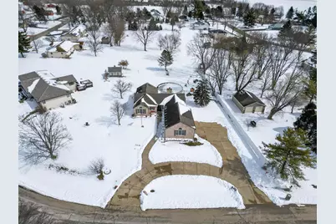
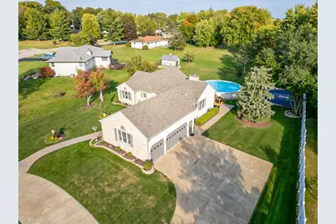
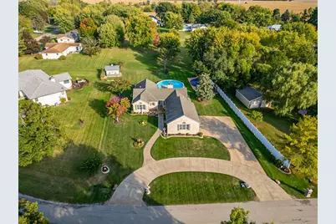
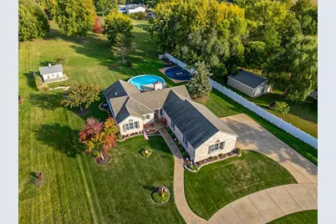
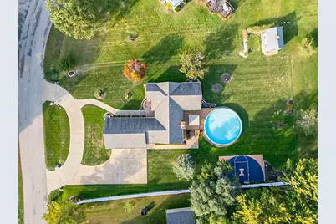
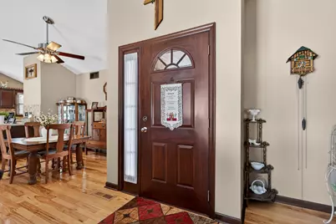
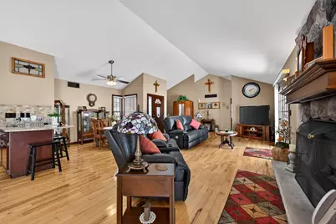
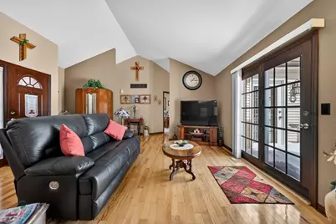
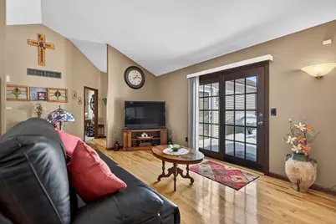
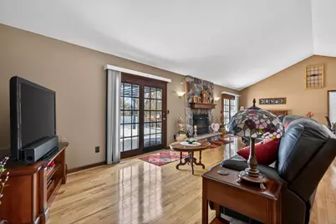
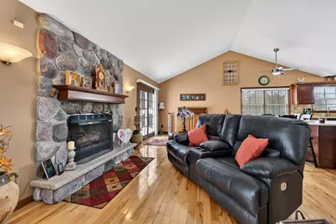
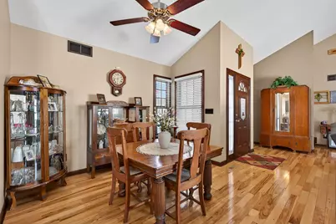
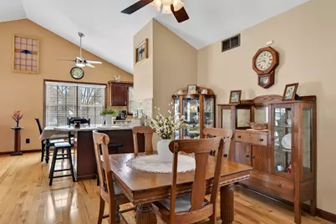
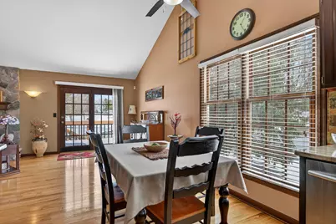
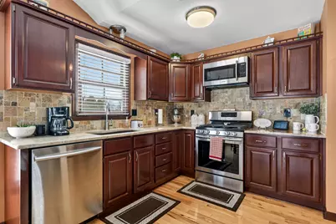
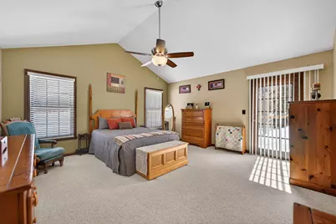
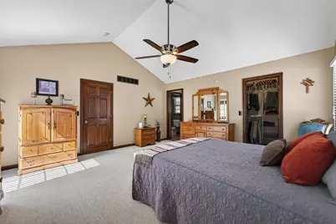
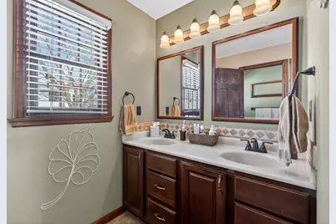
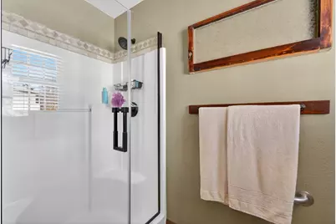
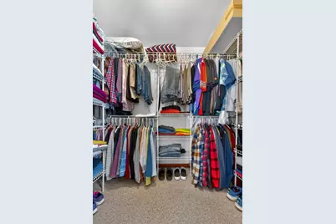
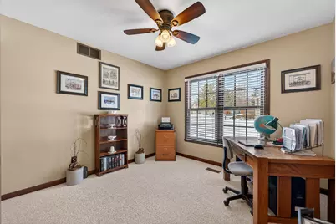
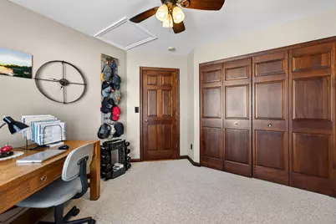
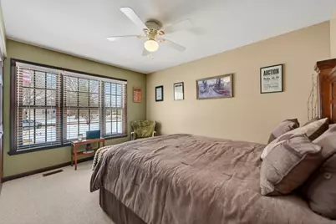
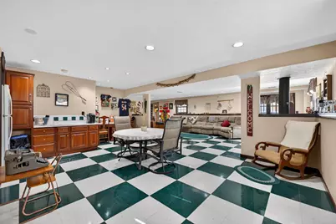
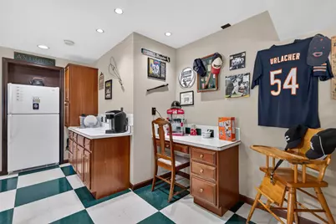
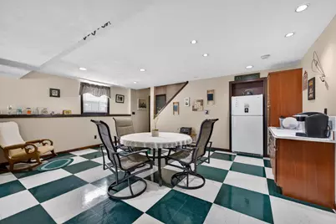
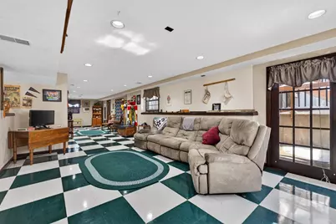
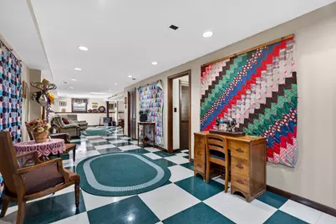
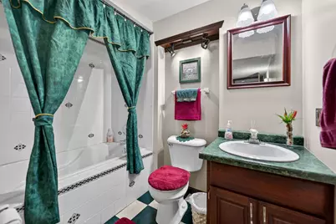
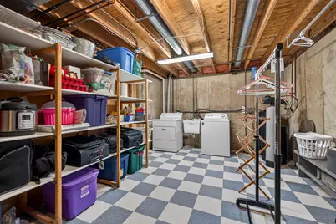
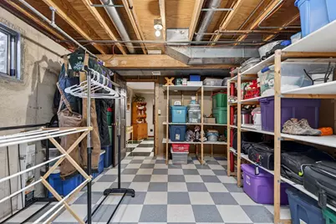
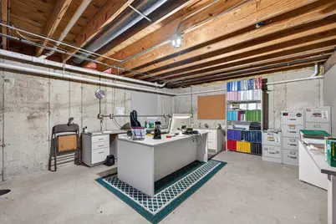
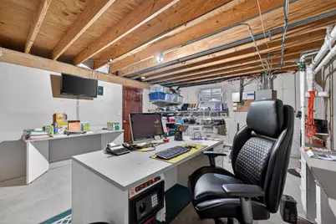
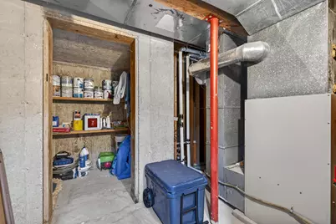
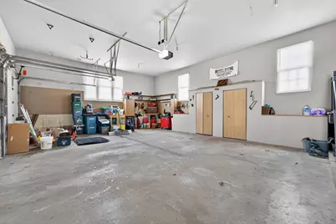
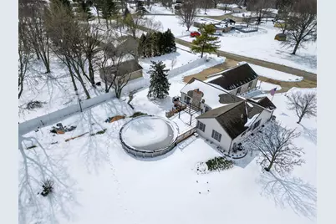
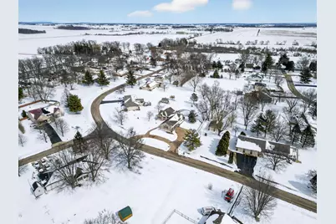
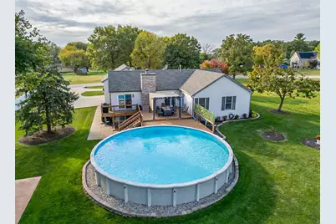
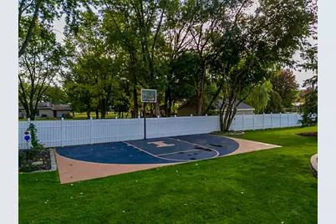
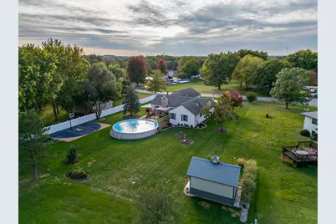
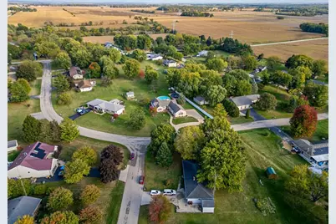
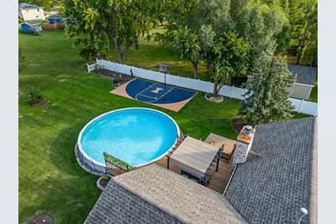
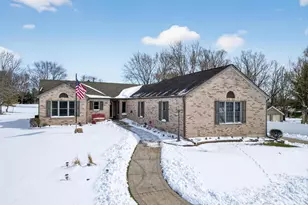
No Survey, Home is being sold as-is though inspections are welcome, buyer to verify room dimensions. Please allow 24 hours for contract negotiations. This home is immaculate! Pride of ownership shines in this one-owner home that has been meticulously maintained from top to bottom. This gorgeous 3 bedroom, 3 bath home with a potential 4th bedroom features a spacious 3-car garage and a full walk-out basement ideal for an in-law suite, offering the perfect blend of warmth, space, and functionality. Step inside to a bright, open-concept main living area featuring vaulted ceilings, rich hardwood floors, and abundant natural light. The spacious living room is anchored by a stunning floor-to-ceiling stone fireplace, creating a cozy yet impressive focal point. The beautifully updated kitchen showcases granite countertops, stainless steel appliances, and a stone backsplash, with seamless flow into the dining and living spaces, perfect for both everyday living and entertaining. All bathrooms throughout the home have also been tastefully updated, adding to the move-in ready appeal. The primary suite is a true retreat, featuring a vaulted ceiling, generous space, a walk-in closet, and a private en-suite bathroom designed for comfort and convenience. The full finished walk-out basement offers incredible flexibility and space, featuring a large rec room, wood-burning stove, oversized laundry room, storage area, and an all-concrete safe room. A 4th bedroom is already framed and ready to be finished, giving you the opportunity to easily add value and additional living space. The lower level also includes a full bathroom with a relaxing jacuzzi tub, making it ideal for guests or extended living. With direct garage access from both the upper and lower levels, this home is designed for convenience and versatility. Step outside and enjoy your own private oasis with a large deck, above-ground pool, and a beautifully maintained yard spanning over half an acre. Additional outdoor highlights include a half-court basketball area, storage shed, circle driveway, and stamped concrete walkway that enhances the home's curb appeal. This home truly checks all the boxes with space, updates, character, flexibility, and pride of ownership throughout.
Full Property Details
Full Property Details for 6843 Red Oak Ln
General
- Price: $369,900
- Taxes: $5,075 (2024)
- Status: Pending
- Type: Single Family
- Source: 2606
- MLS ID: 202601488
- Updated: 3/22/2026
- Added to Site: 73 day(s) ago
Interior
- Interior Features: Ceiling Fan(s), Ceiling-Vaults/Cathedral, Countertop-Granite, Walk-In Closet, Whirlpool Tub, Window Treatments, Ceiling Fan Remote(s)
- Fireplace: Yes
- Number of Fireplaces: 1
- Fireplace(s): Wood
- Appliances: Dishwasher, Dryer, Microwave, Refrigerator, Stove/Cooktop, Washer
Rooms
Bathrooms
- Total Bathrooms: 3
- Full Bathrooms: 3
Bedrooms
- Total Bedrooms: 3
Additional Information
- Pool: Yes
Parking
- Attached garage: Yes
- Garage Spaces: 3
- Garage Description: Attached, Garage Remote/Opener, Concrete
Location
- Area: Other
- Subdivision: IL
School Information
- School District: Belvidere 100
- Elementary School: Seth Whitman Elem
- Middle School: Belvidere South Middle
- High School: Belvidere High
Heating & Cooling
- Cooling Type: Central Air
- Water Heater: Gas
Utilities
- Sewer: Septic
- Water: Well
Structural Information
- Architectural Style: Ranch
- Exterior Const.: Brick/Stone, Siding
- Basement: Yes
- Roof: Shingle
- Square Feet: 2,967
- Year Built: 1994
Lot Features
- Frontage: County/City Road, Hard Surface Road
Water Features
- Water Front Desc.: Well
Financial Considerations
- Price Per Sq. Ft.: $124.67
- For Sale/Rent/Lease: For Sale
- Tax Amount: $5,075
- Tax Year: 2024
Disclosures and Reports
- Ownership: Fee Simple
- Legal Description: 19-44-4 LOT 1 FINAL PLAT OF BAIER SUB
- Flood plain: Yes
Listed by eXp Realty
Get Pre-Approved Today
Get a Great Insurance Rate
Schools
Schools serving 6843 Red Oak Ln
School District:Belvidere Consolidated Unit School District 100
| Name | Grades | Distance |
|---|---|---|
Seth Whitman Elementary School 8989 Beloit Road, Belvidere, IL 61008 | K-5 | 3 mi |
Belvidere South Middle School 919 East 6th Street, Belvidere, IL 61008 | 6-8 | 2.4 mi |
Belvidere High School 1500 East Avenue, Belvidere, IL 61008 | 9-12 | 2.5 mi |
Disclaimer:
School attendance boundaries provided by ATTOM Data Solutions and are for reference only. Contact the school directly to verify enrollment eligibility.
Price & Sales History for 6843 Red Oak Ln
Date
Details
Price
Change
Source
3/18/2026
Listed
$369,900
—
MLS
Disclaimer: Historical sales information is derived from public records provided by the county offices. Information is not guaranteed and should be independently verified.

Tax History
Tax History for 6843 Red Oak Ln
Year
Property Taxes
Change
Tax Assessment
Change
2025
$4,770
—
$93,400
5%
2025
$4,770
-18%
$88,726
15%
2023
$5,848
—
$77,040
9%
2022
$5,848
18%
$70,496
6%
2021
$4,961
—
$66,756
—
Disclaimer: Historical tax information is derived from public records provided by the county offices. Information is not guaranteed and should be independently verified.
Estimate the Cost
Estimate the Cost for 6843 Red Oak Ln
6843 Red Oak Lane, Garden Prairie, IL 61038 (MLS# 202601488) is a Single Family property with 3 bedrooms and 3 full bathrooms. 6843 Red Oak Lane is currently listed for $369,900 and was received on March 18, 2026. Want to learn more about 6843 Red Oak Lane? Do you have questions about finding other Single Family real estate for sale in Garden Prairie? You can browse all Garden Prairie real estate or contact a Coldwell Banker agent to request more information.