This is a carousel with tiles that activate property listing cards. Use the previous and next buttons to navigate.
1/1
$266,000
This is a carousel with tiles that activate property listing cards. Use the previous and next buttons to navigate.
1/1
Property Description
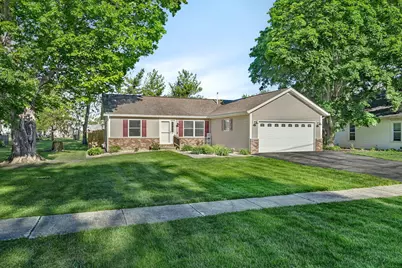
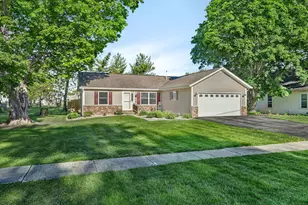
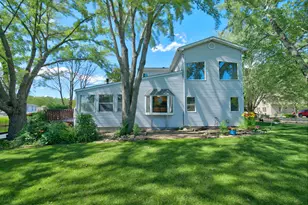
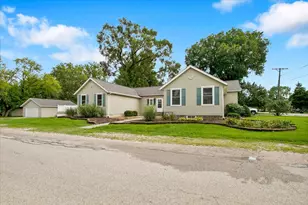
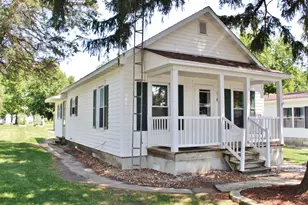
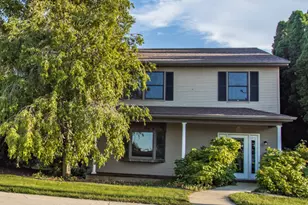
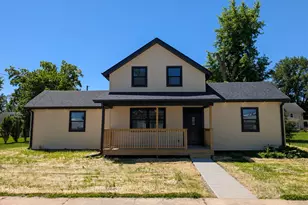
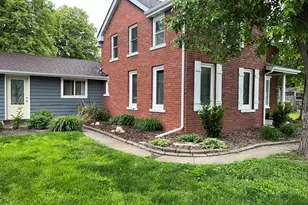
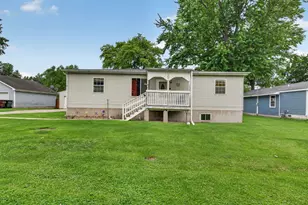
**MULTIPLE OFFERS! Highest and Best due 5/19 at 7PM!!** Welcome to this beautifully maintained and move-in ready ranch home offering the perfect blend of comfort, style, and recent updates! Nestled on a nicely landscaped lot with mature trees and a brand new cedar mill privacy fence (2025), the fully fenced backyard creates the ideal space for relaxing, entertaining, or summer BBQs on the patio. Inside, you'll find a cozy open-concept layout featuring stylish entryways, wood laminate flooring, fresh paint, and a spacious kitchen complete with stainless steel appliances. This 3 bedroom, 2 bathroom home offers 1,323 square feet of well-designed living space, including a spacious primary suite with a walk-in closet and double vanity bathroom. Major mechanical updates provide peace of mind with a new A/C, furnace, and water heater all installed in 2024, along with a new washer and dryer. Additional improvements include a new sump pump (2025), roof (2016), gutter guards, updated landscaping, and an oversized 2-car garage with plenty of storage space. Conveniently located in Gardner, this home is truly turn-key and ready for its next owner!
Full Property Details
Full Property Details for 209 N Pine St
General
- Sold For: $266,000
- Taxes: $5,071 (2024)
- Status: Closed
- Type: Single Family
- Source: MRED
- MLS ID: 12648570
- Added to Site: 104 day(s) ago
Rooms
Bathrooms
- Total Bathrooms: 2
- Full Bathrooms: 2
Bedrooms
- Total Bedrooms: 3
Parking
- Garage: Yes
- Attached garage: Yes
- Garage Spaces: 2
- Total Spaces: 2
- Parking Features: Yes, Garage Owned, Attached, Garage
Location
- Area: Gardner
- County: Grundy
- Driving Directions: Main Street East to Pine Street North to Home
School Information
- School District: 72C
- Midd School District: 72C
- Elementary School: Gardner Elementary School
- Middle School: Gardner Elementary School
- High School: Gardner-South Wilmington Twp H S
- Private School: Gardner-South Wilmington Twp H S
Community
- Assoc. Fees Include: None
Heating & Cooling
- Cooling Type: Central Air Conditioning
- Heating Type: Natural Gas, Forced Air
Utilities
- Water: Public
Structural Information
- Construction: Vinyl Siding, Brick
- Exterior Const.: Vinyl Siding, Brick
- Basement Desc.: Crawl Space
- Square Feet: 1,323
- Sq. Ft. Source: Assessor
- Year Built: 2006
Lot Features
- Lot Size (Acres): 0.207
- Lot Size Range: Less than .25 Acre
- Lot Dimensions: 60 x 150
Financial Considerations
- Assessment Year: 2006
- Tax Amount: $5,071
- Tax Year: 2024
Disclosures and Reports
- Ownership: Fee Simple
- Property ID: 1204481005
Listed by RE/MAX Ultimate Professionals
Sold by eXp Realty

Get Pre-Approved Today
Schools
Schools serving 209 N Pine St
School Districts:Gardner-South Wilmington Township High School District, Gardner Community Consolidated School District 72c
| Name | Grades | Distance |
|---|---|---|
Gardner Elementary School, Gardner, IL 598 North Elm Street, Gardner, IL 60424 | PK-8 | 0.4 mi |
Gardner-South Wilmington Twp High School 500 East Main Street, Gardner, IL 60424 | 9-12 | 0.4 mi |
Disclaimer:
School attendance boundaries provided by ATTOM Data Solutions and are for reference only. Contact the school directly to verify enrollment eligibility.
Price & Sales History for 209 N Pine St
Date
Details
Price
Change
Source
7/31/2026
Sold
$266,000
10.83%
MLS
5/14/2026
Listed
$240,000
—
MLS
Disclaimer: Historical sales information is derived from public records provided by the county offices. Information is not guaranteed and should be independently verified.
209 N Pine Street, Gardner, IL 60424 (MLS# 12648570) is a Single Family property that was sold at $266,000 on July 31, 2026. Want to learn more about 209 N Pine Street? Do you have questions about finding other Single Family real estate for sale in Gardner? You can browse all Gardner real estate or contact a Coldwell Banker agent to request more information.