This is a carousel with tiles that activate property listing cards. Use the previous and next buttons to navigate.
1/1
$416,500
This is a carousel with tiles that activate property listing cards. Use the previous and next buttons to navigate.
1/1
Property Description
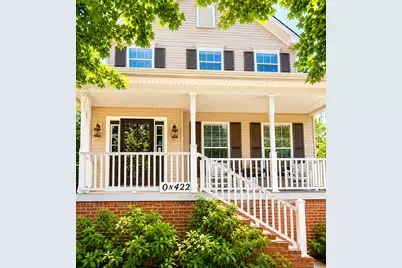
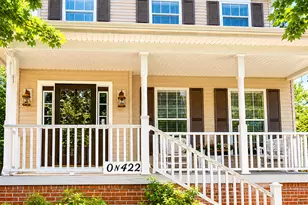
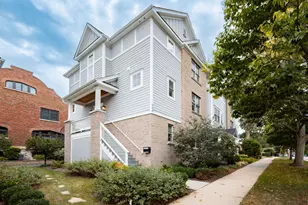
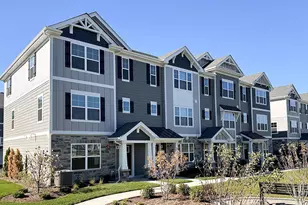
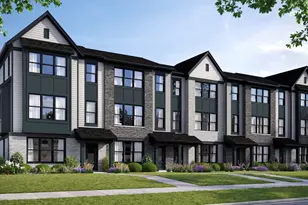
Welcome to Mill Creek, where you'll immediately feel like you've stepped into a storybook community you can't wait to call home. A charming elongated front porch warmly welcomes you before stepping inside this 3 bedroom, 2.5 bathroom home, offering a bright and open main floor featuring a spacious living and dining room combination that flows seamlessly into the kitchen. The kitchen is thoughtfully designed with stainless steel appliances, a convenient island with updated pendant lighting, and open sightlines into the inviting family room-ideal for both everyday living and entertaining. Just beyond, a breakfast area leads to the sliding glass door and private refinished Trex deck, extending your living space outdoors and offering easy access to the attached garage. Upstairs, the primary suite is a true retreat, featuring a walk-in closet with built-in organizers and a private en-suite bath. Two additional well-sized bedrooms, including one with hardwood flooring, a full hallway bathroom, and multiple storage closets throughout the upper level provide comfort and practicality.The basement expands the home's versatility, offering additional space for recreation, a home office, fitness area, or storage.Major updates include a new A/C unit (2024), furnace (2024), water heater (2021), microwave (2025), and garbage disposal (2024). Additional improvements include updated bathroom toilets, a new shower head in the upstairs hallway bath, and newly installed light fixtures in both secondary bedrooms. Residents of Mill Creek enjoy exceptional community amenities including a clubhouse, pool, tennis courts, parks, walking trails, and beautifully maintained common areas. HOA services include exterior maintenance, lawn care, landscaping, and snow removal for truly low-maintenance living. Ideally located near the Geneva Metra station, Randall Road shopping and dining, and within the highly regarded Geneva School District, including Mill Creek Elementary, this move-in-ready home offers the perfect blend of comfort, convenience, and community living.
Full Property Details
Full Property Details for 0N422 Taylor Dr
General
- Sold For: $416,500
- HOA FEE: $110/month
- Taxes: $9,102 (2024)
- Status: Closed
- Type: Single Family
- Source: MRED
- MLS ID: 12661381
- Added to Site: 46 day(s) ago
Interior
- Interior Features: Cathedral Ceiling(s), Built-in Features, Walk-In Closet(s)
- Appliances: Range, Microwave, Dishwasher, Refrigerator, Washer, Dryer, Disposal, Water Purifier, Water Purifier Owned, Humidifier
- Flooring: Hardwood, Laminate
Rooms
Bathrooms
- Total Bathrooms: 3
- Full Bathrooms: 2
- Half Bathrooms: 1
Bedrooms
- Total Bedrooms: 3
Additional Information
- Equipment: Carbon Monoxide Detectors, Ceiling Fan(s), Sump Pump, Radon Mitigation System
- Other Features: School Bus Service, Commuter Train
Parking
- Garage: Yes
- Attached garage: Yes
- Garage Spaces: 2
- Total Spaces: 2
- Parking Features: Asphalt, Garage Door Opener, Yes, Garage Owned, Attached, Garage
Location
- Area: Geneva
- County: Kane
- Subdivision: Mill Creek
- Driving Directions: FABYAN TO NORTH MILL CREEK DR ~ TAKE THE 1ST EXIT AT THE TRAFFIC CIRCLE ~ TURN LEFT ~ AT TAYLOR DR TURN RIGHT ~ HOME IS ON THE LEFT
School Information
- School District: 304
- Midd School District: 304
- Elementary School: Mill Creek Elementary School
- Middle School: Geneva Middle School
- High School: Geneva Community High School
- Private School: Geneva Community High School
Community
- Assoc. Fees Include: Lawn Care, Snow Removal
Heating & Cooling
- Cooling Type: Central Air Conditioning
- Heating Type: Natural Gas, Forced Air
Utilities
- Water: Shared Well
Structural Information
- Architectural Style: Row House
- Construction: Vinyl Siding, Brick
- Exterior Const.: Vinyl Siding, Brick
- Basement Desc.: Unfinished, Bath/Stubbed, Full
- Foundation: Concrete Perimeter
- Roof: Asphalt
- Windows: Screens
- Sub-Flooring: Hardwood, Laminate
- Square Feet: 1,932
- Sq. Ft. Source: Assessor
- Year Built: 2006
Lot Features
- Lot Size (Acres): 0.0597
- Lot Size Range: Less than .25 Acre
- Lot Dimensions: 29 x 100
- Lot Features: Landscaped
Financial Considerations
- Association Fee: $110
- Assoc Fee Freq.: Monthly
- Assessment Year: 2006
- Tax Amount: $9,102.76
- Tax Year: 2024
Disclosures and Reports
- Ownership: Fee Simple
- Property ID: 1112409020
Listed by Realty of America, LLC
Sold by eXp Realty - St. Charles

Get Pre-Approved Today
Price & Sales History for 0N422 Taylor Dr
Date
Details
Price
Change
Source
7/10/2026
Sold
$416,500
-2%
MLS
5/28/2026
Listed
$424,999
—
MLS
Disclaimer: Historical sales information is derived from public records provided by the county offices. Information is not guaranteed and should be independently verified.
0N422 Taylor Drive, Geneva, IL 60134 (MLS# 12661381) is a Single Family property that was sold at $416,500 on July 10, 2026. Want to learn more about 0N422 Taylor Drive? Do you have questions about finding other Single Family real estate for sale in Geneva? You can browse all Geneva real estate or contact a Coldwell Banker agent to request more information.