This is a carousel with tiles that activate property listing cards. Use the previous and next buttons to navigate.
1/1
$1,160,000
This is a carousel with tiles that activate property listing cards. Use the previous and next buttons to navigate.
1/1
Property Description
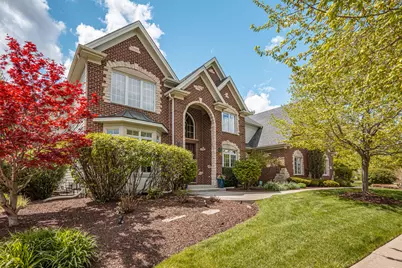
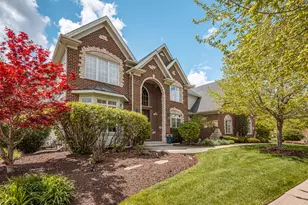
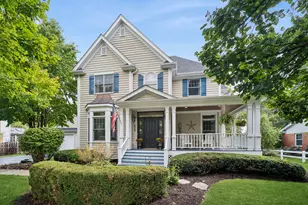
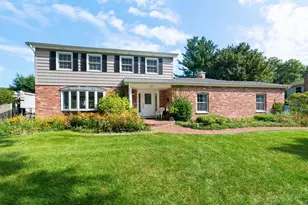
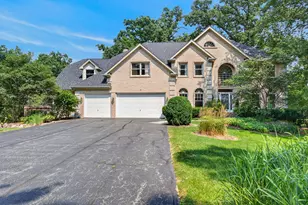
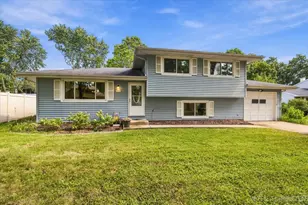
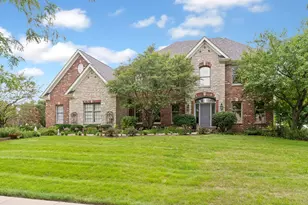
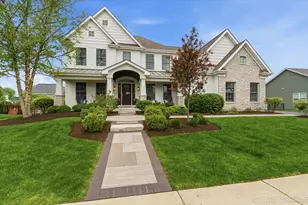
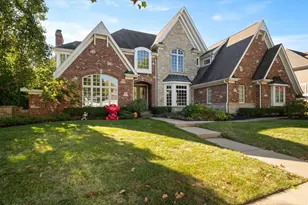
You will LOVE this expansive custom home built by Silvestri. Featuring a stunning brick front, inviting covered porch, and a fully fenced backyard, this home makes an exceptional first impression. The oversized 3-car garage is a standout with epoxy floors, heat and a 220-volt car charger. Inside, this impeccable home offers hardwood floors throughout and a beautifully designed kitchen with high-end appliances that opens seamlessly to a spacious great room - perfect for everyday living and entertaining. A private office tucked at the back of the home sits adjacent to a full bath, offering excellent potential for an in-law suite. Upstairs, you will find 4 generously sized bedrooms, along with a large, conveniently located second-floor laundry room. The luxurious primary suite features a massive walk-in closet with custom built-ins and a large, spa-like shower. A versatile bonus room - currently a playful Dr. Seuss-themed space your kids will adore - adds even more flexibility. The finished basement truly has something for everyone, complete with a stunning bar, expansive entertainment area, exercise room, and a Murphy bed for those out of town guests with a full bath. This home offers space, style, and versatility - truly one not to miss!
Full Property Details
Full Property Details for 0S140 N Mathewson Ln
General
- Sold For: $1,160,000
- Taxes: $21,217 (2025)
- Status: Closed
- Type: Single Family
- Source: MRED
- MLS ID: 12628460
- Added to Site: 91 day(s) ago
Interior
- Interior Features: Cathedral Ceiling(s), Dry Bar, Wet Bar, In-Law Floorplan, 1st-Floor Bath, Built-in Features, Walk-In Closet(s), Bookcases, Coffered Ceiling(s), Open Floorplan
- Fireplace: Yes
- Fireplace(s): Family Room, Basement, Gas Log, Gas Starter
- Appliances: Double Oven, Microwave, Dishwasher, Refrigerator, Bar Fridge, Washer, Dryer, Disposal, Stainless Steel Appliance(s), Wine Refrigerator, Range Hood, Humidifier
- Flooring: Hardwood
Rooms
Bathrooms
- Total Bathrooms: 5
- Full Bathrooms: 5
- Basement Baths: Yes
- Bathroom Features: Whirlpool, Separate Shower, Double Sink
Bedrooms
- Total Bedrooms: 4
Additional Information
- Equipment: Security System, Carbon Monoxide Detectors, Ceiling Fan(s), Sump Pump, Lawn Sprinkler, Multiple Water Heaters
- Other Features: School Bus Service, Commuter Train
Parking
- Garage: Yes
- Attached garage: Yes
- Garage Spaces: 3.5
- Total Spaces: 3
- Parking Features: Concrete, Side Driveway, Garage Door Opener, Heated Garage, Yes, Garage Owned, Attached, Garage
Location
- Area: Geneva
- County: Kane
- Subdivision: Mill Creek
- Driving Directions: Fabyan to Hughes. (R) on Herrington, follow to (R) on N Mathewson
School Information
- School District: 304
- Midd School District: 304
- Elementary School: Mill Creek Elementary School
- Middle School: Geneva Middle School
- High School: Geneva Community High School
- Private School: Geneva Community High School
Community
- Assoc. Fees Include: None
Heating & Cooling
- Cooling Type: Central Air Conditioning, Zoned
- Heating Type: Natural Gas, Forced Air, Sep Heating Systems - 2+, Zoned
Utilities
- Water: Shared Well
Structural Information
- Architectural Style: Traditional
- Construction: Brick, Other
- Exterior Const.: Brick, Other
- Basement Desc.: Finished, Full
- Foundation: Concrete Perimeter
- Roof: Asphalt
- Windows: Screens
- Sub-Flooring: Hardwood
- Square Feet: 4,567
- Sq. Ft. Source: Assessor
- Year Built: 2000
Manufactured Home
- Model: MIRANDA
Lot Features
- Lot Size Range: .25 to .49 Acre
- Lot Dimensions: 86 x 122 x 126 x 123
- Fence: Yes
- Lot Features: Landscaped
- Fencing (Description): Fenced
Financial Considerations
- Parking Included: Yes
- Assessment Year: 2000
- Tax Amount: $21,217.56
- Tax Year: 2025
Disclosures and Reports
- Ownership: Fee Simple
- Property ID: 1113206008
Listed by Berkshire Hathaway HomeServices Starck Real Estate
Sold by RE/MAX All Pro - St Charles

Get Pre-Approved Today
Schools
Schools serving 0S140 N Mathewson Ln
School District:Geneva Community Unit School District 304
| Name | Grades | Distance |
|---|---|---|
Mill Creek School N900 Brundige Dr, Geneva, IL 60134 | K-5 | 1 mi |
Geneva Middle School South 1415 Viking Drive, Geneva, IL 60134 | 6-8 | 1.7 mi |
Geneva Middle School North 1357 Viking Drive, Geneva, IL 60134 | 6-8 | 1.8 mi |
Geneva Community High School 416 McKinley Avenue, Geneva, IL 60134 | 9-12 | 4 mi |
Disclaimer:
School attendance boundaries provided by ATTOM Data Solutions and are for reference only. Contact the school directly to verify enrollment eligibility.
Price & Sales History for 0S140 N Mathewson Ln
Date
Details
Price
Change
Source
7/31/2026
Sold
$1,160,000
-2.52%
MLS
5/06/2026
Listed
$1,190,000
—
MLS
Disclaimer: Historical sales information is derived from public records provided by the county offices. Information is not guaranteed and should be independently verified.
0S140 N Mathewson Lane, Geneva, IL 60134 (MLS# 12628460) is a Single Family property that was sold at $1,160,000 on July 31, 2026. Want to learn more about 0S140 N Mathewson Lane? Do you have questions about finding other Single Family real estate for sale in Geneva? You can browse all Geneva real estate or contact a Coldwell Banker agent to request more information.