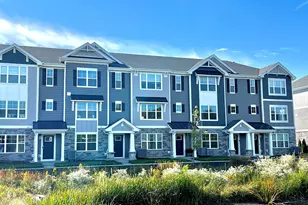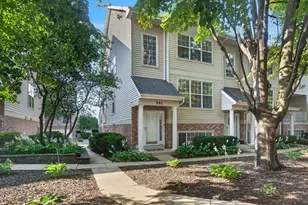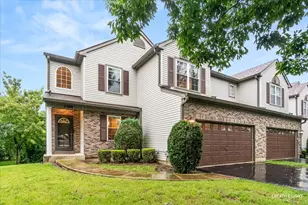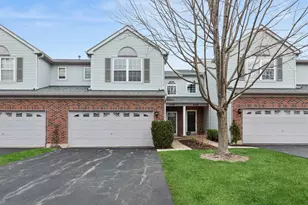
This is a carousel with tiles that activate property listing cards. Use the previous and next buttons to navigate.
1/26
$420,000
This is a carousel with tiles that activate property listing cards. Use the previous and next buttons to navigate.
1/26
Property Description
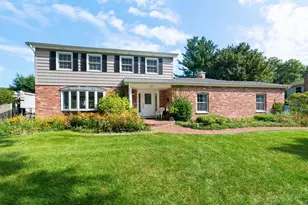
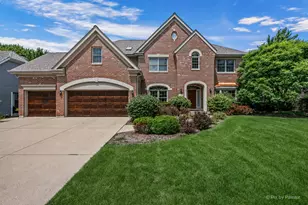
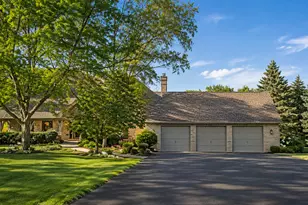
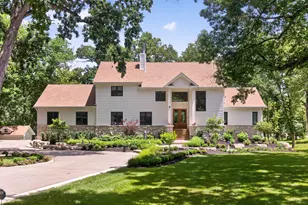
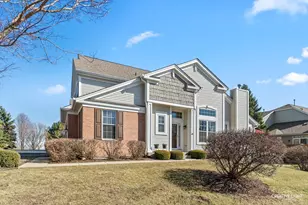
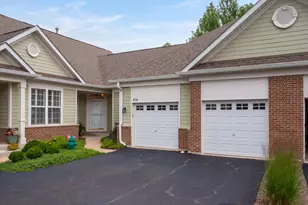
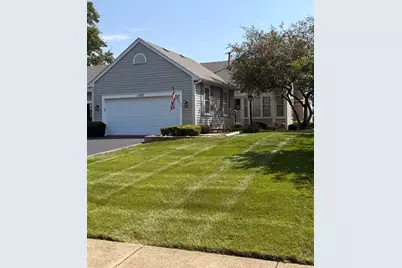
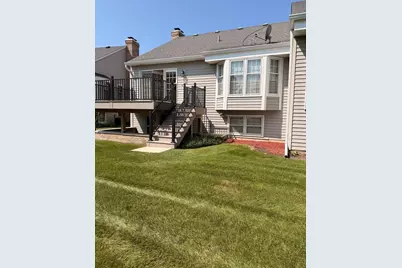
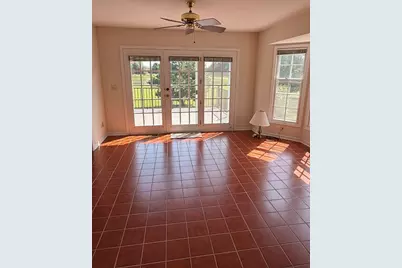
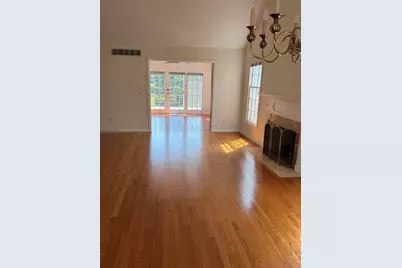
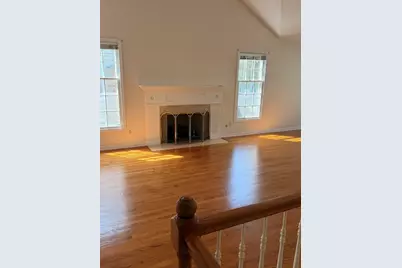
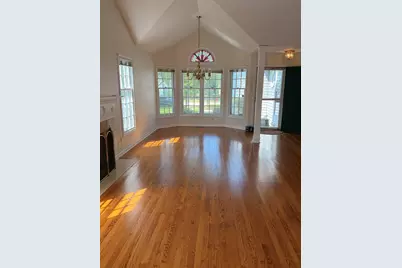
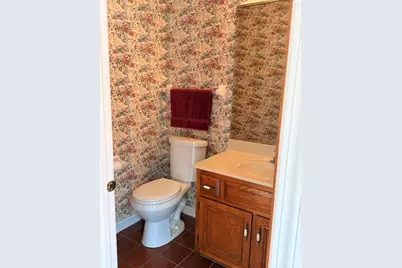
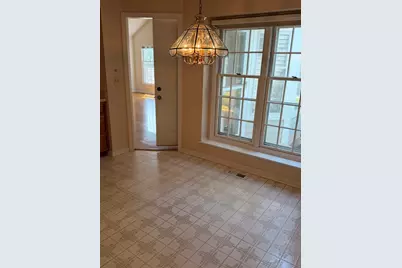
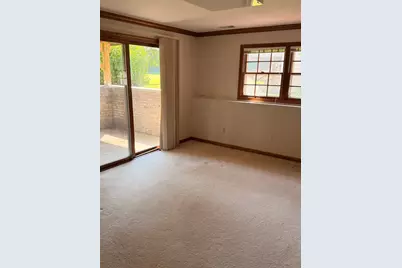
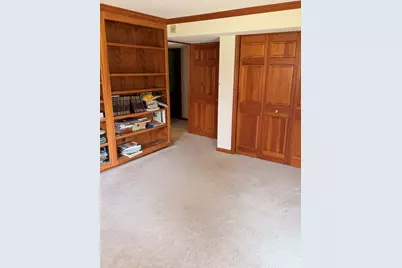
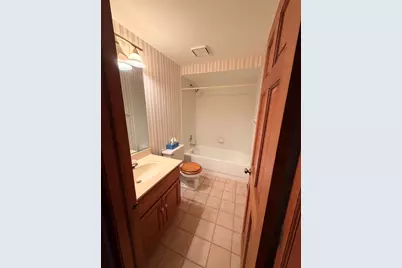
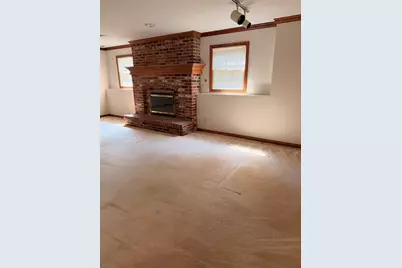
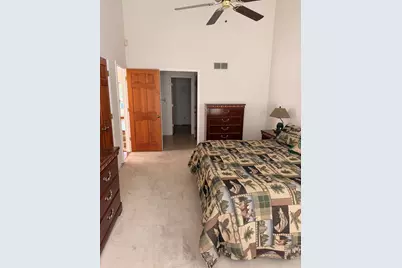
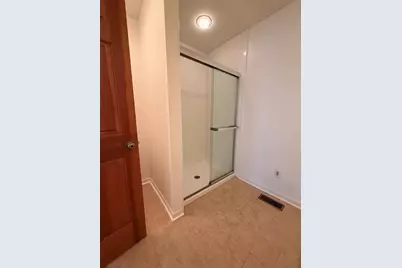
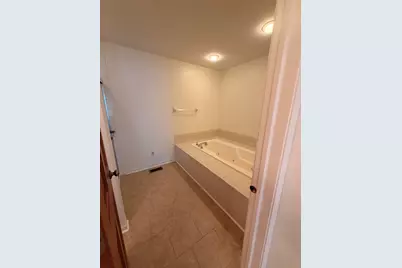
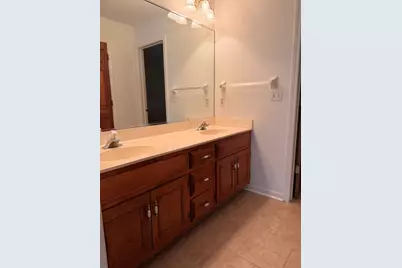
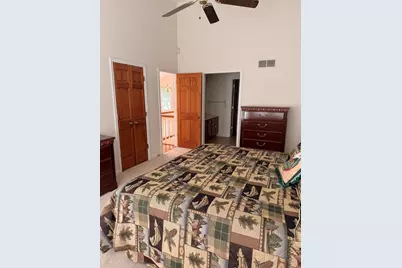
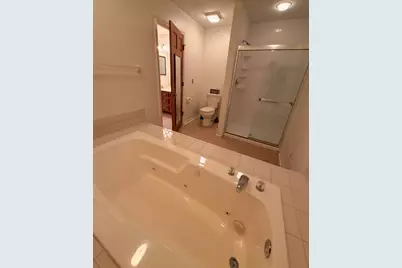
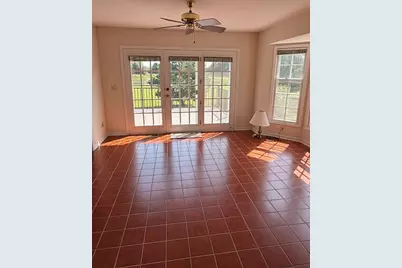
Welcome to this rarely available, beautifully appointed townhome located in the sought-after Randall Square subdivision, within the highly acclaimed Geneva school district. Offering the perfect blend of elegance and everyday convenience, this 3 bedroom 2.5 bath home is situated within walking distance to the local middle school, parks, shopping, restaurants, and the neighborhood farmers market. The main level features gorgeous hardwood floors and dramatic vaulted ceilings that fill the living room. The seamless living and dining room combo creates an inviting layout for entertaining guests or enjoying relaxing evenings at home. Nearby, the spacious kitchen offers a sunny eat-in area ideal for casual morning coffee. Plant lovers and sun-seekers will adore the light-filled, south-facing sunroom. Step out onto your private deck to soak in serene views overlooking a peaceful, well-stocked pond-an ideal backdrop for outdoor dining and peaceful afternoons. This home is being sold as it. Retreat to the convenient main-level primary suite, complete with a luxurious ensuite bathroom featuring a whirlpool tub, double vanity sinks, and a separate shower. Two additional generously sized bedrooms provide comfortable spaces for family, guests, or a home office.
Full Property Details
Full Property Details for 1383 Miller Rd
General
- Price: $420,000
- HOA FEE: $250/month
- Taxes: $7,093 (2025)
- Status: Active
- Type: Condo /Townhouse
- Source: MRED
- MLS ID: 12748560
- Updated: 9/16/2026
- Added to Site: 18 day(s) ago
Rental Information
- Complex Features: Sidewalks, Street Lights
Interior
- Basement: Finished, P
- Interior Features: Vaulted Ceiling(s), 1st-Floor Bedroom, 1st-Floor Bath, Storage, Built-in Features, Walk-In Closet(s), Bookcases, Pantry, Workshop
- Fireplace: Yes
- Number of Fireplaces: 2
- Fireplace(s): Basement, Great Room, Gas Log, More than one
- Appliances: Humidifier
- Flooring: Hardwood
Rooms
Bathrooms
- Total Bathrooms: 3
- Full Bathrooms: 2
- Half Bathrooms: 1
- Basement Baths: Yes
- Bathroom Features: Whirlpool, Separate Shower, Double Sink
Bedrooms
- Total Bedrooms: 3
Additional Information
- Equipment: Security System, Carbon Monoxide Detectors, Sump Pump, Lawn Sprinkler, Water Heater-Gas
- Other Features: School Bus Service, Commuter Bus
Parking
- Garage: Yes
- Attached garage: Yes
- Garage Spaces: 2
- Total Spaces: 6
- Parking Features: Asphalt, Garage Door Opener, Garage, Yes, Garage Owned, Attached, Owned
Location
- Area: Geneva
- County: Kane
- Township: Geneva
- Driving Directions: RANDALL TO FARGO WEST TO LEWIS SOUTH TO MILLER W TO HOME
School Information
- School District: 304
- Elem School District: 304
- Midd School District: 304
- High School District: 304
- Elementary School: Williamsburg Elementary School
- Middle School: Geneva Middle School
- High School: Geneva Community High School
- Private School: Geneva Community High School
Community
- Assoc. Fees Include: Insurance, Lawn Care, Snow Removal
- Pets Allowed: Yes
- Pets: Cats OK, Dogs OK
- Pet Restrictions: Cats OK, Dogs OK, / 999lbs.
- Mgmt. Company: Self-managed
Heating & Cooling
- Cooling Type: Central Air Conditioning
- Heating Type: Natural Gas
Utilities
- Sewer: Public Sewer, Storm Sewer, Community Sewer
- Water: Public, Shared Well, Community
Structural Information
- Structure Type: Manor Home/Coach House/Villa
- Construction: Vinyl Siding
- Exterior Const.: Vinyl Siding
- Basement: Yes
- Basement Desc.: Finished, Partially Finished, Concrete, Rec/Family Area, Sleeping Area, Storage Space, Walk-Up Access, Daylight, Full, Walk-Out Access
- Foundation: Concrete Perimeter
- Roof: Asphalt
- Common Walls: End Unit
- Windows: Screens, Insulated Windows
- Doors: Storm Door(s)
- Sub-Flooring: Hardwood
- Entry Floor Number: 1
- Stories/Levels: 1
- Square Feet: 2,450
- Sq. Ft. Source: Estimated
- Year Built: 1990
Unit Information
- Units in Building: 2
Lot Features
- Lot Dimensions: 6098
- Lot Features: Mature Trees
Animals
- Animals Allowed: Cats OK, Dogs OK
Water Features
- Water Front: Yes
- Water Front Name: WILDWOOD NEIGHBORHOOD POND
- Water Front Desc.: Pond
- Water Front View: Back of Property
Financial Considerations
- Association Fee: $250
- Assoc Fee Freq.: Monthly
- Parking Included: Yes
- Assessment Year: 1990
- Tax Amount: $7,093
- Tax Year: 2025
- Pays Sewer: Public Sewer, Storm Sewer, Community Sewer
Disclosures and Reports
- Ownership: Fee Simple with Homeowners Association
- Property ID: 1208476008
Listed by Kale Realty
Get Pre-Approved Today
Get a Great Insurance Rate
Schools
Schools serving 1383 Miller Rd
School District:Geneva Community Unit School District 304
| Name | Grades | Distance |
|---|---|---|
Williamsburg Elementary School 1812 Williamsburg Avenue, Geneva, IL 60134 | K-5 | 1.6 mi |
Geneva Middle School South 1415 Viking Drive, Geneva, IL 60134 | 6-8 | 0.4 mi |
Geneva Middle School North 1357 Viking Drive, Geneva, IL 60134 | 6-8 | 0.4 mi |
Geneva Community High School 416 McKinley Avenue, Geneva, IL 60134 | 9-12 | 2.2 mi |
Disclaimer:
School attendance boundaries provided by ATTOM Data Solutions and are for reference only. Contact the school directly to verify enrollment eligibility.
Price & Sales History for 1383 Miller Rd
Date
Details
Price
Change
Source
9/02/2026
Listed
$420,000
67.33%
MLS
10/26/1999
Sold
$251,000
—
Public Record
Disclaimer: Historical sales information is derived from public records provided by the county offices. Information is not guaranteed and should be independently verified.
Tax History
Tax History for 1383 Miller Rd
Year
Property Taxes
Change
Tax Assessment
Change
2025
100%
$125,717
9%
2025
-100%
$115,868
10%
2023
$7,093
3%
$105,334
8%
2022
$6,872
4%
$97,876
4%
2021
$6,632
—
$94,239
2%
2021
$6,632
-4%
$92,801
2%
2019
$6,935
11%
$91,044
11%
2017
$6,263
—
$82,164
1%
2016
$6,285
-1%
$81,054
-4%
2018
$6,351
1%
$84,415
10%
2015
$6,318
-2%
$77,062
—
2014
$6,428
-2%
$77,062
-3%
2013
$6,542
—
$79,646
—
Disclaimer: Historical tax information is derived from public records provided by the county offices. Information is not guaranteed and should be independently verified.
Estimate the Cost
Estimate the Cost for 1383 Miller Rd
1383 Miller Road, Geneva, IL 60134 (MLS# 12748560) is a Condo / Townhouse property with 3 bedrooms, 2 full bathrooms and 1 partial bathroom. 1383 Miller Road is currently listed for $420,000 and was received on September 02, 2026. Want to learn more about 1383 Miller Road? Do you have questions about finding other Condo / Townhouse real estate for sale in Geneva? You can browse all Geneva real estate or contact a Coldwell Banker agent to request more information.