This is a carousel with tiles that activate property listing cards. Use the previous and next buttons to navigate.
1/1
$650,000
This is a carousel with tiles that activate property listing cards. Use the previous and next buttons to navigate.
1/1
Property Description
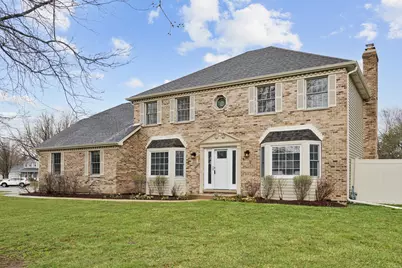
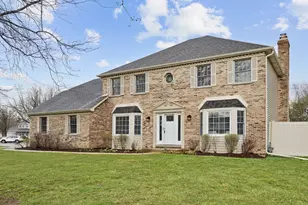
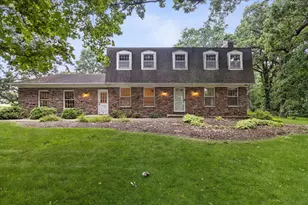
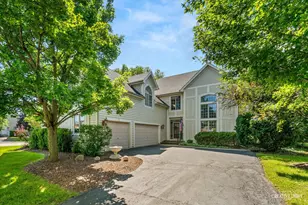
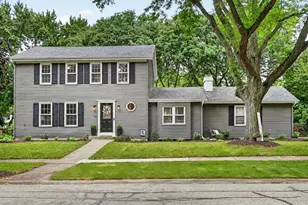
This one-owner home was built by Rockdale Builders - it is the "Sarah" model, and it was their model home! It has been impeccably maintained, and has many wonderful updates! Featuring 4 beds, 2 and 1/2 baths, this home has close to 4000 Square Foot of finished living space, so there is room for everyone! The finished basement has an extra room for an office, workout area, or play room, etc. There's a lovely bonus room on the main floor with skylights pouring sunlight into every corner (the current owners used it as an artist's studio)! The primary bedroom features an additional room beyond the closets that can be used as an exercise room, office, nursery, craft room (you name it), or converted into a large closet/get-ready room! The primary bath has been beautifully updated with a walk-in shower and separate soaking tub. The upstairs hall bath has also been newly remodeled. The kitchen has granite countertops, a brand new oven/gas range, and a new dishwasher. Other updates include: a brand new HVAC system; new roof & siding; new water heater; new carpeting throughout; freshly painted interior; newly epoxied garage floor. If that isn't enough - the location can't be beat! It's close to all of the amenities that Randall Road has to offer, including the Geneva Commons, Delnor Hospital, countless stores and restaurants. Williamsburg Elementary School is only a few blocks away in the other direction. Hurry!
Full Property Details
Full Property Details for 201 N Cambridge Dr
General
- Sold For: $650,000
- Taxes: $10,804 (2024)
- Status: Closed
- Type: Single Family
- Source: MRED
- MLS ID: 12503313
- Added to Site: 57 day(s) ago
Interior
- Interior Features: Walk-In Closet(s), High Ceilings, Granite Counters, Separate Dining Room, Pantry
- Fireplace: Yes
- Fireplace(s): Family Room, Wood-Burning
- Appliances: Range, Microwave, Dishwasher, Refrigerator, Washer, Dryer, Disposal, Front Controls on Range/Cooktop, Gas Cooktop, Gas Oven, Humidifier
- Flooring: Laminate, Carpet
Rooms
Bathrooms
- Total Bathrooms: 3
- Full Bathrooms: 2
- Half Bathrooms: 1
- Bathroom Features: Separate Shower, Double Sink, Bidet, Soaking Tub
Bedrooms
- Total Bedrooms: 4
Additional Information
- Equipment: Carbon Monoxide Detectors, Ceiling Fan(s), Sump Pump, Water Heater-Gas
- Other Features: School Bus Service
Parking
- Garage: Yes
- Attached garage: Yes
- Garage Spaces: 2
- Total Spaces: 6
- Parking Features: Concrete, Garage Door Opener, Yes, Garage Owned, Attached, Driveway, Owned, Garage
Location
- Area: Geneva
- County: Kane
- Subdivision: Stonebridge
- Driving Directions: From Randall Rd., go East on Williamsburg Ave, , then left on Cambridge Dr. Home is the first house on the right, on the NE corner of Williamsburg Ave. & Cambridge Dr.
School Information
- School District: 304
- Midd School District: 304
- Elementary School: Williamsburg Elementary School
- Middle School: Geneva Middle School
- High School: Geneva Community High School
- Private School: Geneva Community High School
Community
- Assoc. Fees Include: None
Heating & Cooling
- Cooling Type: Central Air Conditioning
- Heating Type: Natural Gas, Forced Air
Utilities
- Water: Public
Structural Information
- Construction: Vinyl Siding, Brick
- Exterior Const.: Vinyl Siding, Brick
- Basement Desc.: Finished, Full
- Foundation: Concrete Perimeter
- Roof: Asphalt
- Windows: Skylight(s), Window Treatments
- Sub-Flooring: Laminate, Carpet
- Square Feet: 2,925
- Sq. Ft. Source: Assessor
- Year Built: 1989
- Remodeled/Updated: 2024
Lot Features
- Lot Size (Acres): 0.27
- Lot Size Range: .25 to .49 Acre
- Lot Dimensions: 11761
- Fence: Yes
- Lot Features: Corner Lot, Landscaped, Level
- Fencing (Description): Fenced
Financial Considerations
- Parking Included: Yes
- Assessment Year: 1989
- Tax Amount: $10,804
- Tax Year: 2024
Disclosures and Reports
- Ownership: Fee Simple
- Property ID: 1204174035
Listed by RE/MAX All Pro - St Charles
Sold by @properties Christie's International Real Estate

Get Pre-Approved Today
Schools
Schools serving 201 N Cambridge Dr
School District:Geneva Community Unit School District 304
| Name | Grades | Distance |
|---|---|---|
Williamsburg Elementary School 1812 Williamsburg Avenue, Geneva, IL 60134 | K-5 | 0.6 mi |
Geneva Middle School North 1357 Viking Drive, Geneva, IL 60134 | 6-8 | 1.5 mi |
Geneva Middle School South 1415 Viking Drive, Geneva, IL 60134 | 6-8 | 1.6 mi |
Geneva Community High School 416 McKinley Avenue, Geneva, IL 60134 | 9-12 | 1.1 mi |
Disclaimer:
School attendance boundaries provided by ATTOM Data Solutions and are for reference only. Contact the school directly to verify enrollment eligibility.
Price & Sales History for 201 N Cambridge Dr
Date
Details
Price
Change
Source
5/06/2026
Sold
$650,000
—
MLS
10/24/2025
Listed
$650,000
—
MLS
Disclaimer: Historical sales information is derived from public records provided by the county offices. Information is not guaranteed and should be independently verified.
201 N Cambridge Drive, Geneva, IL 60134 (MLS# 12503313) is a Single Family property that was sold at $650,000 on May 06, 2026. Want to learn more about 201 N Cambridge Drive? Do you have questions about finding other Single Family real estate for sale in Geneva? You can browse all Geneva real estate or contact a Coldwell Banker agent to request more information.