This is a carousel with tiles that activate property listing cards. Use the previous and next buttons to navigate.
1/1
$340,000
This is a carousel with tiles that activate property listing cards. Use the previous and next buttons to navigate.
1/1
Property Description
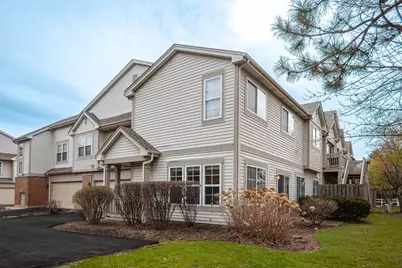
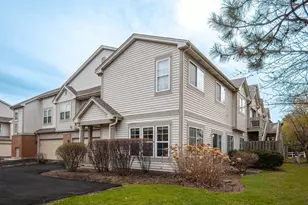
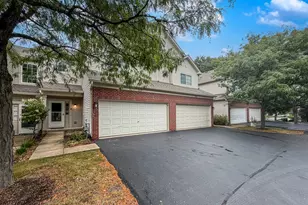
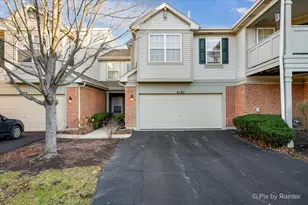
RARE FIRST-FLOOR RANCH END UNIT NEAR DOWNTOWN GENEVA ~ MOVE-IN READY! This bright and spacious home features a large living area with abundant natural light, and a cozy gas fireplace, seamlessly flowing into the kitchen. The kitchen has been updated with brand-new stainless steel appliances, a stylish backsplash, and a generous eating area - ideal for entertaining. A sizable laundry room includes a newer washer and dryer, cabinetry, and direct access to the attached two-car garage, complete with built-in shelving and an excellent storage area. The master suite is a true retreat featuring double-door entry, a large walk-in closet, and a private bath with dual sinks, jetted tub and a separate shower. Two additional bedrooms share a hall bath. Recent updates include newer carpet, fresh paint throughout and roof. Step outside and enjoy the patio. Easy access to shopping, dining and top-rated schools ~ plus, quick close possible! This is low maintenance living at its best in a highly desirable location! ** Buyer's financing fell through **
Full Property Details
Full Property Details for 2123 Vanderbilt Dr #2123
General
- Sold For: $340,000
- HOA FEE: $340/month
- Taxes: $5,969 (2024)
- Status: Closed
- Type: Condo
- Source: MRED
- MLS ID: 12607971
- Added to Site: 95 day(s) ago
Interior
- Interior Features: 1st-Floor Bedroom, 1st-Floor Bath, Storage
- Fireplace: Yes
- Fireplace(s): Living Room
- Appliances: Range, Microwave, Dishwasher, Refrigerator, Washer, Dryer, Disposal, Stainless Steel Appliance(s)
- Flooring: Laminate
Rooms
Bathrooms
- Total Bathrooms: 2
- Full Bathrooms: 2
- Bathroom Features: Whirlpool, Separate Shower, Accessible Shower, Double Sink
Bedrooms
- Total Bedrooms: 3
Additional Information
- Shared Amenities: Park
- Equipment: Carbon Monoxide Detectors, Ceiling Fan(s)
- Other Features: School Bus Service, Commuter Train
Parking
- Garage: Yes
- Attached garage: Yes
- Garage Spaces: 2
- Total Spaces: 2
- Parking Features: Asphalt, Garage Door Opener, Yes, Garage Owned, Attached, Garage
Location
- Area: Geneva
- County: Kane
- Subdivision: Greenwich Square
- Driving Directions: Randall to Bricher East to second Vanderbilt Dr. (East entrance). Take first left once in Greenwich.
School Information
- School District: 304
- Midd School District: 304
- Elementary School: Williamsburg Elementary School
- Middle School: Geneva Middle School
- High School: Geneva Community High School
- Private School: Geneva Community High School
Community
- Assoc. Fees Include: Insurance, Exterior Maintenance, Lawn Care, Snow Removal
- Pets Allowed: Yes
- Pet Restrictions: Cats OK, Dogs OK, Number Limit, / 999lbs.
- Mgmt. Company: Association Property Management
Heating & Cooling
- Cooling Type: Central Air Conditioning
- Heating Type: Natural Gas, Forced Air
Utilities
- Water: Public
Structural Information
- Structure Type: Condo, Ground Level Ranch
- Construction: Aluminum Siding, Brick
- Exterior Const.: Aluminum Siding, Brick
- Basement Desc.: None
- Roof: Asphalt
- Common Walls: End Unit
- Windows: Screens
- Sub-Flooring: Laminate
- Entry Floor Number: 1
- Stories/Levels: 1
- Square Feet: 1,509
- Sq. Ft. Source: Assessor
- Year Built: 2002
Unit Information
- Units in Building: 6
Lot Features
- Lot Dimensions: COMMON
Financial Considerations
- Association Fee: $340
- Assoc Fee Freq.: Monthly
- Parking Included: Yes
- Assessment Year: 2002
- Tax Amount: $5,969.02
- Tax Year: 2024
Disclosures and Reports
- Ownership: Condo
- Property ID: 1204102182
Listed by Berkshire Hathaway HomeServices Starck Real Estate
Sold by HomeSmart Connect LLC

Get Pre-Approved Today
Schools
Schools serving 2123 Vanderbilt Dr #2123
School District:Geneva Community Unit School District 304
| Name | Grades | Distance |
|---|---|---|
Williamsburg Elementary School 1812 Williamsburg Avenue, Geneva, IL 60134 | K-5 | 0.7 mi |
Geneva Middle School North 1357 Viking Drive, Geneva, IL 60134 | 6-8 | 2 mi |
Geneva Middle School South 1415 Viking Drive, Geneva, IL 60134 | 6-8 | 2.1 mi |
Geneva Community High School 416 McKinley Avenue, Geneva, IL 60134 | 9-12 | 1 mi |
Disclaimer:
School attendance boundaries provided by ATTOM Data Solutions and are for reference only. Contact the school directly to verify enrollment eligibility.
Price & Sales History for 2123 Vanderbilt Dr #2123
Date
Details
Price
Change
Source
6/09/2026
Sold
$340,000
—
MLS
4/06/2026
Listed
$340,000
—
MLS
Disclaimer: Historical sales information is derived from public records provided by the county offices. Information is not guaranteed and should be independently verified.
2123 Vanderbilt Drive #2123, Geneva, IL 60134 (MLS# 12607971) is a Condo property that was sold at $340,000 on June 09, 2026. Want to learn more about 2123 Vanderbilt Drive #2123? Do you have questions about finding other Condo real estate for sale in Geneva? You can browse all Geneva real estate or contact a Coldwell Banker agent to request more information.