
This is a carousel with tiles that activate property listing cards. Use the previous and next buttons to navigate.
1/1
$775,000
This is a carousel with tiles that activate property listing cards. Use the previous and next buttons to navigate.
1/1

Property Description
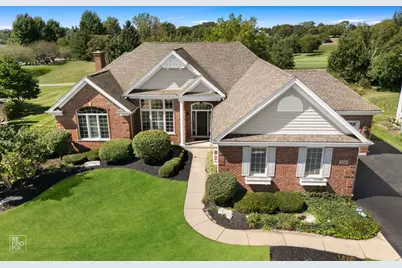
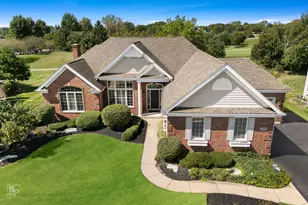
Beautiful brick RANCH overlooking the 9th fairway in Geneva's sought-after Eagle Brook community! Offering spacious one-level living, a three-car garage and picturesque golf-course views framed by mature trees. A bright, impressive entry with arched transom and sidelights opens to hardwood floors, soaring ceilings and a gracious dining room with tray ceiling. The spacious kitchen features abundant cabinetry, granite countertops and stainless steel appliances, including double ovens, while the vaulted family room offers a brick gas fireplace flanked by custom built-in bookcases and beautiful backyard views. The generous primary suite includes a tray ceiling, organized walk-in closet and private bath with dual sinks, whirlpool tub, separate shower, skylight and private water closet. Two additional bedrooms and convenient main-floor laundry complete the main level. A wonderful extension of the living space, the vaulted three-season room is surrounded by windows and opens to the patio and backyard with peaceful views across the 9th fairway of Eagle Brook Country Club. The large, clean and dry unfinished basement provides exceptional storage and future living-space potential and already includes a finished full bath. Additional features include whole-house central vacuum and a three-car garage with epoxy flooring. Enjoy the lifestyle and setting of Eagle Brook, with mature trees, scenic fairways and convenient access to parks and recreation, downtown Geneva, the Randall Road shopping and dining corridor and the Geneva Metra station. Eagle Brook Country Club offers golf, swimming, fitness, racquet sports, dining and social activities through optional private membership. A rarely available ranch combining one-level living, space, privacy and beautiful golf-course views in one of Geneva's most desirable communities. See it today!
Full Property Details
Full Property Details for 2197 Fargo Blvd
General
- Sold For: $775,000
- Taxes: $12,961 (2025)
- Status: Closed
- Type: Single Family
- Source: MRED
- MLS ID: 12730845
Interior
- Interior Features: Vaulted Ceiling(s), Cathedral Ceiling(s), 1st-Floor Bedroom, 1st-Floor Bath, Walk-In Closet(s), Bookcases, Granite Counters
- Fireplace: Yes
- Fireplace(s): Family Room, Gas Starter
- Appliances: Double Oven, Microwave, Dishwasher, Refrigerator, Washer, Dryer, Stainless Steel Appliance(s), Cooktop, Humidifier
- Flooring: Hardwood, Carpet
Rooms
Bathrooms
- Total Bathrooms: 3
- Full Bathrooms: 3
- Basement Baths: Yes
- Bathroom Features: Whirlpool, Separate Shower, Double Sink
Bedrooms
- Total Bedrooms: 3
Additional Information
- Equipment: Central Vacuum, Ceiling Fan(s)
- Other Features: School Bus Service, Commuter Bus, Commuter Train, Interstate Access
Parking
- Garage: Yes
- Attached garage: Yes
- Garage Spaces: 3
- Total Spaces: 3
- Parking Features: Asphalt, Garage Door Opener, Yes, Garage Owned, Attached, Garage
Location
- Area: Geneva
- County: Kane
- Subdivision: Eagle Brook
- Driving Directions: Randall Road to Fargo Blvd, east on Fargo Blvd. Home is on north side of Fargo, just past the Eagle Brook Country Club entrance.
School Information
- School District: 304
- Midd School District: 304
- Elementary School: Western Avenue Elementary School
- Middle School: Geneva Middle School
- High School: Geneva Community High School
- Private School: Geneva Community High School
Community
- Assoc. Fees Include: None
Heating & Cooling
- Cooling Type: Central Air Conditioning
- Heating Type: Natural Gas
Utilities
- Water: Public
Structural Information
- Architectural Style: Ranch
- Construction: Vinyl Siding, Brick
- Exterior Const.: Vinyl Siding, Brick
- Basement Desc.: Unfinished, Full
- Foundation: Concrete Perimeter
- Windows: Skylight(s), Drapes, Blinds, Plantation Shutters, Palladian Windows
- Doors: French Doors, 6 Panel Door(s)
- Sub-Flooring: Hardwood, Carpet
- Square Feet: 2,380
- Sq. Ft. Source: Other
- Year Built: 1999
Lot Features
- Lot Size (Acres): 0.329
- Lot Size Range: .25 to .49 Acre
- Lot Dimensions: 95 x 151
- Lot Features: On Golf Course, Mature Trees, Backs to Open Grnd, Views
Financial Considerations
- Parking Included: Yes
- Assessment Year: 1999
- Tax Amount: $12,961
- Tax Year: 2025
Disclosures and Reports
- Ownership: Fee Simple
- Property ID: 1209152018
Listed by Weichert, Realtors - Homes by Presto
Sold by john greene, Realtor
Listing agent
— 2197 Fargo Blvd —
Weichert, Realtors - Homes by Presto

 NMLS#: 1598647
Get Pre-Approved Today
Schools
Schools serving 2197 Fargo Blvd
School District:Geneva Community Unit School District 304
| Name | Grades | Distance |
|---|---|---|
Western Avenue Elementary School, Geneva, IL 1500 Western Avenue, Geneva, IL 60134 | K-5 | 1 mi |
Geneva Middle School North 1357 Viking Drive, Geneva, IL 60134 | 6-8 | 0.8 mi |
Geneva Middle School South 1415 Viking Drive, Geneva, IL 60134 | 6-8 | 0.9 mi |
Geneva Community High School 416 McKinley Avenue, Geneva, IL 60134 | 9-12 | 1.6 mi |
Disclaimer:
School attendance boundaries provided by ATTOM Data Solutions and are for reference only. Contact the school directly to verify enrollment eligibility.
2197 Fargo Boulevard, Geneva, IL 60134 (MLS# 12730845) is a Single Family property that was sold at $775,000 on October 09, 2026. Want to learn more about 2197 Fargo Boulevard? Do you have questions about finding other Single Family real estate for sale in Geneva? You can browse all Geneva real estate or contact a Coldwell Banker agent to request more information.