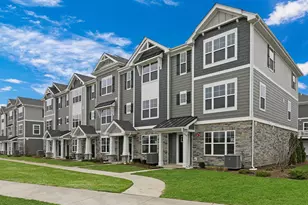
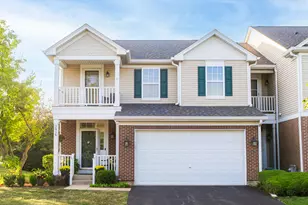
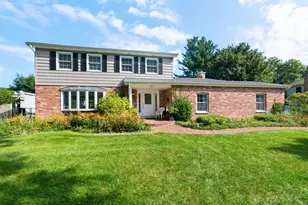
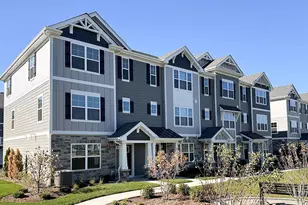
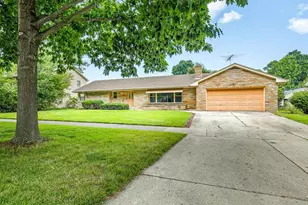
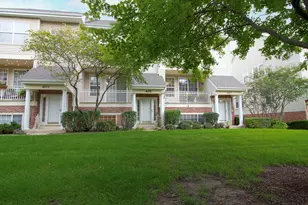
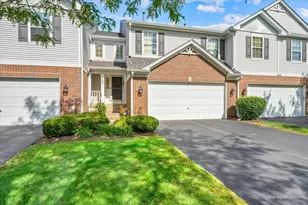
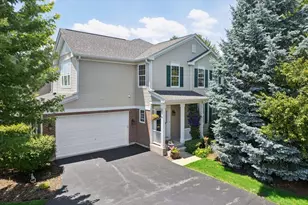
This is a carousel with tiles that activate property listing cards. Use the previous and next buttons to navigate.
1/30
$435,000 Just Listed
This is a carousel with tiles that activate property listing cards. Use the previous and next buttons to navigate.
1/30
Property Description
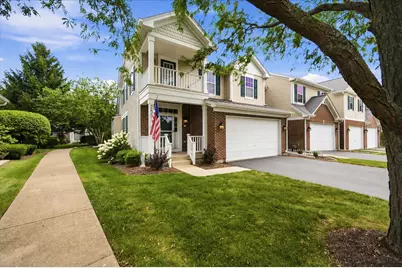
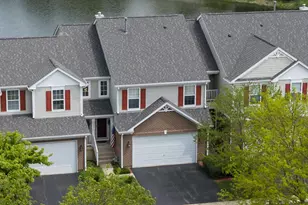
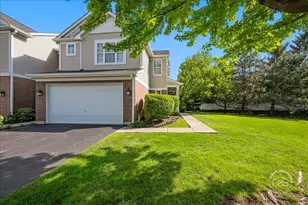
END UNIT! 1st FL PRIMARY BR!! Amazing Custom, Freeform PAVER PATIO with sitting walls. Best Landscaping that melds into an open area with Walking Paths! Enjoy the 2nd-floor Balcony that overlooks the huge open park/playground! Two-story foyer features an open staircase to the huge loft - newer carpet - that can be an office, TV area, or anything you need. Seller has shuttered the openings to block the sound and give the area privacy. Two BRs-one opens to the "coffee balcony," and a full bath create a possible in-law/adult child arrangement. An open staircase to the basement and a powder room invite you into the first-floor open plan. Stunning remodeled kitchen. Lights under and above cabinets. Island with perfect light fixture. Pantry. Double closet that held the washer and dryer is now used for storage. Cubes will stay/ can be moved anywhere. Laundry is set up in the unfinished basement. So you have a choice. Granite counters. Classy backsplash. Shiplap decorator wall with wood trim allows creative decorating in the oversized eating area of the kitchen. The inviting 2-story LR with Hardwood flooring opens to the patio and features a Fireplace/TV built-in with an open shelf and window above. The TV is perfectly fit for the space and is on a wall bracket, so the seller is willing to leave it. The front part of the LR could be used as a DR if desired. The wall mirror in this area stays. Neutral soft paint. The vaulted MBR w/HWD flooring is conveniently beyond the art niche next to the kitchen. Overlooking the back open area, enjoy the walk-in closet with custom cabinetry and a bath with a separate shower and tub, plus a private WC. Furnace, AC, and Humidifier 2018. Sump pump 2023. Roof 2023. Washer and Dryer stay. The association fixed the crack in the basement, and there has been no moisture since the repair. CLEAN, WELL CARED FOR. Move in and Enjoy! Convenient location to Hospital, Shopping, and Restaurants. This is the one you have been waiting for!!
Full Property Details
Full Property Details for 253 Larsdotter Ln
General
- Price: $435,000
- HOA FEE: $390/month
- Taxes: $8,373 (2025)
- Status: Active
- Type: Townhouse
- Source: MRED
- MLS ID: 12710495
- Updated: 7/23/2026
- Added to Site: 2 day(s) ago
Rental Information
- Complex Features: Park, Sidewalks, Street Lights
Interior
- Basement: Unfinished
- Interior Features: Cathedral Ceiling(s), 1st-Floor Bedroom, 1st-Floor Bath, Walk-In Closet(s), Open Floorplan, Dining Combo
- Fireplace: Yes
- Number of Fireplaces: 1
- Fireplace(s): Living Room, Attached Fireplace Doors/Screen, Gas Log
- Appliances: Range, Microwave, Dishwasher, Refrigerator, Washer, Dryer, Disposal, Stainless Steel Appliance(s), Humidifier
- Flooring: Hardwood, Carpet
Rooms
Bathrooms
- Total Bathrooms: 3
- Full Bathrooms: 2
- Half Bathrooms: 1
- Bathroom Features: Separate Shower
Bedrooms
- Total Bedrooms: 3
Additional Information
- Shared Amenities: Park, School Bus, Trail(s)
- Equipment: Cable TV, Fire Sprinklers, Carbon Monoxide Detectors, Ceiling Fan(s), Sump Pump, Backup Sump Pump
- Other Features: School Bus Service
Exterior
- Exterior Features: Balcony
Parking
- Garage: Yes
- Attached garage: Yes
- Garage Spaces: 2
- Total Spaces: 2
- Parking Features: Asphalt, Garage Door Opener, Yes, Garage Owned, Attached, Garage
Location
- Area: Geneva
- County: Kane
- Township: Geneva
- Subdivision: Fisher Farms
- Driving Directions: Randall to Williamsburg, west to Fisher, north to Larsdotter
School Information
- School District: 304
- Elem School District: 304
- Midd School District: 304
- High School District: 304
Community
- Assoc. Fees Include: Insurance, Exterior Maintenance, Lawn Care, Snow Removal
- Pets Allowed: Yes
- Pets: Cats OK, Dogs OK
- Pet Restrictions: Cats OK, Dogs OK, / 999lbs.
- Mgmt. Company: Associa
Heating & Cooling
- Cooling Type: Central Air Conditioning
- Heating Type: Natural Gas, Forced Air
Utilities
- Sewer: Public Sewer
- Water: Public
Structural Information
- Structure Type: Townhouse (2-Story)
- Model: Inverness
- Construction: Vinyl Siding, Brick
- Exterior Const.: Vinyl Siding, Brick
- Basement: Yes
- Basement Desc.: Unfinished, Full
- Foundation: Concrete Perimeter
- Roof: Asphalt
- Common Walls: End Unit
- Windows: Screens
- Sub-Flooring: Hardwood, Carpet
- Entry Floor Number: 1
- Stories/Levels: 2
- Square Feet: 1,940
- Sq. Ft. Source: Assessor
- Year Built: 2002
Unit Information
- Units in Building: 6
Manufactured Home
- Model: Inverness
Lot Features
- Lot Dimensions: 37 x 140 x 68 x 102
- Lot Features: Common Grounds, Landscaped, Mature Trees, Backs to Open Grnd, Views
Animals
- Animals Allowed: Cats OK, Dogs OK
Financial Considerations
- Master Assoc. Fee: $49
- Association Fee: $390
- Assoc Fee Freq.: Monthly
- Assoc Fee Desc.: 49
- Transfer Fees: $49
- Other Assoc Fees: $49
- Parking Included: Yes
- Assessment Year: 2002
- Tax Amount: $8,373.12
- Tax Year: 2025
- Pays Sewer: Public Sewer
Disclosures and Reports
- Ownership: Fee Simple with Homeowners Association
- Property ID: 1205254044
Listed by RE/MAX All Pro - St Charles
Get Pre-Approved Today
Get a Great Insurance Rate
Schools
Schools serving 253 Larsdotter Ln
School District:Geneva Community Unit School District 304
| Name | Grades | Distance |
|---|---|---|
Heartland Elementary School 3300 Heartland Drive, Geneva, IL 60134 | K-5 | 0.5 mi |
Geneva Middle School North 1357 Viking Drive, Geneva, IL 60134 | 6-8 | 1.5 mi |
Geneva Middle School South 1415 Viking Drive, Geneva, IL 60134 | 6-8 | 1.6 mi |
Geneva Community High School 416 McKinley Avenue, Geneva, IL 60134 | 9-12 | 1.5 mi |
Disclaimer:
School attendance boundaries provided by ATTOM Data Solutions and are for reference only. Contact the school directly to verify enrollment eligibility.
Price & Sales History for 253 Larsdotter Ln
Date
Details
Price
Change
Source
7/23/2026
Listed
$435,000
66.03%
MLS
5/22/2015
Sold
$262,000
—
Public Record
Disclaimer: Historical sales information is derived from public records provided by the county offices. Information is not guaranteed and should be independently verified.
Tax History
Tax History for 253 Larsdotter Ln
Year
Property Taxes
Change
Tax Assessment
Change
2025
$8,373
—
$129,482
9%
2025
$8,373
8%
$119,338
10%
2023
$7,737
1%
$108,489
8%
2022
$7,644
3%
$100,807
4%
2021
$7,396
—
$97,060
2%
2021
$7,396
2%
$95,578
2%
2019
$7,274
-2%
$93,768
-2%
2018
$7,433
—
$95,657
1%
2017
$7,443
-6%
$94,269
1%
2016
$7,931
5%
$92,995
5%
2015
$7,536
12%
$88,415
12%
2014
$6,723
2%
$78,840
—
2013
$6,588
—
$78,840
—
Disclaimer: Historical tax information is derived from public records provided by the county offices. Information is not guaranteed and should be independently verified.
Estimate the Cost
Estimate the Cost for 253 Larsdotter Ln
253 Larsdotter Lane, Geneva, IL 60134 (MLS# 12710495) is a Townhouse property with 3 bedrooms, 2 full bathrooms and 1 partial bathroom. 253 Larsdotter Lane is currently listed for $435,000 and was received on July 23, 2026. Want to learn more about 253 Larsdotter Lane? Do you have questions about finding other Townhouse real estate for sale in Geneva? You can browse all Geneva real estate or contact a Coldwell Banker agent to request more information.