This is a carousel with tiles that activate property listing cards. Use the previous and next buttons to navigate.
1/1
$425,000
This is a carousel with tiles that activate property listing cards. Use the previous and next buttons to navigate.
1/1
Property Description
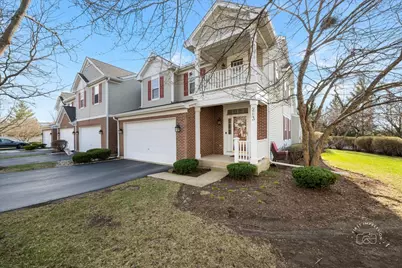
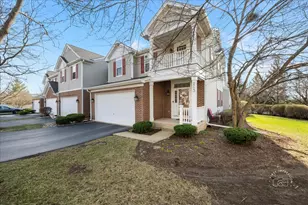
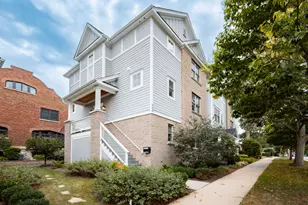
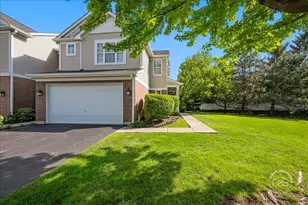
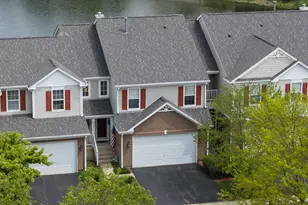
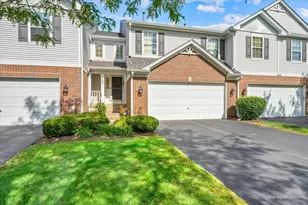
This gorgeous Fisher Farm townhome truly does have it all! END UNIT - FIRST FLOOR PRIMARY - FULL BASEMENT. Beautifully designed with welcoming front foyer leading into the living area where natural light pours in from every angle. The main-level primary suite provides the ease of first-floor living, complete with a private bath and generous walk-in closet space. Kitchen boasts 42" cabinets, island, breakfast bar and eat-in area complete with brand new LVflooring. Plenty of room for gourmet cooking with ample counter space and an island! Laundry is also on the main floor. The open-concept living and dining areas are perfect for both everyday living and entertaining. Upstairs, a huge loft offers incredible flexibility-ideal for a home office, media space, or additional lounge area. Two well-appointed bedrooms and a full bath complete the second level. The large basement presents endless possibilities for future finishing, storage, or recreation. As an end unit, enjoy added privacy when lounging on the patio area with access from the family room. This is low-maintenance living without compromise-spacious, light-filled, and designed for easy living! Roof (2021); new kitchen floor (2021); new floors in full bathrooms (2021); HVAC (2021) with transferable warranty until 2027; hot water heater transferable warranty until 2027; humidifier (2021); dryer (2025); garbage disposal (2024); radon mitigation system. Close to shopping, schools, hospital, restaurants and nature areas!
Full Property Details
Full Property Details for 263 Lillian Ct
General
- Sold For: $425,000
- HOA FEE: $390/month
- Taxes: $8,640 (2024)
- Status: Closed
- Type: Townhouse
- Source: MRED
- MLS ID: 12596370
- Added to Site: 103 day(s) ago
Interior
- Interior Features: Cathedral Ceiling(s), 1st-Floor Bedroom, Built-in Features, Walk-In Closet(s), Bookcases
- Fireplace: Yes
- Fireplace(s): Family Room, Gas Log, Gas Starter
- Appliances: Range, Microwave, Dishwasher, Refrigerator, Washer, Dryer, Disposal, Humidifier
Rooms
Bathrooms
- Total Bathrooms: 3
- Full Bathrooms: 2
- Half Bathrooms: 1
- Bathroom Features: Whirlpool, Separate Shower, Double Sink
Bedrooms
- Total Bedrooms: 3
Additional Information
- Equipment: Carbon Monoxide Detectors, Ceiling Fan(s), Sump Pump, Radon Mitigation System
- Other Features: School Bus Service
Exterior
- Exterior Features: Balcony
Parking
- Garage: Yes
- Attached garage: Yes
- Garage Spaces: 2
- Total Spaces: 2
- Parking Features: Asphalt, Garage Door Opener, Yes, Attached, Garage
Location
- Area: Geneva
- County: Kane
- Subdivision: Fisher Farms
- Driving Directions: Randall Rd. (W) on Williamsburg Ave., turn right on Fisher Dr., right on Lakeview, right on Lorraine Circle, right on Lillian Ct.
School Information
- School District: 304
- Midd School District: 304
- Elementary School: Heartland Elementary School
- Middle School: Geneva Middle School
- High School: Geneva Community High School
- Private School: Geneva Community High School
Community
- Assoc. Fees Include: Insurance, Exterior Maintenance, Lawn Care, Snow Removal
- Pets Allowed: Yes
- Pet Restrictions: Cats OK, Dogs OK, / 999lbs.
- Mgmt. Company: Associa Chicagoland
Heating & Cooling
- Cooling Type: Central Air Conditioning
- Heating Type: Natural Gas
Utilities
- Water: Public
Structural Information
- Structure Type: Townhouse (2-Story)
- Construction: Vinyl Siding
- Exterior Const.: Vinyl Siding
- Basement Desc.: Unfinished, Full
- Foundation: Concrete Perimeter
- Roof: Asphalt
- Common Walls: End Unit
- Windows: Screens
- Entry Floor Number: 1
- Stories/Levels: 2
- Square Feet: 1,940
- Sq. Ft. Source: Assessor
- Year Built: 2002
Unit Information
- Units in Building: 4
Manufactured Home
- Model: Inverness
Lot Features
- Lot Dimensions: 21 x 21 x 150 x 129 x 116
- Lot Features: Cul-De-Sac
Financial Considerations
- Association Fee: $390
- Assoc Fee Freq.: Monthly
- Other Assoc Fees: $48
- Parking Included: Yes
- Assessment Year: 2002
- Tax Amount: $8,640
- Tax Year: 2024
Disclosures and Reports
- Ownership: Fee Simple with Homeowners Association
- Property ID: 1205256022
Listed by Baird & Warner Fox Valley - Geneva
Sold by REALTYPro

Get Pre-Approved Today
Schools
Schools serving 263 Lillian Ct
School District:Geneva Community Unit School District 304
| Name | Grades | Distance |
|---|---|---|
Heartland Elementary School 3300 Heartland Drive, Geneva, IL 60134 | K-5 | 0.5 mi |
Geneva Middle School North 1357 Viking Drive, Geneva, IL 60134 | 6-8 | 1.4 mi |
Geneva Middle School South 1415 Viking Drive, Geneva, IL 60134 | 6-8 | 1.6 mi |
Geneva Community High School 416 McKinley Avenue, Geneva, IL 60134 | 9-12 | 1.4 mi |
Disclaimer:
School attendance boundaries provided by ATTOM Data Solutions and are for reference only. Contact the school directly to verify enrollment eligibility.
Price & Sales History for 263 Lillian Ct
Date
Details
Price
Change
Source
6/11/2026
Sold
$425,000
-3.41%
MLS
3/31/2026
Listed
$440,000
—
MLS
Disclaimer: Historical sales information is derived from public records provided by the county offices. Information is not guaranteed and should be independently verified.
263 Lillian Court, Geneva, IL 60134 (MLS# 12596370) is a Townhouse property that was sold at $425,000 on June 11, 2026. Want to learn more about 263 Lillian Court? Do you have questions about finding other Townhouse real estate for sale in Geneva? You can browse all Geneva real estate or contact a Coldwell Banker agent to request more information.