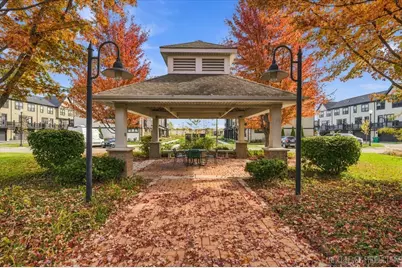
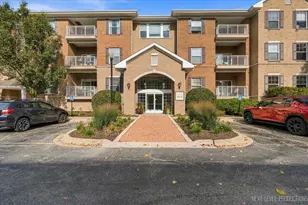
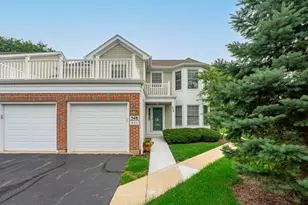
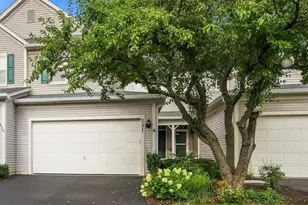
This is a carousel with tiles that activate property listing cards. Use the previous and next buttons to navigate.
1/34
$355,000 Just Listed
This is a carousel with tiles that activate property listing cards. Use the previous and next buttons to navigate.
1/34
Property Description
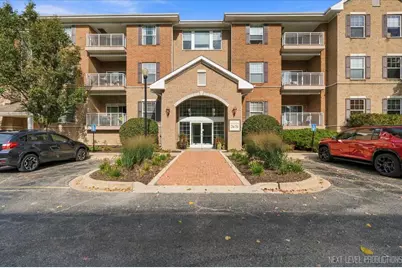
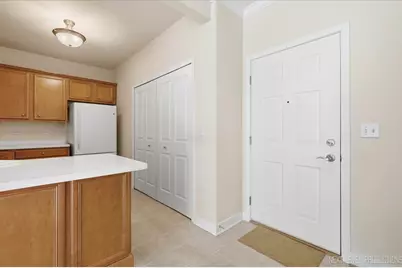
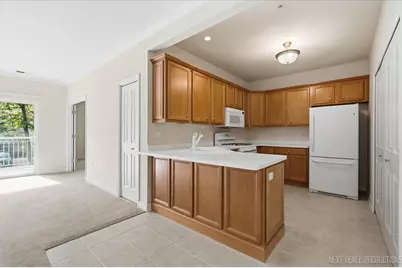
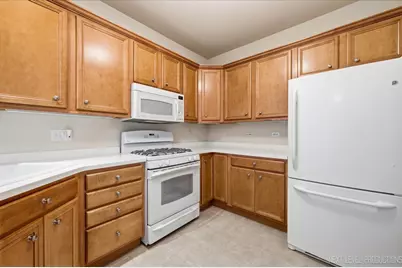
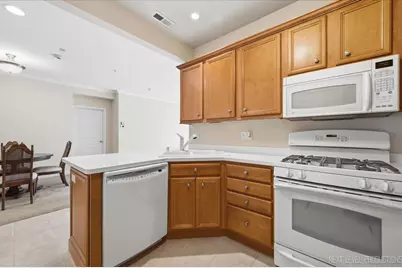
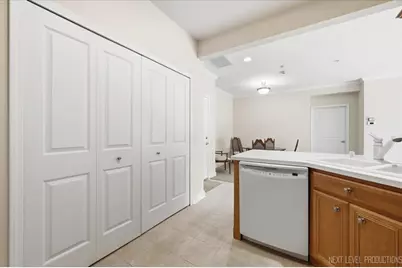
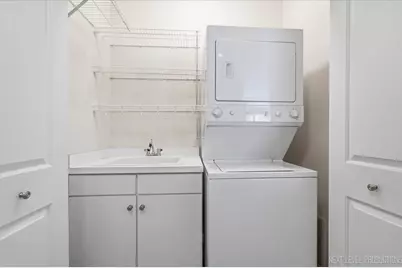
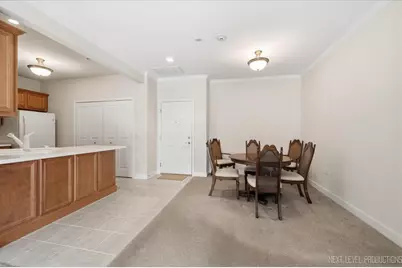
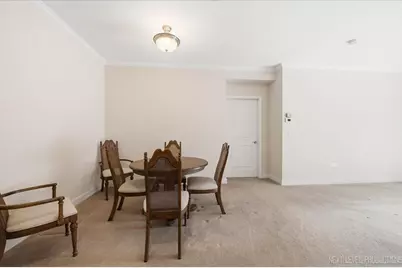
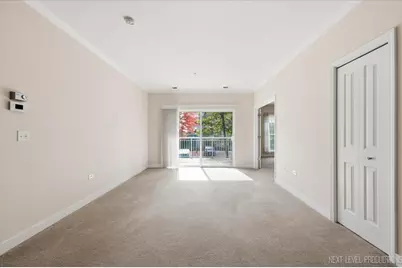
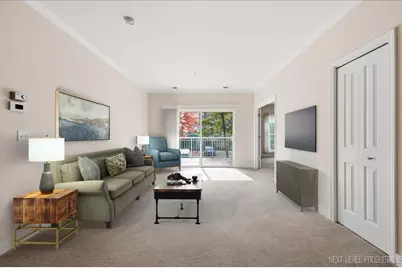
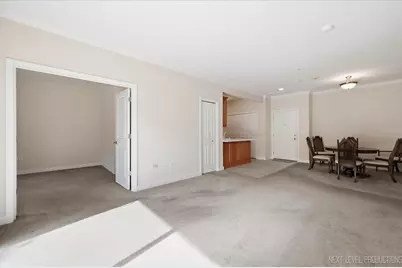
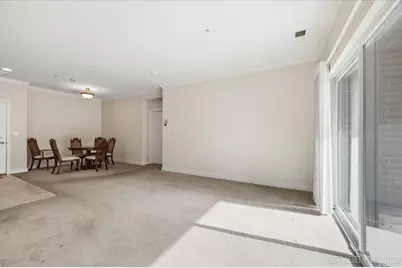
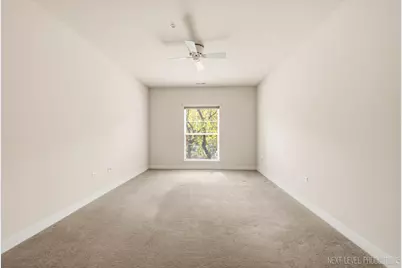
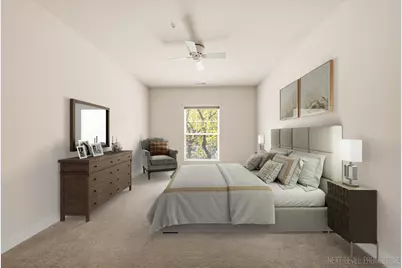
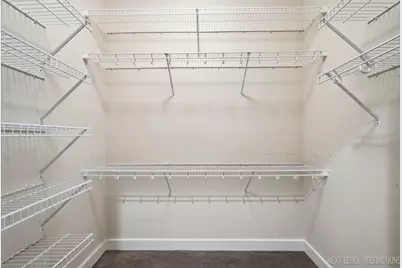
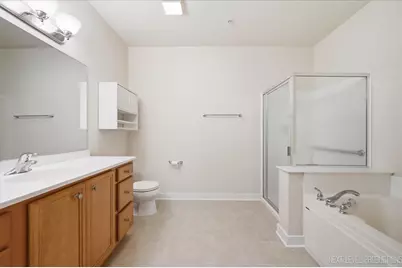
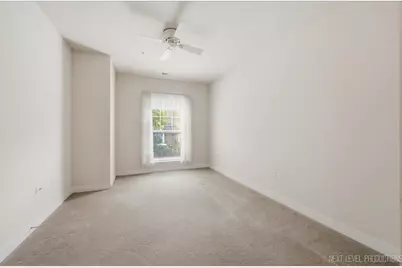
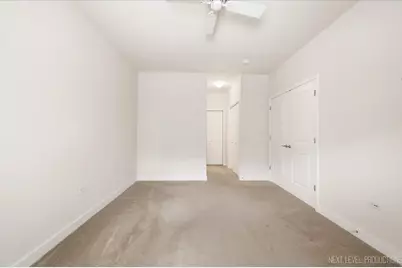
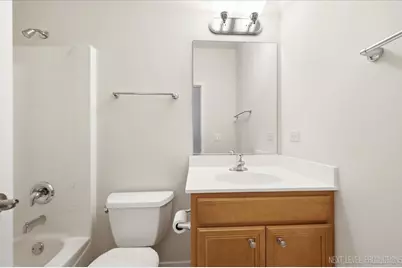
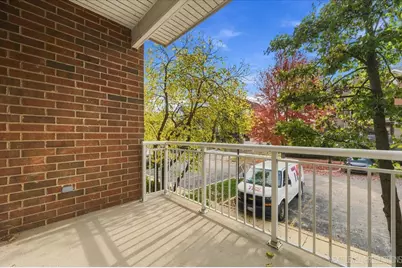
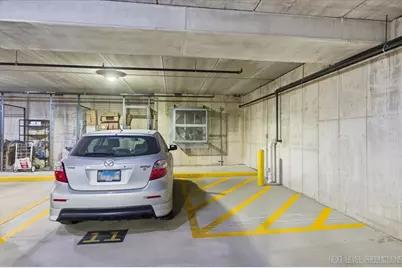
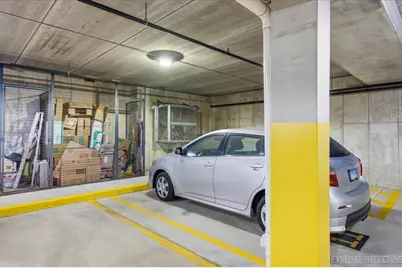
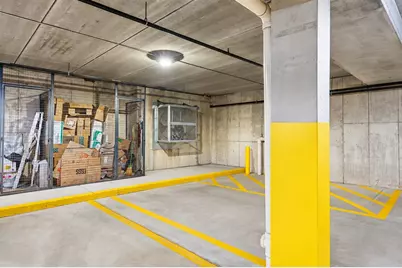
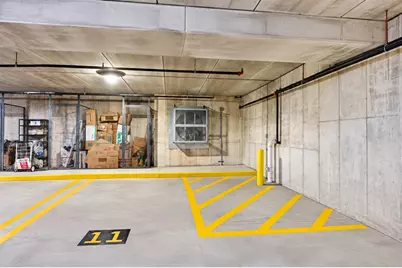
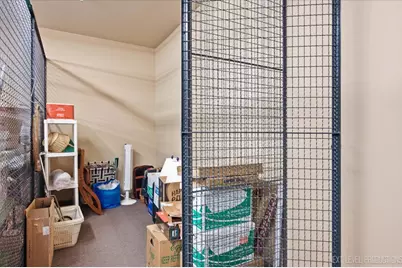
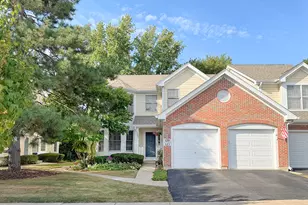
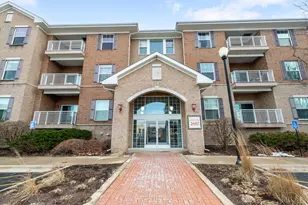
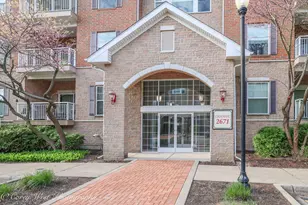
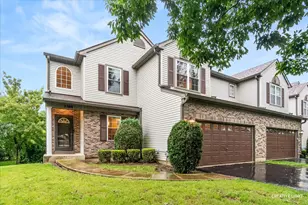
MAINTENANCE-FREE 55+ LIVING IN THE HIGHLY DESIRABLE CROSSINGS COMMUNITY! Welcome to easy, comfortable living in this beautifully maintained, move-in-ready 2-bedroom, 2-bath home offering abundant natural light, neutral decor, crown molding in living and dining rooms, upgraded Swaziland tile in entryway, kitchen and baths and a fantastic first-floor location. The flexible floor plan features a second bedroom with French doors, perfect for a home office, den, or guest bedroom. The kitchen offers upgraded solid maple cabinetry (including end panels on the cabinets visible in main living area!), a Kohler porcelain double sink (with drop down cabinet below the sink), and a tiled entryway. Additional highlights include crown molding in the living and dining rooms, ceiling fans in both bedrooms, and a newer high-efficiency furnace with a whole-house humidifier and air cleaner. The updated primary bathroom includes a convenient grab bar in the shower, while thoughtful features throughout add comfort and peace of mind, including a peephole in the front door and a safety lock for the balcony door. Enjoy your morning coffee or unwind in the evening on the wonderful covered balcony which sits high for added security. In-unit laundry adds everyday convenience, and the home includes TWO storage units plus a prime heated garage parking space (#11) with additional storage directly in front of the space. The clean, secure, heated garage is another valuable amenity. Ideally located near Geneva Commons shopping, restaurants, and Northwestern Medicine Delnor Hospital, this desirable 55+ community offers an excellent opportunity to enjoy low-maintenance living in a convenient location. Move right in, settle comfortably, and enjoy the lifestyle you deserve!
Full Property Details
Full Property Details for 2676 Stone Cir #111
General
- Price: $355,000
- HOA FEE: $405/month
- Taxes: $5,345 (2025)
- Status: Active
- Type: Condo
- Source: MRED
- MLS ID: 12793758
- Updated: 10/29/2026
- Added to Site: 2 day(s) ago
Rental Information
- Complex Features: Sidewalks, Street Lights
Interior
- Basement: None
- Interior Features: 1st-Floor Bedroom, 1st-Floor Bath, Storage, Walk-In Closet(s)
- Appliances: Range, Microwave, Dishwasher, Refrigerator, Washer, Dryer, Disposal, Humidifier
- Flooring: Carpet
Rooms
Bathrooms
- Total Bathrooms: 2
- Full Bathrooms: 2
- Bathroom Features: Separate Shower, Soaking Tub
Bedrooms
- Total Bedrooms: 2
Additional Information
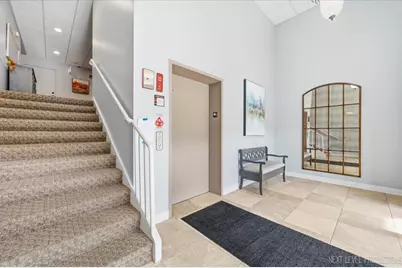
- Shared Amenities: Elevator in Residence, Storage, Party Room, Ceiling Fan, Clubhouse, Elevator(s)
- Equipment: Ceiling Fan(s), Air Purifier
- Other Features: School Bus Service, Commuter Train, Interstate Access, Adult Community
Exterior
- Exterior Features: Balcony
Parking
- Garage: Yes
- Attached garage: Yes
- Garage Spaces: 1
- Total Spaces: 1
- Parking Features: Garage Door Opener, Yes, Garage Owned, Attached, Garage
Location
- Area: Geneva
- County: Kane
- Township: Geneva
- Subdivision: Crossings
- Driving Directions: Keslinger Rd. west of Randall Rd., to Fisher, go North to Stone Circle to building 2676.
School Information
- School District: 304
- Elem School District: 304
- Midd School District: 304
- High School District: 304
Community
- Assoc. Fees Include: Water, Parking, Insurance, Exterior Maintenance, Lawn Care, Scavenger, Snow Removal
- Pets Allowed: Yes
- Pets: Cats OK, Dogs OK
- Pet Restrictions: Cats OK, Dogs OK, / 50lbs.
- Mgmt. Company: Property Management Techniques
Heating & Cooling
- Cooling Type: Central Air Conditioning
- Heating Type: Gas, Forced Air
Utilities
- Sewer: Public Sewer
- Water: Public
Structural Information
- Structure Type: Condo
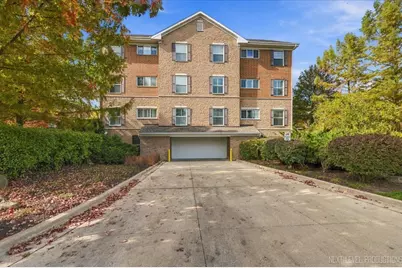
- Construction: Brick
- Exterior Const.: Brick
- Basement Desc.: None
- Windows: Window Treatments
- Sub-Flooring: Carpet
- Entry Floor Number: 1
- Stories/Levels: 1
- Square Feet: 1,127
- Sq. Ft. Source: Landlord/Tenant/Seller
- Year Built: 2005
Unit Information
- Units in Building: 34
Lot Features
- Lot Dimensions: COMMON
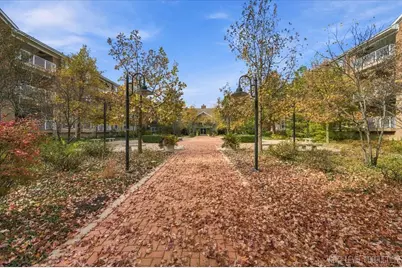
- Lot Features: Common Grounds, Landscaped, Mature Trees
Animals
- Animals Allowed: Cats OK, Dogs OK
Financial Considerations
- Master Assoc. Fee: $15
- Association Fee: $405
- Assoc Fee Freq.: Monthly
- Assoc Fee Desc.: 15
- Transfer Fees: $15
- Other Assoc Fees: $15
- Parking Included: Yes
- Assessment Year: 2005
- Tax Amount: $5,345.56
- Tax Year: 2025
- Pays Sewer: Public Sewer
Disclosures and Reports
- Ownership: Condo
- Property ID: 1205405074
Listed by Re/Max Suburban
Get Pre-Approved Today
Get a Great Insurance Rate
Schools
Schools serving 2676 Stone Cir #111
School District:Geneva Community Unit School District 304
| Name | Grades | Distance |
|---|---|---|
Heartland Elementary School 3300 Heartland Drive, Geneva, IL 60134 | K-5 | 0.3 mi |
Geneva Middle School North 1357 Viking Drive, Geneva, IL 60134 | 6-8 | 1.2 mi |
Geneva Middle School South 1415 Viking Drive, Geneva, IL 60134 | 6-8 | 1.4 mi |
Geneva Community High School 416 McKinley Avenue, Geneva, IL 60134 | 9-12 | 1.5 mi |
Disclaimer:
School attendance boundaries provided by ATTOM Data Solutions and are for reference only. Contact the school directly to verify enrollment eligibility.
Price & Sales History for 2676 Stone Cir #111
Date
Details
Price
Change
Source
10/29/2026
Listed
$355,000
34.22%
MLS
7/17/2007
Sold
$264,500
—
Public Record
Disclaimer: Historical sales information is derived from public records provided by the county offices. Information is not guaranteed and should be independently verified.
Tax History
Tax History for 2676 Stone Cir #111
Year
Property Taxes
Change
Tax Assessment
Change
2025
$5,346
—
$88,449
8%
2025
$5,346
10%
$81,520
10%
2023
$4,861
-1%
$74,109
8%
2022
$4,925
4%
$68,862
4%
2021
$4,753
—
$66,303
2%
2021
$4,753
2%
$65,291
2%
2019
$4,663
16%
$64,055
15%
2017
$4,017
—
$55,940
1%
2016
$4,028
—
$55,184
5%
2015
$4,037
-6%
$52,466
-12%
2018
$4,285
4%
$59,801
14%
2014
$4,109
-25%
$52,466
—
2012
$5,513
—
$52,466
—
Disclaimer: Historical tax information is derived from public records provided by the county offices. Information is not guaranteed and should be independently verified.
Estimate the Cost
Estimate the Cost for 2676 Stone Cir #111
2676 Stone Circle #111, Geneva, IL 60134 (MLS# 12793758) is a Condo property with 2 bedrooms and 2 full bathrooms. 2676 Stone Circle #111 is currently listed for $355,000 and was received on October 29, 2026. Want to learn more about 2676 Stone Circle #111? Do you have questions about finding other Condo real estate for sale in Geneva? You can browse all Geneva real estate or contact a Coldwell Banker agent to request more information.