
This is a carousel with tiles that activate property listing cards. Use the previous and next buttons to navigate.
1/1
$855,000
This is a carousel with tiles that activate property listing cards. Use the previous and next buttons to navigate.
1/1

Property Description
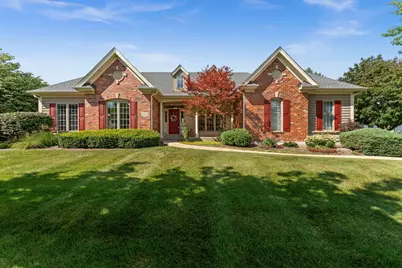
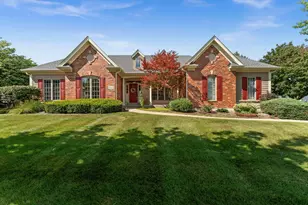
Showstopping 2,700+ sq ft former Keim Builders model home on a beautifully landscaped corner lot in Geneva's Sunset Prairie custom home community! The fenced backyard features an underground sprinkler system, two patios including a firepit area and plenty of space to enjoy the outdoors. Sunset Prairie overlooks Peck Farm Park with 385 acres of open space, 6.5 miles of paved nature trails, a 19-acre lake, recreation center, butterfly house and playground. Walk to Geneva Commons for shopping and dining, with easy access to historic downtown Geneva, the Metra station and Northwestern Medicine Delnor Hospital. Covered front porch, 3-car sideload garage and video doorbell. Step inside to an open layout featuring volume ceilings, a detailed trim package with decorative columns, oak hardwood flooring and upgrades throughout. French doors open to the living room, perfect for a den or home office, along with a formal dining room for entertaining. The gourmet eat-in kitchen offers granite countertops, stainless steel appliances including a double oven, tile backsplash, butler's pantry, closet pantry and center island with breakfast bar. The adjacent vaulted sunroom features a slider to the patio. Huge family room with hardwood flooring, stone gas-log fireplace and beautiful backyard views. Generous bedroom sizes include the primary suite with cathedral ceiling and deluxe private bath featuring a double-bowl vanity and separate shower. The finished English basement adds even more living space with a rec room, game room, fourth bedroom, full bath, wet bar and plenty of storage. Major updates include a new roof and HVAC system in 2024. Close to Peck Farm Park, the recreation center and miles of trails, this move-in-ready home offers an ideal Geneva location with space, upgrades and versatility throughout.
Full Property Details
Full Property Details for 3401 Winding Meadow Ln
General
- Sold For: $855,000
- HOA FEE: $13/month
- HOA FEE FREQ.: Annually
- Taxes: $17,001 (2025)
- Status: Closed
- Type: Single Family
- Source: MRED
- MLS ID: 12745426
Interior
- Interior Features: Vaulted Ceiling(s), Cathedral Ceiling(s), Wet Bar, 1st-Floor Bath, Walk-In Closet(s)
- Fireplace: Yes
- Fireplace(s): Family Room, Gas Log, Gas Starter
- Appliances: Double Oven, Microwave, Dishwasher, Refrigerator, Bar Fridge, Washer, Dryer, Disposal, Stainless Steel Appliance(s), Cooktop, Humidifier
- Flooring: Hardwood
Rooms
Bathrooms
- Total Bathrooms: 4
- Full Bathrooms: 3
- Half Bathrooms: 1
- Basement Baths: Yes
- Bathroom Features: Separate Shower, Double Sink
Bedrooms
- Total Bedrooms: 3
Additional Information
- Equipment: Water Softener (Owned), Carbon Monoxide Detectors, Ceiling Fan(s), Sump Pump, Lawn Sprinkler
- Other Features: School Bus Service
Exterior
- Exterior Features: Fire Pit
Parking
- Garage: Yes
- Attached garage: Yes
- Garage Spaces: 3
- Total Spaces: 3
- Parking Features: Asphalt, Garage Door Opener, Yes, Garage Owned, Attached, Garage
Location
- Area: Geneva
- County: Kane
- Subdivision: Sunset Prairie
- Driving Directions: Peck S of Kesslinger to Sunflower E to Winding Meadow
School Information
- School District: 304
- Midd School District: 304
- Elementary School: Heartland Elementary School
- Middle School: Geneva Middle School
- High School: Geneva Community High School
- Private School: Geneva Community High School
Community
- Assoc. Fees Include: Other
Heating & Cooling
- Cooling Type: Central Air Conditioning
- Heating Type: Natural Gas, Forced Air
Utilities
- Water: Public
Structural Information
- Architectural Style: Ranch
- Construction: Brick, Cedar, Stone
- Exterior Const.: Brick, Cedar, Stone
- Basement Desc.: Finished, Full, Daylight
- Roof: Asphalt
- Windows: Screens
- Sub-Flooring: Hardwood
- Square Feet: 2,731
- Sq. Ft. Source: Assessor
- Year Built: 2004
Lot Features
- Lot Size (Acres): 0.34
- Lot Size Range: .25 to .49 Acre
- Lot Dimensions: 91 x 130 x 131 x 131
- Fence: Yes
- Lot Features: Corner Lot, Landscaped
- Fencing (Description): Fenced
Financial Considerations
- Association Fee: $150
- Assoc Fee Freq.: Annually
- Parking Included: Yes
- Assessment Year: 2004
- Tax Amount: $17,001
- Tax Year: 2025
Disclosures and Reports
- Ownership: Fee Simple
- Property ID: 1208301012
Listed by One Source Realty
Sold by RE/MAX Suburban
Listing agent
— 3401 Winding Meadow Ln —
One Source Realty

 NMLS#: 1598647
Get Pre-Approved Today
Schools
Schools serving 3401 Winding Meadow Ln
School District:Geneva Community Unit School District 304
| Name | Grades | Distance |
|---|---|---|
Heartland Elementary School 3300 Heartland Drive, Geneva, IL 60134 | K-5 | 0.8 mi |
Geneva Middle School North 1357 Viking Drive, Geneva, IL 60134 | 6-8 | 0.4 mi |
Geneva Middle School South 1415 Viking Drive, Geneva, IL 60134 | 6-8 | 0.5 mi |
Geneva Community High School 416 McKinley Avenue, Geneva, IL 60134 | 9-12 | 2.4 mi |
Disclaimer:
School attendance boundaries provided by ATTOM Data Solutions and are for reference only. Contact the school directly to verify enrollment eligibility.
3401 Winding Meadow Lane, Geneva, IL 60134 (MLS# 12745426) is a Single Family property that was sold at $855,000 on October 14, 2026. Want to learn more about 3401 Winding Meadow Lane? Do you have questions about finding other Single Family real estate for sale in Geneva? You can browse all Geneva real estate or contact a Coldwell Banker agent to request more information.