No photo available
$634,243 Contingent
Property Description
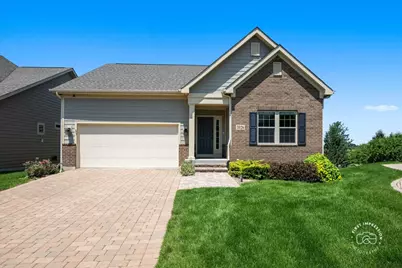
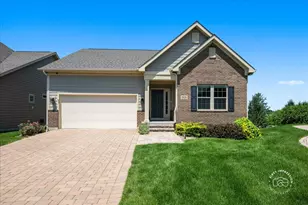
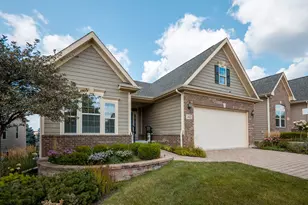
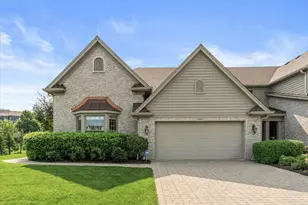
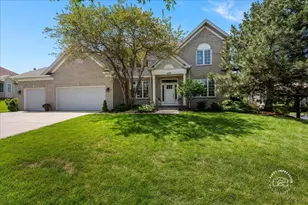
Better than new! Built in 2016 and loaded with high-end upgrades, this stunning 4-bedroom, 3-bath ranch offers the perfect combination of luxury, style, and maintenance-free living. The open-concept floor plan features hand-scraped hardwood floors, vaulted ceilings, plantation shutters, surround sound, and a designer kitchen with white cabinetry, granite countertops, stainless steel appliances, and a custom pantry. The private primary suite includes a spa-inspired bath and redesigned walk-in closet, while the finished walkout basement expands your living space with a large family room, custom bar with beverage fridge, fourth bedroom, full bath, and a flexible bonus room ideal for a home office, gym, or playroom. Step outside to the new brick paver patio and enjoy peaceful western views from a quiet cul-de-sac. The HOA takes care of lawn maintenance and snow removal-including the driveway-so you can spend more time enjoying life. Just minutes from shopping, dining, Delnor Health & Fitness Center, Peck Farm Park, walking trails, and everything Geneva & St. Charles has to offer, this exceptional home truly has it all. Don't miss your opportunity to make it yours!
Full Property Details
Full Property Details for 3826 Ridge Pointe Dr
General
- Price: $634,243
- HOA FEE: $207/month
- Taxes: $10,873 (2025)
- Status: Contingent
- Type: Single Family
- Source: MRED
- MLS ID: 12690394
- Updated: 7/13/2026
- Added to Site: 5 day(s) ago
Rental Information
- Complex Features: Lake, Curbs, Sidewalks, Street Paved
Interior
- Basement: Finished, E
- Interior Features: Cathedral Ceiling(s), Dry Bar, 1st-Floor Bedroom, 1st-Floor Bath, Built-in Features
- Appliances: Range, Microwave, Dishwasher, Refrigerator, Washer, Dryer, Disposal, Stainless Steel Appliance(s), Wine Refrigerator, Humidifier
- Flooring: Laminate
Rooms
Bathrooms
- Total Bathrooms: 3
- Full Bathrooms: 3
- Basement Baths: Yes
- Bathroom Features: Separate Shower, Double Sink
Bedrooms
- Total Bedrooms: 4
Additional Information
- Equipment: Cable TV, Carbon Monoxide Detectors, Ceiling Fan(s)
- Other Features: School Bus Service
Parking
- Garage: Yes
- Attached garage: Yes
- Garage Spaces: 2
- Total Spaces: 2
- Parking Features: Brick Driveway, Garage Door Opener, Yes, Garage Owned, Attached, Garage
Location
- Area: Geneva
- County: Kane
- Township: Geneva
- Subdivision: Prairie Ridge
- Driving Directions: Randall Rd, West on Bricher, South on Ridge Pointe, then take an immediate right onto private street before stop sign. Home is in the cul-de-sac on the right.
School Information
- School District: 304
- Elem School District: 304
- Midd School District: 304
- High School District: 304
- Elementary School: Heartland Elementary School
- Middle School: Geneva Middle School
- High School: Geneva Community High School
- Private School: Geneva Community High School
Community
- Assoc. Fees Include: Insurance, Lawn Care, Snow Removal
- Mgmt. Company: Property Specialists, Inc.
Heating & Cooling
- Cooling Type: Central Air Conditioning
- Heating Type: Natural Gas, Forced Air
Utilities
- Sewer: Public Sewer
- Water: Public
Structural Information
- Architectural Info: Ranch
- Architectural Style: Ranch
- Construction: Brick, Other
- Exterior Const.: Brick, Other
- Basement: Yes
- Basement Desc.: Finished, Exterior Entry, Full, Walk-Out Access
- Foundation: Concrete Perimeter
- Roof: Asphalt
- Windows: Screens
- Sub-Flooring: Laminate
- Square Feet: 2,648
- Sq. Ft. Source: Estimated
- Year Built: 2016
Lot Features
- Lot Size (Acres): 0.15
- Lot Size Range: Less than .25 Acre
- Lot Dimensions: 7518
- Lot Features: Cul-De-Sac, Irregular Lot
Water Features
- Water Front: Yes
- Water Front Desc.: Pond
- Water Front View: Side(s) of Property
Green Features
- Energy Efficient: Water Heater
Financial Considerations
- Association Fee: $207
- Assoc Fee Freq.: Monthly
- Parking Included: Yes
- Assessment Year: 2016
- Tax Amount: $10,873.3
- Tax Year: 2025
- Pays Sewer: Public Sewer
Disclosures and Reports
- Ownership: Fee Simple with Homeowners Association
- Property ID: 1205101009
Listed by Baird & Warner Fox Valley - Geneva

Get Pre-Approved Today
Get a Great Insurance Rate
Schools
Schools serving 3826 Ridge Pointe Dr
School District:Geneva Community Unit School District 304
| Name | Grades | Distance |
|---|---|---|
Heartland Elementary School 3300 Heartland Drive, Geneva, IL 60134 | K-5 | 0.7 mi |
Geneva Middle School North 1357 Viking Drive, Geneva, IL 60134 | 6-8 | 1.8 mi |
Geneva Middle School South 1415 Viking Drive, Geneva, IL 60134 | 6-8 | 1.9 mi |
Geneva Community High School 416 McKinley Avenue, Geneva, IL 60134 | 9-12 | 2.1 mi |
Disclaimer:
School attendance boundaries provided by ATTOM Data Solutions and are for reference only. Contact the school directly to verify enrollment eligibility.
Price & Sales History for 3826 Ridge Pointe Dr
Date
Details
Price
Change
Source
7/09/2026
Listed
$634,243
60.57%
MLS
9/20/2020
Sold
$395,000
—
Public Record
Disclaimer: Historical sales information is derived from public records provided by the county offices. Information is not guaranteed and should be independently verified.
Tax History
Tax History for 3826 Ridge Pointe Dr
Year
Property Taxes
Change
Tax Assessment
Change
2024
$10,510
3%
$146,125
10%
2023
$10,242
4%
$132,841
8%
2022
$9,805
3%
$123,435
4%
2021
$9,517
—
$118,847
2%
2021
$9,517
-2%
$117,033
-1%
2019
$9,699
-3%
$118,480
2%
2018
$10,050
1%
$116,723
3%
2017
$9,952
996%
$113,610
1017%
2016
$908
-2%
$10,167
5%
2015
$922
-50%
$9,666
-49%
2014
$1,843
—
$18,998
—
Disclaimer: Historical tax information is derived from public records provided by the county offices. Information is not guaranteed and should be independently verified.
Estimate the Cost
Estimate the Cost for 3826 Ridge Pointe Dr
3826 Ridge Pointe Drive, Geneva, IL 60134 (MLS# 12690394) is a Single Family property with 4 bedrooms and 3 full bathrooms. 3826 Ridge Pointe Drive is currently listed for $634,243 and was received on July 09, 2026. Want to learn more about 3826 Ridge Pointe Drive? Do you have questions about finding other Single Family real estate for sale in Geneva? You can browse all Geneva real estate or contact a Coldwell Banker agent to request more information.